Tony Khani
Broker
All information displayed is believed to be accurate but is not guaranteed and should be independently verified. No warranties or representations are made of any kind.
Data is provided courtesy of PropTx

Disclaimer: The property is not necessarily in the boundary of the schools shown above. This map indicates the closest primary and secondary schools. This tool is designed to provide the viewer an overview of the ratings of nearby public schools, and does not suggest association to school boundaries. To view all schools and boundaries please visit the respective district school board’s website.

Broker
(416) 821-7416


The data analysis in this website is based on current and historical data and trends available from various local and national real estate bodies and authorities. It is intended to simplify the understanding and analysis of the real estate market data at a local level, for the purpose of comparing local market trends and property types, in order to help users approach their life's most important investment decision with greater confidence.
Please note that the analysis represented here can only be as accurate as the data available to public, and that it may not represent the the actual market situation. We strongly recommend consulting with your REALTOR® when time has come to make your home buying/selling decision. By continuing to view the data and information provided on this website, you acknowledge that you have read and agreed with the Terms and Conditions.
This website is not intended to replace professional real estate, financial, investment or legal advice. Though it has endeavored to provide the most accurate and timely information available, some of this information is complex and subject to rapid change. As a visitor to this website, you acknowledge and agree that any reliance on, or use of any information available on this website shall be entirely at your own risk.
This website may only be used by consumers that have a bona fide interest in the purchase, sale, or lease of real estate of the type being offered via the website.
All information displayed is believed to be accurate but is not guaranteed and should be independently verified. No warranties or representations are made of any kind.
The trademarks REALTOR®, REALTORS® and the REALTOR® logo are controlled by The Canadian Real Estate Association (CREA) and identify real estate professionals who are members of CREA. The trademarks MLS®, Multiple Listing Service® and the associated logos are owned by The Canadian Real Estate Association (CREA) and identify the quality of services provided by real estate professionals who are members of CREA.
NOTE: The MLS benchmark price is to track price trends and consumers should be careful not to misinterpret index figures as actual prices. Benchmark properties are considered average properties in a given community and do not reflect any one particular property. Listings here do not represent all Toronto MLS® listings.
Properties Last Update UTC Time: 2026-10-11 00:02
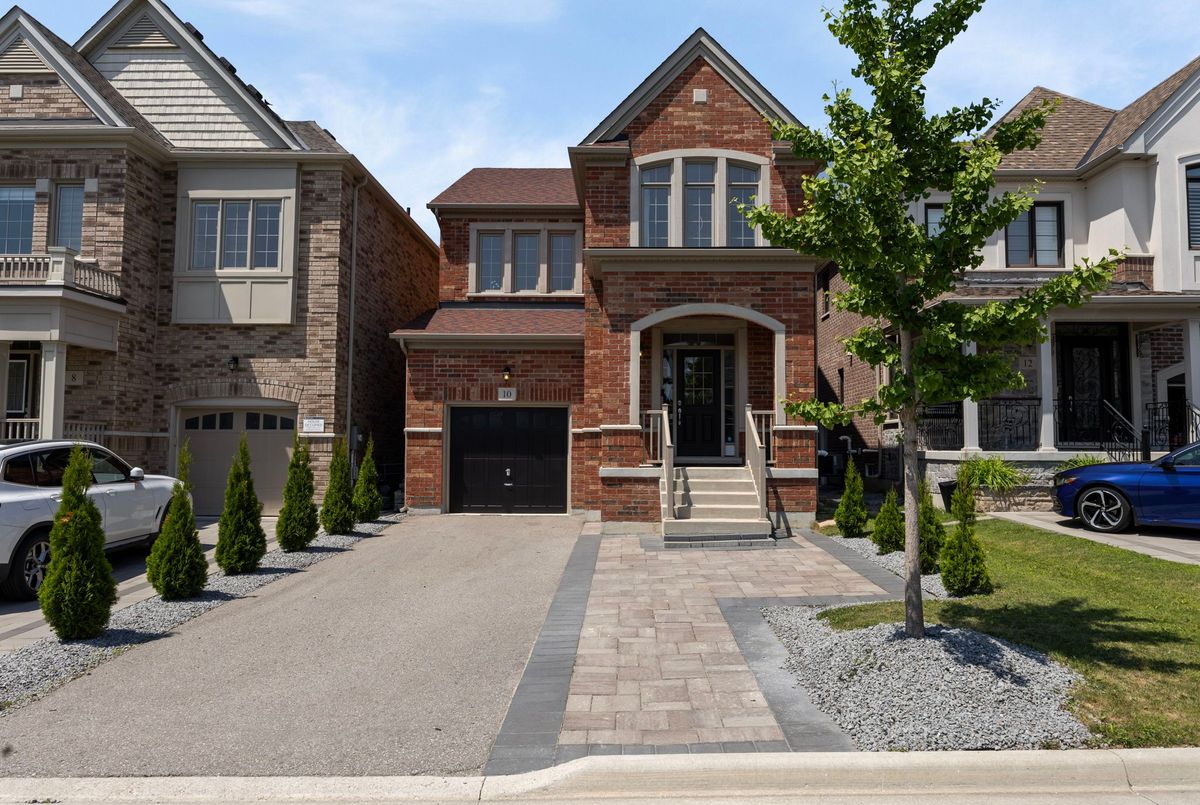
![Residential Freehold 10 Festival Court East Gwillimbury For {
"AboveGradeFinishedArea": 0,
"AboveGradeFinishedAreaSource": "",
"AboveGradeFinishedAreaUnits": "",
"Acreage": "",
"Active": false,
"Address": "10 Festival Court",
"AirConditioning": "Central Air",
"AirConditioningYN": false,
"Amps": "",
"Appliances": "",
"ApproxAge": "",
"ApproxSquareFootage": "1500-2000",
"Area": "York",
"AssessmentYear": "",
"AssignmentYN": false,
"AssociationAmenities": "",
"AssociationFee": "",
"AssociationFeeIncludes": "",
"AssociationName": "",
"AssociationYN": false,
"Balcony": "",
"Basement": "Full, Unfinished",
"BasementYN": false,
"BathroomsFull": 0,
"BathroomsHalf": 0,
"Bedrooms": 3,
"BedroomsDisplay": "3",
"BedroomsPlus": 0,
"BedroomsTotal": 3,
"BelowGradeFinishedArea": 0,
"BelowGradeFinishedAreaSource": "",
"BelowGradeFinishedAreaUnits": "",
"Board": "Toronto Regional Real Estate Board",
"BuilderName": "",
"BuildingAreaTotal": "",
"BuildingAreaUnits": "",
"BuildingName": "",
"BusinessName": "",
"BusinessType": "",
"BuyerAgencyCompensation": "2.5%",
"BuyerAgencyCompensationType": "",
"BuyerAgentAOR": "",
"BuyerAgentEmail": "",
"BuyerAgentFullName": "",
"BuyerAgentId": "",
"BuyerAgentMlsId": "",
"BuyerAgentPhone": "",
"BuyerOfficeId": "",
"BuyerOfficeMlsId": "",
"BuyerOfficeName": "",
"BuyerOfficePhone": "",
"CarportSpaces": 0,
"Category": "MLS",
"ChattelsYN": false,
"City": "East Gwillimbury",
"ClassSearch": "Residential",
"ClosedDate": "2025-12-19T00:00:00",
"CoListAgentDesignation": "",
"CoListAgentEmail": "",
"CoListAgentID": "9527077",
"CoListAgentMLSID": "9527077",
"CoListAgentName": "HALGORD MODARRESI, Salesperson",
"CoListAgentPhone": "",
"CoListOfficeID": "099000",
"CoListOfficeMLSID": "099000",
"CoListOfficeName": "HOMELIFE FRONTIER REALTY INC.",
"CommercialCondoFee": "",
"CommercialCondoFeeFrequency": "",
"CommercialCondoFees": "",
"Commission": "2.5%",
"Community": "Sharon",
"CommunityFeatures": "",
"Condition": "",
"ConditionOfSale": "",
"CondoCorpNumber": "",
"ConsentToAdvertiseYN": true,
"ConstructionMaterials": "Brick Veneer",
"ContactAfterExpiryYN": false,
"ContractDate": "2025-08-18T00:00:00",
"Cooling": "Central Air",
"CoolingYN": false,
"Country": "",
"CoverPhoto": "https://media.remarketer.ca/PROPTX/N12350483-1.jpg?tr=di-propertynoimage_pj5ksb5iM,f-jpg,q-90",
"CrossStreet": "LESLIE AND MOUNT ALBERT",
"DaysOnMarket": 71,
"DepositRequired": "",
"Directions": "LESLIE AND MOUNT ALBERT",
"Disclosures": "",
"DisplayAddress": "10 Festival Court",
"DisplayAddressYN": true,
"DistributeToInternetYN": true,
"Drive": "",
"Electric": "Yes",
"ElectricExpense": "",
"ElectricOnPropertyYN": false,
"ElectricYN": true,
"ElementarySchool": "",
"ElevatorYN": false,
"Exclusions": "",
"Expenses": "",
"ExpiryDate": "2026-02-13T00:00:00",
"Exposure": "",
"Exterior": "",
"ExteriorFeatures": "",
"Extras": "",
"FamilyRoom": "",
"FireplaceTotal": 0,
"FireplaceYN": true,
"Flooring": "",
"FloorPlans": "",
"FoundationDetails": "Concrete",
"Franchise": "",
"FranchiseYN": false,
"FurnishedYN": false,
"GarageSpaces": 1,
"GarageType": "Built-In",
"GarageYN": true,
"GasYN": true,
"Geometry": {
"lon": -79.446101,
"lat": 44.108606
},
"GymYN": false,
"HeatingYN": false,
"HeatSource": "Gas",
"HeatType": "Forced Air",
"HighSchool": "",
"HoldoverDays": "90",
"id": "N12350483_PROPTX",
"IDX": "Y",
"IDXYN": true,
"Inclusions": "EXISTING STAINLESS STEEL FRIDGE, STOVE, DISHWASHER, MICROWAVE HOOD, ALL LIGHT FIXTURES AND WINDOW COVERINGS AND BROADLOOM WHERE LAID(IN THE BEDROOMS), GARAGE DOOR OPENER AND PLAYGROUND IN THE BACKYARD.",
"InteriorFeatures": "Air Exchanger, Rough-In Bath, ERV/HRV",
"Kitchens": 1,
"KitchensPlus": 0,
"LandLeaseAmount": "",
"LandLeaseYN": false,
"LastStatus": "Sld",
"Lat": 44.108606,
"Latitude": 44.108606,
"LaundryFeatures": "",
"LaundryLevel": "",
"Lease": "",
"LeaseAgreement": "",
"LeaseAgreementYN": false,
"LeaseFrequency": "",
"LeaseTerm": "",
"LegalDescription": "",
"Level": "",
"ListAgentDesignation": "",
"ListAgentEmail": "",
"ListAgentID": "9521557",
"ListAgentMLSID": "9521557",
"ListAgentName": "TONY KHANI, Broker",
"ListAgentPhone": "",
"ListAOR": "Toronto Regional Real Estate Board",
"ListBrokerage": "HOMELIFE FRONTIER REALTY INC.",
"ListingEntryDate": "2025-08-18T16:25:47",
"ListingId": "N12350483",
"ListingKey": "N12350483",
"ListOfficeID": "099000",
"ListOfficeMLSID": "099000",
"ListOfficePhone": "",
"ListPrice": 1034900,
"ListPricePerUnit": 0,
"ListPriceUnit": "",
"LivingArea": "1500-2000",
"LivingAreaSource": "",
"LivingAreaUnits": "",
"Locker": "",
"Lon": -79.446101,
"Longitude": -79.446101,
"LotDepth": 108.37,
"LotFeatures": "",
"LotFront": 31.99,
"LotIrregularities": "",
"LotShape": "",
"LotSizeArea": "",
"LotSizeAreaUnits": "",
"LotSizeCode": "Feet",
"LotSizeDimensions": "",
"Maintenance": "",
"Media": [],
"MediaChangeTimestamp": "2025-08-18T16:25:48",
"MLS": "N12350483",
"MLSLastStatus": "Sold",
"MLSNumber": "N12350483",
"MLSStatus": "Sold",
"Municipality": "East Gwillimbury",
"MunicipalityDistrict": "East Gwillimbury",
"NewConstructionYN": false,
"NumberOfBuildings": 0,
"NumberOfUnitsTotal": 0,
"OccupantType": "Owner",
"OpenHouses": [],
"OpenHouseYN": false,
"OriginalPrice": 1099800,
"OwnershipType": "",
"ParcelNumber": "",
"ParkingIncludedYN": false,
"ParkingSpaces": 2,
"PaymentFrequency": "",
"PaymentMethod": "",
"PetsPermitted": "",
"PetsPermittedYN": false,
"PhotoCount": 50,
"PictureYN": false,
"PoolFeatures": "None",
"PoolYN": true,
"PossessionDate": "2025-10-20",
"PostalCode": "L9N 0N8",
"PreviousListPrice": 1099800,
"PriceChange": true,
"PriceChangeTimestamp": "2025-10-17T22:12:33",
"PriorMlsStatus": "Sold Conditional",
"PrivateEntrance": "",
"PrivateEntranceYN": false,
"PrivateRemarks": "SHOW AND SELL WITH FLEXIBLE CLOSING AND PLEASE 48 HOURS IRREVOCABLE OFFER ANYTIME. PAGE OR EMAIL THE AGENT BEFORE SENDING OFFER PLEASE AND DON'T BE LATE OR EARLY FOR APPOINTMENT . PLEASE BE ON TIME AND MAKE SURE NOT EARLY TO APPOINTMENT AS PER SELLER HAVING SMALL CHILDREN. 30 MINUTES APPOINTMENT WITH MINIMUM 2 HOURS NOTICE. OFFER WITH 48 HOURS IRREVOCABLE BUT IF YOU NEED SHORTER WINDOW PLEASE CONTACT THE AGENT FIRST BY EMAIL OR PAGE.",
"PropertyAttachedYN": false,
"PropertyCondition": "",
"PropertyFeatures": "Cul de Sac/Dead End, Clear View, Fenced Yard",
"PropertyManagementCompany": "",
"PropertyStyleSearch": "2 Storey",
"PropertySubType": "Detached",
"PropertySubTypeSearch": "Single Family",
"PropertyType": "Residential Freehold",
"PropertyTypeSearch": "Residential",
"Province": "ON",
"PublicRemarks": "8 YEARS NEW FULLY DETACHED, STUNNING BRIGHT AND WELL LAID OUT FLOOR PLAN WITH 1904 SQ FT COMFORTABLE LIVING SPACE LOCATED IN A QUITE COURT BACKING ONTO CLEAR FARM LAND WITH NO SIDEWALK WHICH PARKS 2 LARGER VEHICLES BACK TO BACK. MOREOVER THE EXTENDED FRONT INTERLOCK AS AN EXTRA SPACE OPENING TO AN INVITING PORCH WITH DOUBLE DOOR ENTRANCE. THIS HOME IS MINUTES AWAY FROM NEWMARKET AND OFFERS A QUIET AND FAMILY NEIGHBOURHOOD WITH CLOSE PROXIMITY TO AMENITIES PARKS, TRAILS AND HIGHWAY 404. UNSPOILED VERY LARGE BASEMENT DESIGNED IN TWO LARGE ROOMS WITH MODERN MECHANICALS LIKE HEAT RECOVERY UNIT, POWER PIPE HEAT EXCHANGER AND EFFICIENCY FURNACE AND TANK LESS WATER HEATER OFFERING TREMENDOUS COSTS SAVINGS OFF YOUR MONTHLY UTILITY BILLS. A MUST SEE **",
"PurchaseContractDate": "2025-10-28T00:00:00",
"RemarksForClients": "8 YEARS NEW FULLY DETACHED, STUNNING BRIGHT AND WELL LAID OUT FLOOR PLAN WITH 1904 SQ FT COMFORTABLE LIVING SPACE LOCATED IN A QUITE COURT BACKING ONTO CLEAR FARM LAND WITH NO SIDEWALK WHICH PARKS 2 LARGER VEHICLES BACK TO BACK. MOREOVER THE EXTENDED FRONT INTERLOCK AS AN EXTRA SPACE OPENING TO AN INVITING PORCH WITH DOUBLE DOOR ENTRANCE. THIS HOME IS MINUTES AWAY FROM NEWMARKET AND OFFERS A QUIET AND FAMILY NEIGHBOURHOOD WITH CLOSE PROXIMITY TO AMENITIES PARKS, TRAILS AND HIGHWAY 404. UNSPOILED VERY LARGE BASEMENT DESIGNED IN TWO LARGE ROOMS WITH MODERN MECHANICALS LIKE HEAT RECOVERY UNIT, POWER PIPE HEAT EXCHANGER AND EFFICIENCY FURNACE AND TANK LESS WATER HEATER OFFERING TREMENDOUS COSTS SAVINGS OFF YOUR MONTHLY UTILITY BILLS. A MUST SEE **",
"Restricted": true,
"RetirementYN": false,
"RoadFrontageType": "",
"RoadSurfaceType": "",
"RollNumber": "",
"Roof": "Asphalt Shingle",
"Rooms": [],
"RoomsAboveGrade": 7,
"RoomsBelowGrade": 1,
"RoomsTotal": 0,
"RoomsYN": false,
"RTimestampSql": "2026-03-01T20:13:27.14",
"SaleLease": "Sale",
"SalesBrochure": "",
"Sauna": "",
"SaunaYN": false,
"Sewers": "Sewer",
"ShowingInstruction": "Lockbox, Showing System",
"SignOnPropertyYN": false,
"Sold": true,
"SoldDate": "2025-10-28T00:00:00",
"SoldPrice": 950000,
"Source": "PROPTX",
"SourceSystemID": "A00001796",
"SpaFeatures": "",
"SpaYN": false,
"SPLP": 92,
"SqFtRangeMax": 2000,
"SqFtRangeMin": 1500,
"SqFtTotal": 0,
"StandardStatus": "Closed",
"Status": "U",
"Stories": "",
"StoriesTotal": "",
"StreetAbbreviation": "",
"StreetDirection": "",
"StreetName": "Festival",
"StreetNumber": "10",
"StreetSuffix": "Court",
"StreetSuffixCode": "",
"StructureType": "",
"Style": "2-Storey",
"SubLeaseYN": false,
"Summary": "listingkey:N12350483 | mls_number:N12350483 | address:10 Festival Court, East Gwillimbury, ON L9N 0N8 | community:Sharon | property_type:Residential Freehold | property_subtype:Detached | building_type:Detached | building_style:2-Storey | list_price:1034900 | list_date:8/18/2025 4:25:47 PM | sold_price:950000 | sold_date:10/28/2025 12:00:00 AM | bed:3 | bath:3 | active:False | sold:True | source:PROPTX | transaction:Sale | listing_office:HOMELIFE FRONTIER REALTY INC. | thumbnail:https://media.remarketer.ca/PROPTX/N12350483-1.jpg?tr=di-propertynoimage_pj5ksb5iM,f-jpg,w-600,h-600,q-90,c-maintain_ratio,fo-center",
"SurveyType": "None",
"SurveyYear": "",
"SurveyYN": false,
"TaxAssessedValue": "",
"Taxes": 5375.22,
"TaxLegalDescription": "LOT 103, PLAN 65M4512 S/T EASE IN GROSS AS IN YR2511110 SUBJECT TO AN EASEMENT FOR ENTRY AS IN YR2762247 TOWN OF EAST GWILLIMBURY",
"TaxYear": "2025",
"TenantPays": "",
"Thumbnail": "https://media.remarketer.ca/PROPTX/N12350483-1.jpg?tr=di-propertynoimage_pj5ksb5iM,f-jpg,w-600,h-600,q-90,c-maintain_ratio,fo-center",
"TimeShareYN": false,
"TimestampSql": "2025-11-06T22:59:44",
"TMI": "",
"TotalArea": "",
"TotalAreaUnit": "",
"TotalParkingSpaces": 3,
"Type": "Detached",
"TypeSearch": "Detached",
"UFFI": "",
"UnitNumber": "",
"Units": "",
"UnparsedAddress": "10 Festival Court, East Gwillimbury, ON L9N 0N8",
"Use": "",
"Utilities": "",
"UtilityExpenses": "",
"View": "",
"VirtualTour3DURL": "",
"VirtualTourURL": "https://listings.homesinmotion.ca/v2/JNOPMMM/branded",
"VirtualTourURLUnbranded": "https://listings.homesinmotion.ca/v2/JNOPMMM/unbranded",
"Volts": "",
"Warranty": "",
"WarrantyYN": false,
"Washrooms": 3,
"Water": "Both",
"WaterBodyName": "",
"WaterBodyType": "",
"WaterExpense": "",
"Waterfront": "",
"WaterFrontage": "",
"WaterFrontageFt": "",
"WaterfrontYN": false,
"WaterIncluded": "",
"WaterSupplyTypes": "Both",
"WaterView": "",
"WaterYN": true,
"WellCapacity": "",
"WellCapacityUnits": "",
"WellDepth": "",
"WellDepthUnits": "",
"Winterized": "",
"YearBuilt": "",
"Zoning": ""
}.(string)property[](https://media.remarketer.ca/PROPTX/N12350483-2.jpg?tr=di-propertynoimage_pj5ksb5iM.jpg,w-1200,h-805,c-force,pr-true)
![Residential Freehold 10 Festival Court East Gwillimbury For {
"AboveGradeFinishedArea": 0,
"AboveGradeFinishedAreaSource": "",
"AboveGradeFinishedAreaUnits": "",
"Acreage": "",
"Active": false,
"Address": "10 Festival Court",
"AirConditioning": "Central Air",
"AirConditioningYN": false,
"Amps": "",
"Appliances": "",
"ApproxAge": "",
"ApproxSquareFootage": "1500-2000",
"Area": "York",
"AssessmentYear": "",
"AssignmentYN": false,
"AssociationAmenities": "",
"AssociationFee": "",
"AssociationFeeIncludes": "",
"AssociationName": "",
"AssociationYN": false,
"Balcony": "",
"Basement": "Full, Unfinished",
"BasementYN": false,
"BathroomsFull": 0,
"BathroomsHalf": 0,
"Bedrooms": 3,
"BedroomsDisplay": "3",
"BedroomsPlus": 0,
"BedroomsTotal": 3,
"BelowGradeFinishedArea": 0,
"BelowGradeFinishedAreaSource": "",
"BelowGradeFinishedAreaUnits": "",
"Board": "Toronto Regional Real Estate Board",
"BuilderName": "",
"BuildingAreaTotal": "",
"BuildingAreaUnits": "",
"BuildingName": "",
"BusinessName": "",
"BusinessType": "",
"BuyerAgencyCompensation": "2.5%",
"BuyerAgencyCompensationType": "",
"BuyerAgentAOR": "",
"BuyerAgentEmail": "",
"BuyerAgentFullName": "",
"BuyerAgentId": "",
"BuyerAgentMlsId": "",
"BuyerAgentPhone": "",
"BuyerOfficeId": "",
"BuyerOfficeMlsId": "",
"BuyerOfficeName": "",
"BuyerOfficePhone": "",
"CarportSpaces": 0,
"Category": "MLS",
"ChattelsYN": false,
"City": "East Gwillimbury",
"ClassSearch": "Residential",
"ClosedDate": "2025-12-19T00:00:00",
"CoListAgentDesignation": "",
"CoListAgentEmail": "",
"CoListAgentID": "9527077",
"CoListAgentMLSID": "9527077",
"CoListAgentName": "HALGORD MODARRESI, Salesperson",
"CoListAgentPhone": "",
"CoListOfficeID": "099000",
"CoListOfficeMLSID": "099000",
"CoListOfficeName": "HOMELIFE FRONTIER REALTY INC.",
"CommercialCondoFee": "",
"CommercialCondoFeeFrequency": "",
"CommercialCondoFees": "",
"Commission": "2.5%",
"Community": "Sharon",
"CommunityFeatures": "",
"Condition": "",
"ConditionOfSale": "",
"CondoCorpNumber": "",
"ConsentToAdvertiseYN": true,
"ConstructionMaterials": "Brick Veneer",
"ContactAfterExpiryYN": false,
"ContractDate": "2025-08-18T00:00:00",
"Cooling": "Central Air",
"CoolingYN": false,
"Country": "",
"CoverPhoto": "https://media.remarketer.ca/PROPTX/N12350483-1.jpg?tr=di-propertynoimage_pj5ksb5iM,f-jpg,q-90",
"CrossStreet": "LESLIE AND MOUNT ALBERT",
"DaysOnMarket": 71,
"DepositRequired": "",
"Directions": "LESLIE AND MOUNT ALBERT",
"Disclosures": "",
"DisplayAddress": "10 Festival Court",
"DisplayAddressYN": true,
"DistributeToInternetYN": true,
"Drive": "",
"Electric": "Yes",
"ElectricExpense": "",
"ElectricOnPropertyYN": false,
"ElectricYN": true,
"ElementarySchool": "",
"ElevatorYN": false,
"Exclusions": "",
"Expenses": "",
"ExpiryDate": "2026-02-13T00:00:00",
"Exposure": "",
"Exterior": "",
"ExteriorFeatures": "",
"Extras": "",
"FamilyRoom": "",
"FireplaceTotal": 0,
"FireplaceYN": true,
"Flooring": "",
"FloorPlans": "",
"FoundationDetails": "Concrete",
"Franchise": "",
"FranchiseYN": false,
"FurnishedYN": false,
"GarageSpaces": 1,
"GarageType": "Built-In",
"GarageYN": true,
"GasYN": true,
"Geometry": {
"lon": -79.446101,
"lat": 44.108606
},
"GymYN": false,
"HeatingYN": false,
"HeatSource": "Gas",
"HeatType": "Forced Air",
"HighSchool": "",
"HoldoverDays": "90",
"id": "N12350483_PROPTX",
"IDX": "Y",
"IDXYN": true,
"Inclusions": "EXISTING STAINLESS STEEL FRIDGE, STOVE, DISHWASHER, MICROWAVE HOOD, ALL LIGHT FIXTURES AND WINDOW COVERINGS AND BROADLOOM WHERE LAID(IN THE BEDROOMS), GARAGE DOOR OPENER AND PLAYGROUND IN THE BACKYARD.",
"InteriorFeatures": "Air Exchanger, Rough-In Bath, ERV/HRV",
"Kitchens": 1,
"KitchensPlus": 0,
"LandLeaseAmount": "",
"LandLeaseYN": false,
"LastStatus": "Sld",
"Lat": 44.108606,
"Latitude": 44.108606,
"LaundryFeatures": "",
"LaundryLevel": "",
"Lease": "",
"LeaseAgreement": "",
"LeaseAgreementYN": false,
"LeaseFrequency": "",
"LeaseTerm": "",
"LegalDescription": "",
"Level": "",
"ListAgentDesignation": "",
"ListAgentEmail": "",
"ListAgentID": "9521557",
"ListAgentMLSID": "9521557",
"ListAgentName": "TONY KHANI, Broker",
"ListAgentPhone": "",
"ListAOR": "Toronto Regional Real Estate Board",
"ListBrokerage": "HOMELIFE FRONTIER REALTY INC.",
"ListingEntryDate": "2025-08-18T16:25:47",
"ListingId": "N12350483",
"ListingKey": "N12350483",
"ListOfficeID": "099000",
"ListOfficeMLSID": "099000",
"ListOfficePhone": "",
"ListPrice": 1034900,
"ListPricePerUnit": 0,
"ListPriceUnit": "",
"LivingArea": "1500-2000",
"LivingAreaSource": "",
"LivingAreaUnits": "",
"Locker": "",
"Lon": -79.446101,
"Longitude": -79.446101,
"LotDepth": 108.37,
"LotFeatures": "",
"LotFront": 31.99,
"LotIrregularities": "",
"LotShape": "",
"LotSizeArea": "",
"LotSizeAreaUnits": "",
"LotSizeCode": "Feet",
"LotSizeDimensions": "",
"Maintenance": "",
"Media": [],
"MediaChangeTimestamp": "2025-08-18T16:25:48",
"MLS": "N12350483",
"MLSLastStatus": "Sold",
"MLSNumber": "N12350483",
"MLSStatus": "Sold",
"Municipality": "East Gwillimbury",
"MunicipalityDistrict": "East Gwillimbury",
"NewConstructionYN": false,
"NumberOfBuildings": 0,
"NumberOfUnitsTotal": 0,
"OccupantType": "Owner",
"OpenHouses": [],
"OpenHouseYN": false,
"OriginalPrice": 1099800,
"OwnershipType": "",
"ParcelNumber": "",
"ParkingIncludedYN": false,
"ParkingSpaces": 2,
"PaymentFrequency": "",
"PaymentMethod": "",
"PetsPermitted": "",
"PetsPermittedYN": false,
"PhotoCount": 50,
"PictureYN": false,
"PoolFeatures": "None",
"PoolYN": true,
"PossessionDate": "2025-10-20",
"PostalCode": "L9N 0N8",
"PreviousListPrice": 1099800,
"PriceChange": true,
"PriceChangeTimestamp": "2025-10-17T22:12:33",
"PriorMlsStatus": "Sold Conditional",
"PrivateEntrance": "",
"PrivateEntranceYN": false,
"PrivateRemarks": "SHOW AND SELL WITH FLEXIBLE CLOSING AND PLEASE 48 HOURS IRREVOCABLE OFFER ANYTIME. PAGE OR EMAIL THE AGENT BEFORE SENDING OFFER PLEASE AND DON'T BE LATE OR EARLY FOR APPOINTMENT . PLEASE BE ON TIME AND MAKE SURE NOT EARLY TO APPOINTMENT AS PER SELLER HAVING SMALL CHILDREN. 30 MINUTES APPOINTMENT WITH MINIMUM 2 HOURS NOTICE. OFFER WITH 48 HOURS IRREVOCABLE BUT IF YOU NEED SHORTER WINDOW PLEASE CONTACT THE AGENT FIRST BY EMAIL OR PAGE.",
"PropertyAttachedYN": false,
"PropertyCondition": "",
"PropertyFeatures": "Cul de Sac/Dead End, Clear View, Fenced Yard",
"PropertyManagementCompany": "",
"PropertyStyleSearch": "2 Storey",
"PropertySubType": "Detached",
"PropertySubTypeSearch": "Single Family",
"PropertyType": "Residential Freehold",
"PropertyTypeSearch": "Residential",
"Province": "ON",
"PublicRemarks": "8 YEARS NEW FULLY DETACHED, STUNNING BRIGHT AND WELL LAID OUT FLOOR PLAN WITH 1904 SQ FT COMFORTABLE LIVING SPACE LOCATED IN A QUITE COURT BACKING ONTO CLEAR FARM LAND WITH NO SIDEWALK WHICH PARKS 2 LARGER VEHICLES BACK TO BACK. MOREOVER THE EXTENDED FRONT INTERLOCK AS AN EXTRA SPACE OPENING TO AN INVITING PORCH WITH DOUBLE DOOR ENTRANCE. THIS HOME IS MINUTES AWAY FROM NEWMARKET AND OFFERS A QUIET AND FAMILY NEIGHBOURHOOD WITH CLOSE PROXIMITY TO AMENITIES PARKS, TRAILS AND HIGHWAY 404. UNSPOILED VERY LARGE BASEMENT DESIGNED IN TWO LARGE ROOMS WITH MODERN MECHANICALS LIKE HEAT RECOVERY UNIT, POWER PIPE HEAT EXCHANGER AND EFFICIENCY FURNACE AND TANK LESS WATER HEATER OFFERING TREMENDOUS COSTS SAVINGS OFF YOUR MONTHLY UTILITY BILLS. A MUST SEE **",
"PurchaseContractDate": "2025-10-28T00:00:00",
"RemarksForClients": "8 YEARS NEW FULLY DETACHED, STUNNING BRIGHT AND WELL LAID OUT FLOOR PLAN WITH 1904 SQ FT COMFORTABLE LIVING SPACE LOCATED IN A QUITE COURT BACKING ONTO CLEAR FARM LAND WITH NO SIDEWALK WHICH PARKS 2 LARGER VEHICLES BACK TO BACK. MOREOVER THE EXTENDED FRONT INTERLOCK AS AN EXTRA SPACE OPENING TO AN INVITING PORCH WITH DOUBLE DOOR ENTRANCE. THIS HOME IS MINUTES AWAY FROM NEWMARKET AND OFFERS A QUIET AND FAMILY NEIGHBOURHOOD WITH CLOSE PROXIMITY TO AMENITIES PARKS, TRAILS AND HIGHWAY 404. UNSPOILED VERY LARGE BASEMENT DESIGNED IN TWO LARGE ROOMS WITH MODERN MECHANICALS LIKE HEAT RECOVERY UNIT, POWER PIPE HEAT EXCHANGER AND EFFICIENCY FURNACE AND TANK LESS WATER HEATER OFFERING TREMENDOUS COSTS SAVINGS OFF YOUR MONTHLY UTILITY BILLS. A MUST SEE **",
"Restricted": true,
"RetirementYN": false,
"RoadFrontageType": "",
"RoadSurfaceType": "",
"RollNumber": "",
"Roof": "Asphalt Shingle",
"Rooms": [],
"RoomsAboveGrade": 7,
"RoomsBelowGrade": 1,
"RoomsTotal": 0,
"RoomsYN": false,
"RTimestampSql": "2026-03-01T20:13:27.14",
"SaleLease": "Sale",
"SalesBrochure": "",
"Sauna": "",
"SaunaYN": false,
"Sewers": "Sewer",
"ShowingInstruction": "Lockbox, Showing System",
"SignOnPropertyYN": false,
"Sold": true,
"SoldDate": "2025-10-28T00:00:00",
"SoldPrice": 950000,
"Source": "PROPTX",
"SourceSystemID": "A00001796",
"SpaFeatures": "",
"SpaYN": false,
"SPLP": 92,
"SqFtRangeMax": 2000,
"SqFtRangeMin": 1500,
"SqFtTotal": 0,
"StandardStatus": "Closed",
"Status": "U",
"Stories": "",
"StoriesTotal": "",
"StreetAbbreviation": "",
"StreetDirection": "",
"StreetName": "Festival",
"StreetNumber": "10",
"StreetSuffix": "Court",
"StreetSuffixCode": "",
"StructureType": "",
"Style": "2-Storey",
"SubLeaseYN": false,
"Summary": "listingkey:N12350483 | mls_number:N12350483 | address:10 Festival Court, East Gwillimbury, ON L9N 0N8 | community:Sharon | property_type:Residential Freehold | property_subtype:Detached | building_type:Detached | building_style:2-Storey | list_price:1034900 | list_date:8/18/2025 4:25:47 PM | sold_price:950000 | sold_date:10/28/2025 12:00:00 AM | bed:3 | bath:3 | active:False | sold:True | source:PROPTX | transaction:Sale | listing_office:HOMELIFE FRONTIER REALTY INC. | thumbnail:https://media.remarketer.ca/PROPTX/N12350483-1.jpg?tr=di-propertynoimage_pj5ksb5iM,f-jpg,w-600,h-600,q-90,c-maintain_ratio,fo-center",
"SurveyType": "None",
"SurveyYear": "",
"SurveyYN": false,
"TaxAssessedValue": "",
"Taxes": 5375.22,
"TaxLegalDescription": "LOT 103, PLAN 65M4512 S/T EASE IN GROSS AS IN YR2511110 SUBJECT TO AN EASEMENT FOR ENTRY AS IN YR2762247 TOWN OF EAST GWILLIMBURY",
"TaxYear": "2025",
"TenantPays": "",
"Thumbnail": "https://media.remarketer.ca/PROPTX/N12350483-1.jpg?tr=di-propertynoimage_pj5ksb5iM,f-jpg,w-600,h-600,q-90,c-maintain_ratio,fo-center",
"TimeShareYN": false,
"TimestampSql": "2025-11-06T22:59:44",
"TMI": "",
"TotalArea": "",
"TotalAreaUnit": "",
"TotalParkingSpaces": 3,
"Type": "Detached",
"TypeSearch": "Detached",
"UFFI": "",
"UnitNumber": "",
"Units": "",
"UnparsedAddress": "10 Festival Court, East Gwillimbury, ON L9N 0N8",
"Use": "",
"Utilities": "",
"UtilityExpenses": "",
"View": "",
"VirtualTour3DURL": "",
"VirtualTourURL": "https://listings.homesinmotion.ca/v2/JNOPMMM/branded",
"VirtualTourURLUnbranded": "https://listings.homesinmotion.ca/v2/JNOPMMM/unbranded",
"Volts": "",
"Warranty": "",
"WarrantyYN": false,
"Washrooms": 3,
"Water": "Both",
"WaterBodyName": "",
"WaterBodyType": "",
"WaterExpense": "",
"Waterfront": "",
"WaterFrontage": "",
"WaterFrontageFt": "",
"WaterfrontYN": false,
"WaterIncluded": "",
"WaterSupplyTypes": "Both",
"WaterView": "",
"WaterYN": true,
"WellCapacity": "",
"WellCapacityUnits": "",
"WellDepth": "",
"WellDepthUnits": "",
"Winterized": "",
"YearBuilt": "",
"Zoning": ""
}.(string)property[](https://media.remarketer.ca/PROPTX/N12350483-3.jpg?tr=di-propertynoimage_pj5ksb5iM.jpg,w-1200,h-805,c-force,pr-true)
![Residential Freehold 10 Festival Court East Gwillimbury For {
"AboveGradeFinishedArea": 0,
"AboveGradeFinishedAreaSource": "",
"AboveGradeFinishedAreaUnits": "",
"Acreage": "",
"Active": false,
"Address": "10 Festival Court",
"AirConditioning": "Central Air",
"AirConditioningYN": false,
"Amps": "",
"Appliances": "",
"ApproxAge": "",
"ApproxSquareFootage": "1500-2000",
"Area": "York",
"AssessmentYear": "",
"AssignmentYN": false,
"AssociationAmenities": "",
"AssociationFee": "",
"AssociationFeeIncludes": "",
"AssociationName": "",
"AssociationYN": false,
"Balcony": "",
"Basement": "Full, Unfinished",
"BasementYN": false,
"BathroomsFull": 0,
"BathroomsHalf": 0,
"Bedrooms": 3,
"BedroomsDisplay": "3",
"BedroomsPlus": 0,
"BedroomsTotal": 3,
"BelowGradeFinishedArea": 0,
"BelowGradeFinishedAreaSource": "",
"BelowGradeFinishedAreaUnits": "",
"Board": "Toronto Regional Real Estate Board",
"BuilderName": "",
"BuildingAreaTotal": "",
"BuildingAreaUnits": "",
"BuildingName": "",
"BusinessName": "",
"BusinessType": "",
"BuyerAgencyCompensation": "2.5%",
"BuyerAgencyCompensationType": "",
"BuyerAgentAOR": "",
"BuyerAgentEmail": "",
"BuyerAgentFullName": "",
"BuyerAgentId": "",
"BuyerAgentMlsId": "",
"BuyerAgentPhone": "",
"BuyerOfficeId": "",
"BuyerOfficeMlsId": "",
"BuyerOfficeName": "",
"BuyerOfficePhone": "",
"CarportSpaces": 0,
"Category": "MLS",
"ChattelsYN": false,
"City": "East Gwillimbury",
"ClassSearch": "Residential",
"ClosedDate": "2025-12-19T00:00:00",
"CoListAgentDesignation": "",
"CoListAgentEmail": "",
"CoListAgentID": "9527077",
"CoListAgentMLSID": "9527077",
"CoListAgentName": "HALGORD MODARRESI, Salesperson",
"CoListAgentPhone": "",
"CoListOfficeID": "099000",
"CoListOfficeMLSID": "099000",
"CoListOfficeName": "HOMELIFE FRONTIER REALTY INC.",
"CommercialCondoFee": "",
"CommercialCondoFeeFrequency": "",
"CommercialCondoFees": "",
"Commission": "2.5%",
"Community": "Sharon",
"CommunityFeatures": "",
"Condition": "",
"ConditionOfSale": "",
"CondoCorpNumber": "",
"ConsentToAdvertiseYN": true,
"ConstructionMaterials": "Brick Veneer",
"ContactAfterExpiryYN": false,
"ContractDate": "2025-08-18T00:00:00",
"Cooling": "Central Air",
"CoolingYN": false,
"Country": "",
"CoverPhoto": "https://media.remarketer.ca/PROPTX/N12350483-1.jpg?tr=di-propertynoimage_pj5ksb5iM,f-jpg,q-90",
"CrossStreet": "LESLIE AND MOUNT ALBERT",
"DaysOnMarket": 71,
"DepositRequired": "",
"Directions": "LESLIE AND MOUNT ALBERT",
"Disclosures": "",
"DisplayAddress": "10 Festival Court",
"DisplayAddressYN": true,
"DistributeToInternetYN": true,
"Drive": "",
"Electric": "Yes",
"ElectricExpense": "",
"ElectricOnPropertyYN": false,
"ElectricYN": true,
"ElementarySchool": "",
"ElevatorYN": false,
"Exclusions": "",
"Expenses": "",
"ExpiryDate": "2026-02-13T00:00:00",
"Exposure": "",
"Exterior": "",
"ExteriorFeatures": "",
"Extras": "",
"FamilyRoom": "",
"FireplaceTotal": 0,
"FireplaceYN": true,
"Flooring": "",
"FloorPlans": "",
"FoundationDetails": "Concrete",
"Franchise": "",
"FranchiseYN": false,
"FurnishedYN": false,
"GarageSpaces": 1,
"GarageType": "Built-In",
"GarageYN": true,
"GasYN": true,
"Geometry": {
"lon": -79.446101,
"lat": 44.108606
},
"GymYN": false,
"HeatingYN": false,
"HeatSource": "Gas",
"HeatType": "Forced Air",
"HighSchool": "",
"HoldoverDays": "90",
"id": "N12350483_PROPTX",
"IDX": "Y",
"IDXYN": true,
"Inclusions": "EXISTING STAINLESS STEEL FRIDGE, STOVE, DISHWASHER, MICROWAVE HOOD, ALL LIGHT FIXTURES AND WINDOW COVERINGS AND BROADLOOM WHERE LAID(IN THE BEDROOMS), GARAGE DOOR OPENER AND PLAYGROUND IN THE BACKYARD.",
"InteriorFeatures": "Air Exchanger, Rough-In Bath, ERV/HRV",
"Kitchens": 1,
"KitchensPlus": 0,
"LandLeaseAmount": "",
"LandLeaseYN": false,
"LastStatus": "Sld",
"Lat": 44.108606,
"Latitude": 44.108606,
"LaundryFeatures": "",
"LaundryLevel": "",
"Lease": "",
"LeaseAgreement": "",
"LeaseAgreementYN": false,
"LeaseFrequency": "",
"LeaseTerm": "",
"LegalDescription": "",
"Level": "",
"ListAgentDesignation": "",
"ListAgentEmail": "",
"ListAgentID": "9521557",
"ListAgentMLSID": "9521557",
"ListAgentName": "TONY KHANI, Broker",
"ListAgentPhone": "",
"ListAOR": "Toronto Regional Real Estate Board",
"ListBrokerage": "HOMELIFE FRONTIER REALTY INC.",
"ListingEntryDate": "2025-08-18T16:25:47",
"ListingId": "N12350483",
"ListingKey": "N12350483",
"ListOfficeID": "099000",
"ListOfficeMLSID": "099000",
"ListOfficePhone": "",
"ListPrice": 1034900,
"ListPricePerUnit": 0,
"ListPriceUnit": "",
"LivingArea": "1500-2000",
"LivingAreaSource": "",
"LivingAreaUnits": "",
"Locker": "",
"Lon": -79.446101,
"Longitude": -79.446101,
"LotDepth": 108.37,
"LotFeatures": "",
"LotFront": 31.99,
"LotIrregularities": "",
"LotShape": "",
"LotSizeArea": "",
"LotSizeAreaUnits": "",
"LotSizeCode": "Feet",
"LotSizeDimensions": "",
"Maintenance": "",
"Media": [],
"MediaChangeTimestamp": "2025-08-18T16:25:48",
"MLS": "N12350483",
"MLSLastStatus": "Sold",
"MLSNumber": "N12350483",
"MLSStatus": "Sold",
"Municipality": "East Gwillimbury",
"MunicipalityDistrict": "East Gwillimbury",
"NewConstructionYN": false,
"NumberOfBuildings": 0,
"NumberOfUnitsTotal": 0,
"OccupantType": "Owner",
"OpenHouses": [],
"OpenHouseYN": false,
"OriginalPrice": 1099800,
"OwnershipType": "",
"ParcelNumber": "",
"ParkingIncludedYN": false,
"ParkingSpaces": 2,
"PaymentFrequency": "",
"PaymentMethod": "",
"PetsPermitted": "",
"PetsPermittedYN": false,
"PhotoCount": 50,
"PictureYN": false,
"PoolFeatures": "None",
"PoolYN": true,
"PossessionDate": "2025-10-20",
"PostalCode": "L9N 0N8",
"PreviousListPrice": 1099800,
"PriceChange": true,
"PriceChangeTimestamp": "2025-10-17T22:12:33",
"PriorMlsStatus": "Sold Conditional",
"PrivateEntrance": "",
"PrivateEntranceYN": false,
"PrivateRemarks": "SHOW AND SELL WITH FLEXIBLE CLOSING AND PLEASE 48 HOURS IRREVOCABLE OFFER ANYTIME. PAGE OR EMAIL THE AGENT BEFORE SENDING OFFER PLEASE AND DON'T BE LATE OR EARLY FOR APPOINTMENT . PLEASE BE ON TIME AND MAKE SURE NOT EARLY TO APPOINTMENT AS PER SELLER HAVING SMALL CHILDREN. 30 MINUTES APPOINTMENT WITH MINIMUM 2 HOURS NOTICE. OFFER WITH 48 HOURS IRREVOCABLE BUT IF YOU NEED SHORTER WINDOW PLEASE CONTACT THE AGENT FIRST BY EMAIL OR PAGE.",
"PropertyAttachedYN": false,
"PropertyCondition": "",
"PropertyFeatures": "Cul de Sac/Dead End, Clear View, Fenced Yard",
"PropertyManagementCompany": "",
"PropertyStyleSearch": "2 Storey",
"PropertySubType": "Detached",
"PropertySubTypeSearch": "Single Family",
"PropertyType": "Residential Freehold",
"PropertyTypeSearch": "Residential",
"Province": "ON",
"PublicRemarks": "8 YEARS NEW FULLY DETACHED, STUNNING BRIGHT AND WELL LAID OUT FLOOR PLAN WITH 1904 SQ FT COMFORTABLE LIVING SPACE LOCATED IN A QUITE COURT BACKING ONTO CLEAR FARM LAND WITH NO SIDEWALK WHICH PARKS 2 LARGER VEHICLES BACK TO BACK. MOREOVER THE EXTENDED FRONT INTERLOCK AS AN EXTRA SPACE OPENING TO AN INVITING PORCH WITH DOUBLE DOOR ENTRANCE. THIS HOME IS MINUTES AWAY FROM NEWMARKET AND OFFERS A QUIET AND FAMILY NEIGHBOURHOOD WITH CLOSE PROXIMITY TO AMENITIES PARKS, TRAILS AND HIGHWAY 404. UNSPOILED VERY LARGE BASEMENT DESIGNED IN TWO LARGE ROOMS WITH MODERN MECHANICALS LIKE HEAT RECOVERY UNIT, POWER PIPE HEAT EXCHANGER AND EFFICIENCY FURNACE AND TANK LESS WATER HEATER OFFERING TREMENDOUS COSTS SAVINGS OFF YOUR MONTHLY UTILITY BILLS. A MUST SEE **",
"PurchaseContractDate": "2025-10-28T00:00:00",
"RemarksForClients": "8 YEARS NEW FULLY DETACHED, STUNNING BRIGHT AND WELL LAID OUT FLOOR PLAN WITH 1904 SQ FT COMFORTABLE LIVING SPACE LOCATED IN A QUITE COURT BACKING ONTO CLEAR FARM LAND WITH NO SIDEWALK WHICH PARKS 2 LARGER VEHICLES BACK TO BACK. MOREOVER THE EXTENDED FRONT INTERLOCK AS AN EXTRA SPACE OPENING TO AN INVITING PORCH WITH DOUBLE DOOR ENTRANCE. THIS HOME IS MINUTES AWAY FROM NEWMARKET AND OFFERS A QUIET AND FAMILY NEIGHBOURHOOD WITH CLOSE PROXIMITY TO AMENITIES PARKS, TRAILS AND HIGHWAY 404. UNSPOILED VERY LARGE BASEMENT DESIGNED IN TWO LARGE ROOMS WITH MODERN MECHANICALS LIKE HEAT RECOVERY UNIT, POWER PIPE HEAT EXCHANGER AND EFFICIENCY FURNACE AND TANK LESS WATER HEATER OFFERING TREMENDOUS COSTS SAVINGS OFF YOUR MONTHLY UTILITY BILLS. A MUST SEE **",
"Restricted": true,
"RetirementYN": false,
"RoadFrontageType": "",
"RoadSurfaceType": "",
"RollNumber": "",
"Roof": "Asphalt Shingle",
"Rooms": [],
"RoomsAboveGrade": 7,
"RoomsBelowGrade": 1,
"RoomsTotal": 0,
"RoomsYN": false,
"RTimestampSql": "2026-03-01T20:13:27.14",
"SaleLease": "Sale",
"SalesBrochure": "",
"Sauna": "",
"SaunaYN": false,
"Sewers": "Sewer",
"ShowingInstruction": "Lockbox, Showing System",
"SignOnPropertyYN": false,
"Sold": true,
"SoldDate": "2025-10-28T00:00:00",
"SoldPrice": 950000,
"Source": "PROPTX",
"SourceSystemID": "A00001796",
"SpaFeatures": "",
"SpaYN": false,
"SPLP": 92,
"SqFtRangeMax": 2000,
"SqFtRangeMin": 1500,
"SqFtTotal": 0,
"StandardStatus": "Closed",
"Status": "U",
"Stories": "",
"StoriesTotal": "",
"StreetAbbreviation": "",
"StreetDirection": "",
"StreetName": "Festival",
"StreetNumber": "10",
"StreetSuffix": "Court",
"StreetSuffixCode": "",
"StructureType": "",
"Style": "2-Storey",
"SubLeaseYN": false,
"Summary": "listingkey:N12350483 | mls_number:N12350483 | address:10 Festival Court, East Gwillimbury, ON L9N 0N8 | community:Sharon | property_type:Residential Freehold | property_subtype:Detached | building_type:Detached | building_style:2-Storey | list_price:1034900 | list_date:8/18/2025 4:25:47 PM | sold_price:950000 | sold_date:10/28/2025 12:00:00 AM | bed:3 | bath:3 | active:False | sold:True | source:PROPTX | transaction:Sale | listing_office:HOMELIFE FRONTIER REALTY INC. | thumbnail:https://media.remarketer.ca/PROPTX/N12350483-1.jpg?tr=di-propertynoimage_pj5ksb5iM,f-jpg,w-600,h-600,q-90,c-maintain_ratio,fo-center",
"SurveyType": "None",
"SurveyYear": "",
"SurveyYN": false,
"TaxAssessedValue": "",
"Taxes": 5375.22,
"TaxLegalDescription": "LOT 103, PLAN 65M4512 S/T EASE IN GROSS AS IN YR2511110 SUBJECT TO AN EASEMENT FOR ENTRY AS IN YR2762247 TOWN OF EAST GWILLIMBURY",
"TaxYear": "2025",
"TenantPays": "",
"Thumbnail": "https://media.remarketer.ca/PROPTX/N12350483-1.jpg?tr=di-propertynoimage_pj5ksb5iM,f-jpg,w-600,h-600,q-90,c-maintain_ratio,fo-center",
"TimeShareYN": false,
"TimestampSql": "2025-11-06T22:59:44",
"TMI": "",
"TotalArea": "",
"TotalAreaUnit": "",
"TotalParkingSpaces": 3,
"Type": "Detached",
"TypeSearch": "Detached",
"UFFI": "",
"UnitNumber": "",
"Units": "",
"UnparsedAddress": "10 Festival Court, East Gwillimbury, ON L9N 0N8",
"Use": "",
"Utilities": "",
"UtilityExpenses": "",
"View": "",
"VirtualTour3DURL": "",
"VirtualTourURL": "https://listings.homesinmotion.ca/v2/JNOPMMM/branded",
"VirtualTourURLUnbranded": "https://listings.homesinmotion.ca/v2/JNOPMMM/unbranded",
"Volts": "",
"Warranty": "",
"WarrantyYN": false,
"Washrooms": 3,
"Water": "Both",
"WaterBodyName": "",
"WaterBodyType": "",
"WaterExpense": "",
"Waterfront": "",
"WaterFrontage": "",
"WaterFrontageFt": "",
"WaterfrontYN": false,
"WaterIncluded": "",
"WaterSupplyTypes": "Both",
"WaterView": "",
"WaterYN": true,
"WellCapacity": "",
"WellCapacityUnits": "",
"WellDepth": "",
"WellDepthUnits": "",
"Winterized": "",
"YearBuilt": "",
"Zoning": ""
}.(string)property[](https://media.remarketer.ca/PROPTX/N12350483-4.jpg?tr=di-propertynoimage_pj5ksb5iM.jpg,w-1200,h-805,c-force,pr-true)
![Residential Freehold 10 Festival Court East Gwillimbury For {
"AboveGradeFinishedArea": 0,
"AboveGradeFinishedAreaSource": "",
"AboveGradeFinishedAreaUnits": "",
"Acreage": "",
"Active": false,
"Address": "10 Festival Court",
"AirConditioning": "Central Air",
"AirConditioningYN": false,
"Amps": "",
"Appliances": "",
"ApproxAge": "",
"ApproxSquareFootage": "1500-2000",
"Area": "York",
"AssessmentYear": "",
"AssignmentYN": false,
"AssociationAmenities": "",
"AssociationFee": "",
"AssociationFeeIncludes": "",
"AssociationName": "",
"AssociationYN": false,
"Balcony": "",
"Basement": "Full, Unfinished",
"BasementYN": false,
"BathroomsFull": 0,
"BathroomsHalf": 0,
"Bedrooms": 3,
"BedroomsDisplay": "3",
"BedroomsPlus": 0,
"BedroomsTotal": 3,
"BelowGradeFinishedArea": 0,
"BelowGradeFinishedAreaSource": "",
"BelowGradeFinishedAreaUnits": "",
"Board": "Toronto Regional Real Estate Board",
"BuilderName": "",
"BuildingAreaTotal": "",
"BuildingAreaUnits": "",
"BuildingName": "",
"BusinessName": "",
"BusinessType": "",
"BuyerAgencyCompensation": "2.5%",
"BuyerAgencyCompensationType": "",
"BuyerAgentAOR": "",
"BuyerAgentEmail": "",
"BuyerAgentFullName": "",
"BuyerAgentId": "",
"BuyerAgentMlsId": "",
"BuyerAgentPhone": "",
"BuyerOfficeId": "",
"BuyerOfficeMlsId": "",
"BuyerOfficeName": "",
"BuyerOfficePhone": "",
"CarportSpaces": 0,
"Category": "MLS",
"ChattelsYN": false,
"City": "East Gwillimbury",
"ClassSearch": "Residential",
"ClosedDate": "2025-12-19T00:00:00",
"CoListAgentDesignation": "",
"CoListAgentEmail": "",
"CoListAgentID": "9527077",
"CoListAgentMLSID": "9527077",
"CoListAgentName": "HALGORD MODARRESI, Salesperson",
"CoListAgentPhone": "",
"CoListOfficeID": "099000",
"CoListOfficeMLSID": "099000",
"CoListOfficeName": "HOMELIFE FRONTIER REALTY INC.",
"CommercialCondoFee": "",
"CommercialCondoFeeFrequency": "",
"CommercialCondoFees": "",
"Commission": "2.5%",
"Community": "Sharon",
"CommunityFeatures": "",
"Condition": "",
"ConditionOfSale": "",
"CondoCorpNumber": "",
"ConsentToAdvertiseYN": true,
"ConstructionMaterials": "Brick Veneer",
"ContactAfterExpiryYN": false,
"ContractDate": "2025-08-18T00:00:00",
"Cooling": "Central Air",
"CoolingYN": false,
"Country": "",
"CoverPhoto": "https://media.remarketer.ca/PROPTX/N12350483-1.jpg?tr=di-propertynoimage_pj5ksb5iM,f-jpg,q-90",
"CrossStreet": "LESLIE AND MOUNT ALBERT",
"DaysOnMarket": 71,
"DepositRequired": "",
"Directions": "LESLIE AND MOUNT ALBERT",
"Disclosures": "",
"DisplayAddress": "10 Festival Court",
"DisplayAddressYN": true,
"DistributeToInternetYN": true,
"Drive": "",
"Electric": "Yes",
"ElectricExpense": "",
"ElectricOnPropertyYN": false,
"ElectricYN": true,
"ElementarySchool": "",
"ElevatorYN": false,
"Exclusions": "",
"Expenses": "",
"ExpiryDate": "2026-02-13T00:00:00",
"Exposure": "",
"Exterior": "",
"ExteriorFeatures": "",
"Extras": "",
"FamilyRoom": "",
"FireplaceTotal": 0,
"FireplaceYN": true,
"Flooring": "",
"FloorPlans": "",
"FoundationDetails": "Concrete",
"Franchise": "",
"FranchiseYN": false,
"FurnishedYN": false,
"GarageSpaces": 1,
"GarageType": "Built-In",
"GarageYN": true,
"GasYN": true,
"Geometry": {
"lon": -79.446101,
"lat": 44.108606
},
"GymYN": false,
"HeatingYN": false,
"HeatSource": "Gas",
"HeatType": "Forced Air",
"HighSchool": "",
"HoldoverDays": "90",
"id": "N12350483_PROPTX",
"IDX": "Y",
"IDXYN": true,
"Inclusions": "EXISTING STAINLESS STEEL FRIDGE, STOVE, DISHWASHER, MICROWAVE HOOD, ALL LIGHT FIXTURES AND WINDOW COVERINGS AND BROADLOOM WHERE LAID(IN THE BEDROOMS), GARAGE DOOR OPENER AND PLAYGROUND IN THE BACKYARD.",
"InteriorFeatures": "Air Exchanger, Rough-In Bath, ERV/HRV",
"Kitchens": 1,
"KitchensPlus": 0,
"LandLeaseAmount": "",
"LandLeaseYN": false,
"LastStatus": "Sld",
"Lat": 44.108606,
"Latitude": 44.108606,
"LaundryFeatures": "",
"LaundryLevel": "",
"Lease": "",
"LeaseAgreement": "",
"LeaseAgreementYN": false,
"LeaseFrequency": "",
"LeaseTerm": "",
"LegalDescription": "",
"Level": "",
"ListAgentDesignation": "",
"ListAgentEmail": "",
"ListAgentID": "9521557",
"ListAgentMLSID": "9521557",
"ListAgentName": "TONY KHANI, Broker",
"ListAgentPhone": "",
"ListAOR": "Toronto Regional Real Estate Board",
"ListBrokerage": "HOMELIFE FRONTIER REALTY INC.",
"ListingEntryDate": "2025-08-18T16:25:47",
"ListingId": "N12350483",
"ListingKey": "N12350483",
"ListOfficeID": "099000",
"ListOfficeMLSID": "099000",
"ListOfficePhone": "",
"ListPrice": 1034900,
"ListPricePerUnit": 0,
"ListPriceUnit": "",
"LivingArea": "1500-2000",
"LivingAreaSource": "",
"LivingAreaUnits": "",
"Locker": "",
"Lon": -79.446101,
"Longitude": -79.446101,
"LotDepth": 108.37,
"LotFeatures": "",
"LotFront": 31.99,
"LotIrregularities": "",
"LotShape": "",
"LotSizeArea": "",
"LotSizeAreaUnits": "",
"LotSizeCode": "Feet",
"LotSizeDimensions": "",
"Maintenance": "",
"Media": [],
"MediaChangeTimestamp": "2025-08-18T16:25:48",
"MLS": "N12350483",
"MLSLastStatus": "Sold",
"MLSNumber": "N12350483",
"MLSStatus": "Sold",
"Municipality": "East Gwillimbury",
"MunicipalityDistrict": "East Gwillimbury",
"NewConstructionYN": false,
"NumberOfBuildings": 0,
"NumberOfUnitsTotal": 0,
"OccupantType": "Owner",
"OpenHouses": [],
"OpenHouseYN": false,
"OriginalPrice": 1099800,
"OwnershipType": "",
"ParcelNumber": "",
"ParkingIncludedYN": false,
"ParkingSpaces": 2,
"PaymentFrequency": "",
"PaymentMethod": "",
"PetsPermitted": "",
"PetsPermittedYN": false,
"PhotoCount": 50,
"PictureYN": false,
"PoolFeatures": "None",
"PoolYN": true,
"PossessionDate": "2025-10-20",
"PostalCode": "L9N 0N8",
"PreviousListPrice": 1099800,
"PriceChange": true,
"PriceChangeTimestamp": "2025-10-17T22:12:33",
"PriorMlsStatus": "Sold Conditional",
"PrivateEntrance": "",
"PrivateEntranceYN": false,
"PrivateRemarks": "SHOW AND SELL WITH FLEXIBLE CLOSING AND PLEASE 48 HOURS IRREVOCABLE OFFER ANYTIME. PAGE OR EMAIL THE AGENT BEFORE SENDING OFFER PLEASE AND DON'T BE LATE OR EARLY FOR APPOINTMENT . PLEASE BE ON TIME AND MAKE SURE NOT EARLY TO APPOINTMENT AS PER SELLER HAVING SMALL CHILDREN. 30 MINUTES APPOINTMENT WITH MINIMUM 2 HOURS NOTICE. OFFER WITH 48 HOURS IRREVOCABLE BUT IF YOU NEED SHORTER WINDOW PLEASE CONTACT THE AGENT FIRST BY EMAIL OR PAGE.",
"PropertyAttachedYN": false,
"PropertyCondition": "",
"PropertyFeatures": "Cul de Sac/Dead End, Clear View, Fenced Yard",
"PropertyManagementCompany": "",
"PropertyStyleSearch": "2 Storey",
"PropertySubType": "Detached",
"PropertySubTypeSearch": "Single Family",
"PropertyType": "Residential Freehold",
"PropertyTypeSearch": "Residential",
"Province": "ON",
"PublicRemarks": "8 YEARS NEW FULLY DETACHED, STUNNING BRIGHT AND WELL LAID OUT FLOOR PLAN WITH 1904 SQ FT COMFORTABLE LIVING SPACE LOCATED IN A QUITE COURT BACKING ONTO CLEAR FARM LAND WITH NO SIDEWALK WHICH PARKS 2 LARGER VEHICLES BACK TO BACK. MOREOVER THE EXTENDED FRONT INTERLOCK AS AN EXTRA SPACE OPENING TO AN INVITING PORCH WITH DOUBLE DOOR ENTRANCE. THIS HOME IS MINUTES AWAY FROM NEWMARKET AND OFFERS A QUIET AND FAMILY NEIGHBOURHOOD WITH CLOSE PROXIMITY TO AMENITIES PARKS, TRAILS AND HIGHWAY 404. UNSPOILED VERY LARGE BASEMENT DESIGNED IN TWO LARGE ROOMS WITH MODERN MECHANICALS LIKE HEAT RECOVERY UNIT, POWER PIPE HEAT EXCHANGER AND EFFICIENCY FURNACE AND TANK LESS WATER HEATER OFFERING TREMENDOUS COSTS SAVINGS OFF YOUR MONTHLY UTILITY BILLS. A MUST SEE **",
"PurchaseContractDate": "2025-10-28T00:00:00",
"RemarksForClients": "8 YEARS NEW FULLY DETACHED, STUNNING BRIGHT AND WELL LAID OUT FLOOR PLAN WITH 1904 SQ FT COMFORTABLE LIVING SPACE LOCATED IN A QUITE COURT BACKING ONTO CLEAR FARM LAND WITH NO SIDEWALK WHICH PARKS 2 LARGER VEHICLES BACK TO BACK. MOREOVER THE EXTENDED FRONT INTERLOCK AS AN EXTRA SPACE OPENING TO AN INVITING PORCH WITH DOUBLE DOOR ENTRANCE. THIS HOME IS MINUTES AWAY FROM NEWMARKET AND OFFERS A QUIET AND FAMILY NEIGHBOURHOOD WITH CLOSE PROXIMITY TO AMENITIES PARKS, TRAILS AND HIGHWAY 404. UNSPOILED VERY LARGE BASEMENT DESIGNED IN TWO LARGE ROOMS WITH MODERN MECHANICALS LIKE HEAT RECOVERY UNIT, POWER PIPE HEAT EXCHANGER AND EFFICIENCY FURNACE AND TANK LESS WATER HEATER OFFERING TREMENDOUS COSTS SAVINGS OFF YOUR MONTHLY UTILITY BILLS. A MUST SEE **",
"Restricted": true,
"RetirementYN": false,
"RoadFrontageType": "",
"RoadSurfaceType": "",
"RollNumber": "",
"Roof": "Asphalt Shingle",
"Rooms": [],
"RoomsAboveGrade": 7,
"RoomsBelowGrade": 1,
"RoomsTotal": 0,
"RoomsYN": false,
"RTimestampSql": "2026-03-01T20:13:27.14",
"SaleLease": "Sale",
"SalesBrochure": "",
"Sauna": "",
"SaunaYN": false,
"Sewers": "Sewer",
"ShowingInstruction": "Lockbox, Showing System",
"SignOnPropertyYN": false,
"Sold": true,
"SoldDate": "2025-10-28T00:00:00",
"SoldPrice": 950000,
"Source": "PROPTX",
"SourceSystemID": "A00001796",
"SpaFeatures": "",
"SpaYN": false,
"SPLP": 92,
"SqFtRangeMax": 2000,
"SqFtRangeMin": 1500,
"SqFtTotal": 0,
"StandardStatus": "Closed",
"Status": "U",
"Stories": "",
"StoriesTotal": "",
"StreetAbbreviation": "",
"StreetDirection": "",
"StreetName": "Festival",
"StreetNumber": "10",
"StreetSuffix": "Court",
"StreetSuffixCode": "",
"StructureType": "",
"Style": "2-Storey",
"SubLeaseYN": false,
"Summary": "listingkey:N12350483 | mls_number:N12350483 | address:10 Festival Court, East Gwillimbury, ON L9N 0N8 | community:Sharon | property_type:Residential Freehold | property_subtype:Detached | building_type:Detached | building_style:2-Storey | list_price:1034900 | list_date:8/18/2025 4:25:47 PM | sold_price:950000 | sold_date:10/28/2025 12:00:00 AM | bed:3 | bath:3 | active:False | sold:True | source:PROPTX | transaction:Sale | listing_office:HOMELIFE FRONTIER REALTY INC. | thumbnail:https://media.remarketer.ca/PROPTX/N12350483-1.jpg?tr=di-propertynoimage_pj5ksb5iM,f-jpg,w-600,h-600,q-90,c-maintain_ratio,fo-center",
"SurveyType": "None",
"SurveyYear": "",
"SurveyYN": false,
"TaxAssessedValue": "",
"Taxes": 5375.22,
"TaxLegalDescription": "LOT 103, PLAN 65M4512 S/T EASE IN GROSS AS IN YR2511110 SUBJECT TO AN EASEMENT FOR ENTRY AS IN YR2762247 TOWN OF EAST GWILLIMBURY",
"TaxYear": "2025",
"TenantPays": "",
"Thumbnail": "https://media.remarketer.ca/PROPTX/N12350483-1.jpg?tr=di-propertynoimage_pj5ksb5iM,f-jpg,w-600,h-600,q-90,c-maintain_ratio,fo-center",
"TimeShareYN": false,
"TimestampSql": "2025-11-06T22:59:44",
"TMI": "",
"TotalArea": "",
"TotalAreaUnit": "",
"TotalParkingSpaces": 3,
"Type": "Detached",
"TypeSearch": "Detached",
"UFFI": "",
"UnitNumber": "",
"Units": "",
"UnparsedAddress": "10 Festival Court, East Gwillimbury, ON L9N 0N8",
"Use": "",
"Utilities": "",
"UtilityExpenses": "",
"View": "",
"VirtualTour3DURL": "",
"VirtualTourURL": "https://listings.homesinmotion.ca/v2/JNOPMMM/branded",
"VirtualTourURLUnbranded": "https://listings.homesinmotion.ca/v2/JNOPMMM/unbranded",
"Volts": "",
"Warranty": "",
"WarrantyYN": false,
"Washrooms": 3,
"Water": "Both",
"WaterBodyName": "",
"WaterBodyType": "",
"WaterExpense": "",
"Waterfront": "",
"WaterFrontage": "",
"WaterFrontageFt": "",
"WaterfrontYN": false,
"WaterIncluded": "",
"WaterSupplyTypes": "Both",
"WaterView": "",
"WaterYN": true,
"WellCapacity": "",
"WellCapacityUnits": "",
"WellDepth": "",
"WellDepthUnits": "",
"Winterized": "",
"YearBuilt": "",
"Zoning": ""
}.(string)property[](https://media.remarketer.ca/PROPTX/N12350483-5.jpg?tr=di-propertynoimage_pj5ksb5iM.jpg,w-1200,h-805,c-force,pr-true)
![Residential Freehold 10 Festival Court East Gwillimbury For {
"AboveGradeFinishedArea": 0,
"AboveGradeFinishedAreaSource": "",
"AboveGradeFinishedAreaUnits": "",
"Acreage": "",
"Active": false,
"Address": "10 Festival Court",
"AirConditioning": "Central Air",
"AirConditioningYN": false,
"Amps": "",
"Appliances": "",
"ApproxAge": "",
"ApproxSquareFootage": "1500-2000",
"Area": "York",
"AssessmentYear": "",
"AssignmentYN": false,
"AssociationAmenities": "",
"AssociationFee": "",
"AssociationFeeIncludes": "",
"AssociationName": "",
"AssociationYN": false,
"Balcony": "",
"Basement": "Full, Unfinished",
"BasementYN": false,
"BathroomsFull": 0,
"BathroomsHalf": 0,
"Bedrooms": 3,
"BedroomsDisplay": "3",
"BedroomsPlus": 0,
"BedroomsTotal": 3,
"BelowGradeFinishedArea": 0,
"BelowGradeFinishedAreaSource": "",
"BelowGradeFinishedAreaUnits": "",
"Board": "Toronto Regional Real Estate Board",
"BuilderName": "",
"BuildingAreaTotal": "",
"BuildingAreaUnits": "",
"BuildingName": "",
"BusinessName": "",
"BusinessType": "",
"BuyerAgencyCompensation": "2.5%",
"BuyerAgencyCompensationType": "",
"BuyerAgentAOR": "",
"BuyerAgentEmail": "",
"BuyerAgentFullName": "",
"BuyerAgentId": "",
"BuyerAgentMlsId": "",
"BuyerAgentPhone": "",
"BuyerOfficeId": "",
"BuyerOfficeMlsId": "",
"BuyerOfficeName": "",
"BuyerOfficePhone": "",
"CarportSpaces": 0,
"Category": "MLS",
"ChattelsYN": false,
"City": "East Gwillimbury",
"ClassSearch": "Residential",
"ClosedDate": "2025-12-19T00:00:00",
"CoListAgentDesignation": "",
"CoListAgentEmail": "",
"CoListAgentID": "9527077",
"CoListAgentMLSID": "9527077",
"CoListAgentName": "HALGORD MODARRESI, Salesperson",
"CoListAgentPhone": "",
"CoListOfficeID": "099000",
"CoListOfficeMLSID": "099000",
"CoListOfficeName": "HOMELIFE FRONTIER REALTY INC.",
"CommercialCondoFee": "",
"CommercialCondoFeeFrequency": "",
"CommercialCondoFees": "",
"Commission": "2.5%",
"Community": "Sharon",
"CommunityFeatures": "",
"Condition": "",
"ConditionOfSale": "",
"CondoCorpNumber": "",
"ConsentToAdvertiseYN": true,
"ConstructionMaterials": "Brick Veneer",
"ContactAfterExpiryYN": false,
"ContractDate": "2025-08-18T00:00:00",
"Cooling": "Central Air",
"CoolingYN": false,
"Country": "",
"CoverPhoto": "https://media.remarketer.ca/PROPTX/N12350483-1.jpg?tr=di-propertynoimage_pj5ksb5iM,f-jpg,q-90",
"CrossStreet": "LESLIE AND MOUNT ALBERT",
"DaysOnMarket": 71,
"DepositRequired": "",
"Directions": "LESLIE AND MOUNT ALBERT",
"Disclosures": "",
"DisplayAddress": "10 Festival Court",
"DisplayAddressYN": true,
"DistributeToInternetYN": true,
"Drive": "",
"Electric": "Yes",
"ElectricExpense": "",
"ElectricOnPropertyYN": false,
"ElectricYN": true,
"ElementarySchool": "",
"ElevatorYN": false,
"Exclusions": "",
"Expenses": "",
"ExpiryDate": "2026-02-13T00:00:00",
"Exposure": "",
"Exterior": "",
"ExteriorFeatures": "",
"Extras": "",
"FamilyRoom": "",
"FireplaceTotal": 0,
"FireplaceYN": true,
"Flooring": "",
"FloorPlans": "",
"FoundationDetails": "Concrete",
"Franchise": "",
"FranchiseYN": false,
"FurnishedYN": false,
"GarageSpaces": 1,
"GarageType": "Built-In",
"GarageYN": true,
"GasYN": true,
"Geometry": {
"lon": -79.446101,
"lat": 44.108606
},
"GymYN": false,
"HeatingYN": false,
"HeatSource": "Gas",
"HeatType": "Forced Air",
"HighSchool": "",
"HoldoverDays": "90",
"id": "N12350483_PROPTX",
"IDX": "Y",
"IDXYN": true,
"Inclusions": "EXISTING STAINLESS STEEL FRIDGE, STOVE, DISHWASHER, MICROWAVE HOOD, ALL LIGHT FIXTURES AND WINDOW COVERINGS AND BROADLOOM WHERE LAID(IN THE BEDROOMS), GARAGE DOOR OPENER AND PLAYGROUND IN THE BACKYARD.",
"InteriorFeatures": "Air Exchanger, Rough-In Bath, ERV/HRV",
"Kitchens": 1,
"KitchensPlus": 0,
"LandLeaseAmount": "",
"LandLeaseYN": false,
"LastStatus": "Sld",
"Lat": 44.108606,
"Latitude": 44.108606,
"LaundryFeatures": "",
"LaundryLevel": "",
"Lease": "",
"LeaseAgreement": "",
"LeaseAgreementYN": false,
"LeaseFrequency": "",
"LeaseTerm": "",
"LegalDescription": "",
"Level": "",
"ListAgentDesignation": "",
"ListAgentEmail": "",
"ListAgentID": "9521557",
"ListAgentMLSID": "9521557",
"ListAgentName": "TONY KHANI, Broker",
"ListAgentPhone": "",
"ListAOR": "Toronto Regional Real Estate Board",
"ListBrokerage": "HOMELIFE FRONTIER REALTY INC.",
"ListingEntryDate": "2025-08-18T16:25:47",
"ListingId": "N12350483",
"ListingKey": "N12350483",
"ListOfficeID": "099000",
"ListOfficeMLSID": "099000",
"ListOfficePhone": "",
"ListPrice": 1034900,
"ListPricePerUnit": 0,
"ListPriceUnit": "",
"LivingArea": "1500-2000",
"LivingAreaSource": "",
"LivingAreaUnits": "",
"Locker": "",
"Lon": -79.446101,
"Longitude": -79.446101,
"LotDepth": 108.37,
"LotFeatures": "",
"LotFront": 31.99,
"LotIrregularities": "",
"LotShape": "",
"LotSizeArea": "",
"LotSizeAreaUnits": "",
"LotSizeCode": "Feet",
"LotSizeDimensions": "",
"Maintenance": "",
"Media": [],
"MediaChangeTimestamp": "2025-08-18T16:25:48",
"MLS": "N12350483",
"MLSLastStatus": "Sold",
"MLSNumber": "N12350483",
"MLSStatus": "Sold",
"Municipality": "East Gwillimbury",
"MunicipalityDistrict": "East Gwillimbury",
"NewConstructionYN": false,
"NumberOfBuildings": 0,
"NumberOfUnitsTotal": 0,
"OccupantType": "Owner",
"OpenHouses": [],
"OpenHouseYN": false,
"OriginalPrice": 1099800,
"OwnershipType": "",
"ParcelNumber": "",
"ParkingIncludedYN": false,
"ParkingSpaces": 2,
"PaymentFrequency": "",
"PaymentMethod": "",
"PetsPermitted": "",
"PetsPermittedYN": false,
"PhotoCount": 50,
"PictureYN": false,
"PoolFeatures": "None",
"PoolYN": true,
"PossessionDate": "2025-10-20",
"PostalCode": "L9N 0N8",
"PreviousListPrice": 1099800,
"PriceChange": true,
"PriceChangeTimestamp": "2025-10-17T22:12:33",
"PriorMlsStatus": "Sold Conditional",
"PrivateEntrance": "",
"PrivateEntranceYN": false,
"PrivateRemarks": "SHOW AND SELL WITH FLEXIBLE CLOSING AND PLEASE 48 HOURS IRREVOCABLE OFFER ANYTIME. PAGE OR EMAIL THE AGENT BEFORE SENDING OFFER PLEASE AND DON'T BE LATE OR EARLY FOR APPOINTMENT . PLEASE BE ON TIME AND MAKE SURE NOT EARLY TO APPOINTMENT AS PER SELLER HAVING SMALL CHILDREN. 30 MINUTES APPOINTMENT WITH MINIMUM 2 HOURS NOTICE. OFFER WITH 48 HOURS IRREVOCABLE BUT IF YOU NEED SHORTER WINDOW PLEASE CONTACT THE AGENT FIRST BY EMAIL OR PAGE.",
"PropertyAttachedYN": false,
"PropertyCondition": "",
"PropertyFeatures": "Cul de Sac/Dead End, Clear View, Fenced Yard",
"PropertyManagementCompany": "",
"PropertyStyleSearch": "2 Storey",
"PropertySubType": "Detached",
"PropertySubTypeSearch": "Single Family",
"PropertyType": "Residential Freehold",
"PropertyTypeSearch": "Residential",
"Province": "ON",
"PublicRemarks": "8 YEARS NEW FULLY DETACHED, STUNNING BRIGHT AND WELL LAID OUT FLOOR PLAN WITH 1904 SQ FT COMFORTABLE LIVING SPACE LOCATED IN A QUITE COURT BACKING ONTO CLEAR FARM LAND WITH NO SIDEWALK WHICH PARKS 2 LARGER VEHICLES BACK TO BACK. MOREOVER THE EXTENDED FRONT INTERLOCK AS AN EXTRA SPACE OPENING TO AN INVITING PORCH WITH DOUBLE DOOR ENTRANCE. THIS HOME IS MINUTES AWAY FROM NEWMARKET AND OFFERS A QUIET AND FAMILY NEIGHBOURHOOD WITH CLOSE PROXIMITY TO AMENITIES PARKS, TRAILS AND HIGHWAY 404. UNSPOILED VERY LARGE BASEMENT DESIGNED IN TWO LARGE ROOMS WITH MODERN MECHANICALS LIKE HEAT RECOVERY UNIT, POWER PIPE HEAT EXCHANGER AND EFFICIENCY FURNACE AND TANK LESS WATER HEATER OFFERING TREMENDOUS COSTS SAVINGS OFF YOUR MONTHLY UTILITY BILLS. A MUST SEE **",
"PurchaseContractDate": "2025-10-28T00:00:00",
"RemarksForClients": "8 YEARS NEW FULLY DETACHED, STUNNING BRIGHT AND WELL LAID OUT FLOOR PLAN WITH 1904 SQ FT COMFORTABLE LIVING SPACE LOCATED IN A QUITE COURT BACKING ONTO CLEAR FARM LAND WITH NO SIDEWALK WHICH PARKS 2 LARGER VEHICLES BACK TO BACK. MOREOVER THE EXTENDED FRONT INTERLOCK AS AN EXTRA SPACE OPENING TO AN INVITING PORCH WITH DOUBLE DOOR ENTRANCE. THIS HOME IS MINUTES AWAY FROM NEWMARKET AND OFFERS A QUIET AND FAMILY NEIGHBOURHOOD WITH CLOSE PROXIMITY TO AMENITIES PARKS, TRAILS AND HIGHWAY 404. UNSPOILED VERY LARGE BASEMENT DESIGNED IN TWO LARGE ROOMS WITH MODERN MECHANICALS LIKE HEAT RECOVERY UNIT, POWER PIPE HEAT EXCHANGER AND EFFICIENCY FURNACE AND TANK LESS WATER HEATER OFFERING TREMENDOUS COSTS SAVINGS OFF YOUR MONTHLY UTILITY BILLS. A MUST SEE **",
"Restricted": true,
"RetirementYN": false,
"RoadFrontageType": "",
"RoadSurfaceType": "",
"RollNumber": "",
"Roof": "Asphalt Shingle",
"Rooms": [],
"RoomsAboveGrade": 7,
"RoomsBelowGrade": 1,
"RoomsTotal": 0,
"RoomsYN": false,
"RTimestampSql": "2026-03-01T20:13:27.14",
"SaleLease": "Sale",
"SalesBrochure": "",
"Sauna": "",
"SaunaYN": false,
"Sewers": "Sewer",
"ShowingInstruction": "Lockbox, Showing System",
"SignOnPropertyYN": false,
"Sold": true,
"SoldDate": "2025-10-28T00:00:00",
"SoldPrice": 950000,
"Source": "PROPTX",
"SourceSystemID": "A00001796",
"SpaFeatures": "",
"SpaYN": false,
"SPLP": 92,
"SqFtRangeMax": 2000,
"SqFtRangeMin": 1500,
"SqFtTotal": 0,
"StandardStatus": "Closed",
"Status": "U",
"Stories": "",
"StoriesTotal": "",
"StreetAbbreviation": "",
"StreetDirection": "",
"StreetName": "Festival",
"StreetNumber": "10",
"StreetSuffix": "Court",
"StreetSuffixCode": "",
"StructureType": "",
"Style": "2-Storey",
"SubLeaseYN": false,
"Summary": "listingkey:N12350483 | mls_number:N12350483 | address:10 Festival Court, East Gwillimbury, ON L9N 0N8 | community:Sharon | property_type:Residential Freehold | property_subtype:Detached | building_type:Detached | building_style:2-Storey | list_price:1034900 | list_date:8/18/2025 4:25:47 PM | sold_price:950000 | sold_date:10/28/2025 12:00:00 AM | bed:3 | bath:3 | active:False | sold:True | source:PROPTX | transaction:Sale | listing_office:HOMELIFE FRONTIER REALTY INC. | thumbnail:https://media.remarketer.ca/PROPTX/N12350483-1.jpg?tr=di-propertynoimage_pj5ksb5iM,f-jpg,w-600,h-600,q-90,c-maintain_ratio,fo-center",
"SurveyType": "None",
"SurveyYear": "",
"SurveyYN": false,
"TaxAssessedValue": "",
"Taxes": 5375.22,
"TaxLegalDescription": "LOT 103, PLAN 65M4512 S/T EASE IN GROSS AS IN YR2511110 SUBJECT TO AN EASEMENT FOR ENTRY AS IN YR2762247 TOWN OF EAST GWILLIMBURY",
"TaxYear": "2025",
"TenantPays": "",
"Thumbnail": "https://media.remarketer.ca/PROPTX/N12350483-1.jpg?tr=di-propertynoimage_pj5ksb5iM,f-jpg,w-600,h-600,q-90,c-maintain_ratio,fo-center",
"TimeShareYN": false,
"TimestampSql": "2025-11-06T22:59:44",
"TMI": "",
"TotalArea": "",
"TotalAreaUnit": "",
"TotalParkingSpaces": 3,
"Type": "Detached",
"TypeSearch": "Detached",
"UFFI": "",
"UnitNumber": "",
"Units": "",
"UnparsedAddress": "10 Festival Court, East Gwillimbury, ON L9N 0N8",
"Use": "",
"Utilities": "",
"UtilityExpenses": "",
"View": "",
"VirtualTour3DURL": "",
"VirtualTourURL": "https://listings.homesinmotion.ca/v2/JNOPMMM/branded",
"VirtualTourURLUnbranded": "https://listings.homesinmotion.ca/v2/JNOPMMM/unbranded",
"Volts": "",
"Warranty": "",
"WarrantyYN": false,
"Washrooms": 3,
"Water": "Both",
"WaterBodyName": "",
"WaterBodyType": "",
"WaterExpense": "",
"Waterfront": "",
"WaterFrontage": "",
"WaterFrontageFt": "",
"WaterfrontYN": false,
"WaterIncluded": "",
"WaterSupplyTypes": "Both",
"WaterView": "",
"WaterYN": true,
"WellCapacity": "",
"WellCapacityUnits": "",
"WellDepth": "",
"WellDepthUnits": "",
"Winterized": "",
"YearBuilt": "",
"Zoning": ""
}.(string)property[](https://media.remarketer.ca/PROPTX/N12350483-6.jpg?tr=di-propertynoimage_pj5ksb5iM.jpg,w-1200,h-805,c-force,pr-true)
![Residential Freehold 10 Festival Court East Gwillimbury For {
"AboveGradeFinishedArea": 0,
"AboveGradeFinishedAreaSource": "",
"AboveGradeFinishedAreaUnits": "",
"Acreage": "",
"Active": false,
"Address": "10 Festival Court",
"AirConditioning": "Central Air",
"AirConditioningYN": false,
"Amps": "",
"Appliances": "",
"ApproxAge": "",
"ApproxSquareFootage": "1500-2000",
"Area": "York",
"AssessmentYear": "",
"AssignmentYN": false,
"AssociationAmenities": "",
"AssociationFee": "",
"AssociationFeeIncludes": "",
"AssociationName": "",
"AssociationYN": false,
"Balcony": "",
"Basement": "Full, Unfinished",
"BasementYN": false,
"BathroomsFull": 0,
"BathroomsHalf": 0,
"Bedrooms": 3,
"BedroomsDisplay": "3",
"BedroomsPlus": 0,
"BedroomsTotal": 3,
"BelowGradeFinishedArea": 0,
"BelowGradeFinishedAreaSource": "",
"BelowGradeFinishedAreaUnits": "",
"Board": "Toronto Regional Real Estate Board",
"BuilderName": "",
"BuildingAreaTotal": "",
"BuildingAreaUnits": "",
"BuildingName": "",
"BusinessName": "",
"BusinessType": "",
"BuyerAgencyCompensation": "2.5%",
"BuyerAgencyCompensationType": "",
"BuyerAgentAOR": "",
"BuyerAgentEmail": "",
"BuyerAgentFullName": "",
"BuyerAgentId": "",
"BuyerAgentMlsId": "",
"BuyerAgentPhone": "",
"BuyerOfficeId": "",
"BuyerOfficeMlsId": "",
"BuyerOfficeName": "",
"BuyerOfficePhone": "",
"CarportSpaces": 0,
"Category": "MLS",
"ChattelsYN": false,
"City": "East Gwillimbury",
"ClassSearch": "Residential",
"ClosedDate": "2025-12-19T00:00:00",
"CoListAgentDesignation": "",
"CoListAgentEmail": "",
"CoListAgentID": "9527077",
"CoListAgentMLSID": "9527077",
"CoListAgentName": "HALGORD MODARRESI, Salesperson",
"CoListAgentPhone": "",
"CoListOfficeID": "099000",
"CoListOfficeMLSID": "099000",
"CoListOfficeName": "HOMELIFE FRONTIER REALTY INC.",
"CommercialCondoFee": "",
"CommercialCondoFeeFrequency": "",
"CommercialCondoFees": "",
"Commission": "2.5%",
"Community": "Sharon",
"CommunityFeatures": "",
"Condition": "",
"ConditionOfSale": "",
"CondoCorpNumber": "",
"ConsentToAdvertiseYN": true,
"ConstructionMaterials": "Brick Veneer",
"ContactAfterExpiryYN": false,
"ContractDate": "2025-08-18T00:00:00",
"Cooling": "Central Air",
"CoolingYN": false,
"Country": "",
"CoverPhoto": "https://media.remarketer.ca/PROPTX/N12350483-1.jpg?tr=di-propertynoimage_pj5ksb5iM,f-jpg,q-90",
"CrossStreet": "LESLIE AND MOUNT ALBERT",
"DaysOnMarket": 71,
"DepositRequired": "",
"Directions": "LESLIE AND MOUNT ALBERT",
"Disclosures": "",
"DisplayAddress": "10 Festival Court",
"DisplayAddressYN": true,
"DistributeToInternetYN": true,
"Drive": "",
"Electric": "Yes",
"ElectricExpense": "",
"ElectricOnPropertyYN": false,
"ElectricYN": true,
"ElementarySchool": "",
"ElevatorYN": false,
"Exclusions": "",
"Expenses": "",
"ExpiryDate": "2026-02-13T00:00:00",
"Exposure": "",
"Exterior": "",
"ExteriorFeatures": "",
"Extras": "",
"FamilyRoom": "",
"FireplaceTotal": 0,
"FireplaceYN": true,
"Flooring": "",
"FloorPlans": "",
"FoundationDetails": "Concrete",
"Franchise": "",
"FranchiseYN": false,
"FurnishedYN": false,
"GarageSpaces": 1,
"GarageType": "Built-In",
"GarageYN": true,
"GasYN": true,
"Geometry": {
"lon": -79.446101,
"lat": 44.108606
},
"GymYN": false,
"HeatingYN": false,
"HeatSource": "Gas",
"HeatType": "Forced Air",
"HighSchool": "",
"HoldoverDays": "90",
"id": "N12350483_PROPTX",
"IDX": "Y",
"IDXYN": true,
"Inclusions": "EXISTING STAINLESS STEEL FRIDGE, STOVE, DISHWASHER, MICROWAVE HOOD, ALL LIGHT FIXTURES AND WINDOW COVERINGS AND BROADLOOM WHERE LAID(IN THE BEDROOMS), GARAGE DOOR OPENER AND PLAYGROUND IN THE BACKYARD.",
"InteriorFeatures": "Air Exchanger, Rough-In Bath, ERV/HRV",
"Kitchens": 1,
"KitchensPlus": 0,
"LandLeaseAmount": "",
"LandLeaseYN": false,
"LastStatus": "Sld",
"Lat": 44.108606,
"Latitude": 44.108606,
"LaundryFeatures": "",
"LaundryLevel": "",
"Lease": "",
"LeaseAgreement": "",
"LeaseAgreementYN": false,
"LeaseFrequency": "",
"LeaseTerm": "",
"LegalDescription": "",
"Level": "",
"ListAgentDesignation": "",
"ListAgentEmail": "",
"ListAgentID": "9521557",
"ListAgentMLSID": "9521557",
"ListAgentName": "TONY KHANI, Broker",
"ListAgentPhone": "",
"ListAOR": "Toronto Regional Real Estate Board",
"ListBrokerage": "HOMELIFE FRONTIER REALTY INC.",
"ListingEntryDate": "2025-08-18T16:25:47",
"ListingId": "N12350483",
"ListingKey": "N12350483",
"ListOfficeID": "099000",
"ListOfficeMLSID": "099000",
"ListOfficePhone": "",
"ListPrice": 1034900,
"ListPricePerUnit": 0,
"ListPriceUnit": "",
"LivingArea": "1500-2000",
"LivingAreaSource": "",
"LivingAreaUnits": "",
"Locker": "",
"Lon": -79.446101,
"Longitude": -79.446101,
"LotDepth": 108.37,
"LotFeatures": "",
"LotFront": 31.99,
"LotIrregularities": "",
"LotShape": "",
"LotSizeArea": "",
"LotSizeAreaUnits": "",
"LotSizeCode": "Feet",
"LotSizeDimensions": "",
"Maintenance": "",
"Media": [],
"MediaChangeTimestamp": "2025-08-18T16:25:48",
"MLS": "N12350483",
"MLSLastStatus": "Sold",
"MLSNumber": "N12350483",
"MLSStatus": "Sold",
"Municipality": "East Gwillimbury",
"MunicipalityDistrict": "East Gwillimbury",
"NewConstructionYN": false,
"NumberOfBuildings": 0,
"NumberOfUnitsTotal": 0,
"OccupantType": "Owner",
"OpenHouses": [],
"OpenHouseYN": false,
"OriginalPrice": 1099800,
"OwnershipType": "",
"ParcelNumber": "",
"ParkingIncludedYN": false,
"ParkingSpaces": 2,
"PaymentFrequency": "",
"PaymentMethod": "",
"PetsPermitted": "",
"PetsPermittedYN": false,
"PhotoCount": 50,
"PictureYN": false,
"PoolFeatures": "None",
"PoolYN": true,
"PossessionDate": "2025-10-20",
"PostalCode": "L9N 0N8",
"PreviousListPrice": 1099800,
"PriceChange": true,
"PriceChangeTimestamp": "2025-10-17T22:12:33",
"PriorMlsStatus": "Sold Conditional",
"PrivateEntrance": "",
"PrivateEntranceYN": false,
"PrivateRemarks": "SHOW AND SELL WITH FLEXIBLE CLOSING AND PLEASE 48 HOURS IRREVOCABLE OFFER ANYTIME. PAGE OR EMAIL THE AGENT BEFORE SENDING OFFER PLEASE AND DON'T BE LATE OR EARLY FOR APPOINTMENT . PLEASE BE ON TIME AND MAKE SURE NOT EARLY TO APPOINTMENT AS PER SELLER HAVING SMALL CHILDREN. 30 MINUTES APPOINTMENT WITH MINIMUM 2 HOURS NOTICE. OFFER WITH 48 HOURS IRREVOCABLE BUT IF YOU NEED SHORTER WINDOW PLEASE CONTACT THE AGENT FIRST BY EMAIL OR PAGE.",
"PropertyAttachedYN": false,
"PropertyCondition": "",
"PropertyFeatures": "Cul de Sac/Dead End, Clear View, Fenced Yard",
"PropertyManagementCompany": "",
"PropertyStyleSearch": "2 Storey",
"PropertySubType": "Detached",
"PropertySubTypeSearch": "Single Family",
"PropertyType": "Residential Freehold",
"PropertyTypeSearch": "Residential",
"Province": "ON",
"PublicRemarks": "8 YEARS NEW FULLY DETACHED, STUNNING BRIGHT AND WELL LAID OUT FLOOR PLAN WITH 1904 SQ FT COMFORTABLE LIVING SPACE LOCATED IN A QUITE COURT BACKING ONTO CLEAR FARM LAND WITH NO SIDEWALK WHICH PARKS 2 LARGER VEHICLES BACK TO BACK. MOREOVER THE EXTENDED FRONT INTERLOCK AS AN EXTRA SPACE OPENING TO AN INVITING PORCH WITH DOUBLE DOOR ENTRANCE. THIS HOME IS MINUTES AWAY FROM NEWMARKET AND OFFERS A QUIET AND FAMILY NEIGHBOURHOOD WITH CLOSE PROXIMITY TO AMENITIES PARKS, TRAILS AND HIGHWAY 404. UNSPOILED VERY LARGE BASEMENT DESIGNED IN TWO LARGE ROOMS WITH MODERN MECHANICALS LIKE HEAT RECOVERY UNIT, POWER PIPE HEAT EXCHANGER AND EFFICIENCY FURNACE AND TANK LESS WATER HEATER OFFERING TREMENDOUS COSTS SAVINGS OFF YOUR MONTHLY UTILITY BILLS. A MUST SEE **",
"PurchaseContractDate": "2025-10-28T00:00:00",
"RemarksForClients": "8 YEARS NEW FULLY DETACHED, STUNNING BRIGHT AND WELL LAID OUT FLOOR PLAN WITH 1904 SQ FT COMFORTABLE LIVING SPACE LOCATED IN A QUITE COURT BACKING ONTO CLEAR FARM LAND WITH NO SIDEWALK WHICH PARKS 2 LARGER VEHICLES BACK TO BACK. MOREOVER THE EXTENDED FRONT INTERLOCK AS AN EXTRA SPACE OPENING TO AN INVITING PORCH WITH DOUBLE DOOR ENTRANCE. THIS HOME IS MINUTES AWAY FROM NEWMARKET AND OFFERS A QUIET AND FAMILY NEIGHBOURHOOD WITH CLOSE PROXIMITY TO AMENITIES PARKS, TRAILS AND HIGHWAY 404. UNSPOILED VERY LARGE BASEMENT DESIGNED IN TWO LARGE ROOMS WITH MODERN MECHANICALS LIKE HEAT RECOVERY UNIT, POWER PIPE HEAT EXCHANGER AND EFFICIENCY FURNACE AND TANK LESS WATER HEATER OFFERING TREMENDOUS COSTS SAVINGS OFF YOUR MONTHLY UTILITY BILLS. A MUST SEE **",
"Restricted": true,
"RetirementYN": false,
"RoadFrontageType": "",
"RoadSurfaceType": "",
"RollNumber": "",
"Roof": "Asphalt Shingle",
"Rooms": [],
"RoomsAboveGrade": 7,
"RoomsBelowGrade": 1,
"RoomsTotal": 0,
"RoomsYN": false,
"RTimestampSql": "2026-03-01T20:13:27.14",
"SaleLease": "Sale",
"SalesBrochure": "",
"Sauna": "",
"SaunaYN": false,
"Sewers": "Sewer",
"ShowingInstruction": "Lockbox, Showing System",
"SignOnPropertyYN": false,
"Sold": true,
"SoldDate": "2025-10-28T00:00:00",
"SoldPrice": 950000,
"Source": "PROPTX",
"SourceSystemID": "A00001796",
"SpaFeatures": "",
"SpaYN": false,
"SPLP": 92,
"SqFtRangeMax": 2000,
"SqFtRangeMin": 1500,
"SqFtTotal": 0,
"StandardStatus": "Closed",
"Status": "U",
"Stories": "",
"StoriesTotal": "",
"StreetAbbreviation": "",
"StreetDirection": "",
"StreetName": "Festival",
"StreetNumber": "10",
"StreetSuffix": "Court",
"StreetSuffixCode": "",
"StructureType": "",
"Style": "2-Storey",
"SubLeaseYN": false,
"Summary": "listingkey:N12350483 | mls_number:N12350483 | address:10 Festival Court, East Gwillimbury, ON L9N 0N8 | community:Sharon | property_type:Residential Freehold | property_subtype:Detached | building_type:Detached | building_style:2-Storey | list_price:1034900 | list_date:8/18/2025 4:25:47 PM | sold_price:950000 | sold_date:10/28/2025 12:00:00 AM | bed:3 | bath:3 | active:False | sold:True | source:PROPTX | transaction:Sale | listing_office:HOMELIFE FRONTIER REALTY INC. | thumbnail:https://media.remarketer.ca/PROPTX/N12350483-1.jpg?tr=di-propertynoimage_pj5ksb5iM,f-jpg,w-600,h-600,q-90,c-maintain_ratio,fo-center",
"SurveyType": "None",
"SurveyYear": "",
"SurveyYN": false,
"TaxAssessedValue": "",
"Taxes": 5375.22,
"TaxLegalDescription": "LOT 103, PLAN 65M4512 S/T EASE IN GROSS AS IN YR2511110 SUBJECT TO AN EASEMENT FOR ENTRY AS IN YR2762247 TOWN OF EAST GWILLIMBURY",
"TaxYear": "2025",
"TenantPays": "",
"Thumbnail": "https://media.remarketer.ca/PROPTX/N12350483-1.jpg?tr=di-propertynoimage_pj5ksb5iM,f-jpg,w-600,h-600,q-90,c-maintain_ratio,fo-center",
"TimeShareYN": false,
"TimestampSql": "2025-11-06T22:59:44",
"TMI": "",
"TotalArea": "",
"TotalAreaUnit": "",
"TotalParkingSpaces": 3,
"Type": "Detached",
"TypeSearch": "Detached",
"UFFI": "",
"UnitNumber": "",
"Units": "",
"UnparsedAddress": "10 Festival Court, East Gwillimbury, ON L9N 0N8",
"Use": "",
"Utilities": "",
"UtilityExpenses": "",
"View": "",
"VirtualTour3DURL": "",
"VirtualTourURL": "https://listings.homesinmotion.ca/v2/JNOPMMM/branded",
"VirtualTourURLUnbranded": "https://listings.homesinmotion.ca/v2/JNOPMMM/unbranded",
"Volts": "",
"Warranty": "",
"WarrantyYN": false,
"Washrooms": 3,
"Water": "Both",
"WaterBodyName": "",
"WaterBodyType": "",
"WaterExpense": "",
"Waterfront": "",
"WaterFrontage": "",
"WaterFrontageFt": "",
"WaterfrontYN": false,
"WaterIncluded": "",
"WaterSupplyTypes": "Both",
"WaterView": "",
"WaterYN": true,
"WellCapacity": "",
"WellCapacityUnits": "",
"WellDepth": "",
"WellDepthUnits": "",
"Winterized": "",
"YearBuilt": "",
"Zoning": ""
}.(string)property[](https://media.remarketer.ca/PROPTX/N12350483-7.jpg?tr=di-propertynoimage_pj5ksb5iM.jpg,w-1200,h-805,c-force,pr-true)
![Residential Freehold 10 Festival Court East Gwillimbury For {
"AboveGradeFinishedArea": 0,
"AboveGradeFinishedAreaSource": "",
"AboveGradeFinishedAreaUnits": "",
"Acreage": "",
"Active": false,
"Address": "10 Festival Court",
"AirConditioning": "Central Air",
"AirConditioningYN": false,
"Amps": "",
"Appliances": "",
"ApproxAge": "",
"ApproxSquareFootage": "1500-2000",
"Area": "York",
"AssessmentYear": "",
"AssignmentYN": false,
"AssociationAmenities": "",
"AssociationFee": "",
"AssociationFeeIncludes": "",
"AssociationName": "",
"AssociationYN": false,
"Balcony": "",
"Basement": "Full, Unfinished",
"BasementYN": false,
"BathroomsFull": 0,
"BathroomsHalf": 0,
"Bedrooms": 3,
"BedroomsDisplay": "3",
"BedroomsPlus": 0,
"BedroomsTotal": 3,
"BelowGradeFinishedArea": 0,
"BelowGradeFinishedAreaSource": "",
"BelowGradeFinishedAreaUnits": "",
"Board": "Toronto Regional Real Estate Board",
"BuilderName": "",
"BuildingAreaTotal": "",
"BuildingAreaUnits": "",
"BuildingName": "",
"BusinessName": "",
"BusinessType": "",
"BuyerAgencyCompensation": "2.5%",
"BuyerAgencyCompensationType": "",
"BuyerAgentAOR": "",
"BuyerAgentEmail": "",
"BuyerAgentFullName": "",
"BuyerAgentId": "",
"BuyerAgentMlsId": "",
"BuyerAgentPhone": "",
"BuyerOfficeId": "",
"BuyerOfficeMlsId": "",
"BuyerOfficeName": "",
"BuyerOfficePhone": "",
"CarportSpaces": 0,
"Category": "MLS",
"ChattelsYN": false,
"City": "East Gwillimbury",
"ClassSearch": "Residential",
"ClosedDate": "2025-12-19T00:00:00",
"CoListAgentDesignation": "",
"CoListAgentEmail": "",
"CoListAgentID": "9527077",
"CoListAgentMLSID": "9527077",
"CoListAgentName": "HALGORD MODARRESI, Salesperson",
"CoListAgentPhone": "",
"CoListOfficeID": "099000",
"CoListOfficeMLSID": "099000",
"CoListOfficeName": "HOMELIFE FRONTIER REALTY INC.",
"CommercialCondoFee": "",
"CommercialCondoFeeFrequency": "",
"CommercialCondoFees": "",
"Commission": "2.5%",
"Community": "Sharon",
"CommunityFeatures": "",
"Condition": "",
"ConditionOfSale": "",
"CondoCorpNumber": "",
"ConsentToAdvertiseYN": true,
"ConstructionMaterials": "Brick Veneer",
"ContactAfterExpiryYN": false,
"ContractDate": "2025-08-18T00:00:00",
"Cooling": "Central Air",
"CoolingYN": false,
"Country": "",
"CoverPhoto": "https://media.remarketer.ca/PROPTX/N12350483-1.jpg?tr=di-propertynoimage_pj5ksb5iM,f-jpg,q-90",
"CrossStreet": "LESLIE AND MOUNT ALBERT",
"DaysOnMarket": 71,
"DepositRequired": "",
"Directions": "LESLIE AND MOUNT ALBERT",
"Disclosures": "",
"DisplayAddress": "10 Festival Court",
"DisplayAddressYN": true,
"DistributeToInternetYN": true,
"Drive": "",
"Electric": "Yes",
"ElectricExpense": "",
"ElectricOnPropertyYN": false,
"ElectricYN": true,
"ElementarySchool": "",
"ElevatorYN": false,
"Exclusions": "",
"Expenses": "",
"ExpiryDate": "2026-02-13T00:00:00",
"Exposure": "",
"Exterior": "",
"ExteriorFeatures": "",
"Extras": "",
"FamilyRoom": "",
"FireplaceTotal": 0,
"FireplaceYN": true,
"Flooring": "",
"FloorPlans": "",
"FoundationDetails": "Concrete",
"Franchise": "",
"FranchiseYN": false,
"FurnishedYN": false,
"GarageSpaces": 1,
"GarageType": "Built-In",
"GarageYN": true,
"GasYN": true,
"Geometry": {
"lon": -79.446101,
"lat": 44.108606
},
"GymYN": false,
"HeatingYN": false,
"HeatSource": "Gas",
"HeatType": "Forced Air",
"HighSchool": "",
"HoldoverDays": "90",
"id": "N12350483_PROPTX",
"IDX": "Y",
"IDXYN": true,
"Inclusions": "EXISTING STAINLESS STEEL FRIDGE, STOVE, DISHWASHER, MICROWAVE HOOD, ALL LIGHT FIXTURES AND WINDOW COVERINGS AND BROADLOOM WHERE LAID(IN THE BEDROOMS), GARAGE DOOR OPENER AND PLAYGROUND IN THE BACKYARD.",
"InteriorFeatures": "Air Exchanger, Rough-In Bath, ERV/HRV",
"Kitchens": 1,
"KitchensPlus": 0,
"LandLeaseAmount": "",
"LandLeaseYN": false,
"LastStatus": "Sld",
"Lat": 44.108606,
"Latitude": 44.108606,
"LaundryFeatures": "",
"LaundryLevel": "",
"Lease": "",
"LeaseAgreement": "",
"LeaseAgreementYN": false,
"LeaseFrequency": "",
"LeaseTerm": "",
"LegalDescription": "",
"Level": "",
"ListAgentDesignation": "",
"ListAgentEmail": "",
"ListAgentID": "9521557",
"ListAgentMLSID": "9521557",
"ListAgentName": "TONY KHANI, Broker",
"ListAgentPhone": "",
"ListAOR": "Toronto Regional Real Estate Board",
"ListBrokerage": "HOMELIFE FRONTIER REALTY INC.",
"ListingEntryDate": "2025-08-18T16:25:47",
"ListingId": "N12350483",
"ListingKey": "N12350483",
"ListOfficeID": "099000",
"ListOfficeMLSID": "099000",
"ListOfficePhone": "",
"ListPrice": 1034900,
"ListPricePerUnit": 0,
"ListPriceUnit": "",
"LivingArea": "1500-2000",
"LivingAreaSource": "",
"LivingAreaUnits": "",
"Locker": "",
"Lon": -79.446101,
"Longitude": -79.446101,
"LotDepth": 108.37,
"LotFeatures": "",
"LotFront": 31.99,
"LotIrregularities": "",
"LotShape": "",
"LotSizeArea": "",
"LotSizeAreaUnits": "",
"LotSizeCode": "Feet",
"LotSizeDimensions": "",
"Maintenance": "",
"Media": [],
"MediaChangeTimestamp": "2025-08-18T16:25:48",
"MLS": "N12350483",
"MLSLastStatus": "Sold",
"MLSNumber": "N12350483",
"MLSStatus": "Sold",
"Municipality": "East Gwillimbury",
"MunicipalityDistrict": "East Gwillimbury",
"NewConstructionYN": false,
"NumberOfBuildings": 0,
"NumberOfUnitsTotal": 0,
"OccupantType": "Owner",
"OpenHouses": [],
"OpenHouseYN": false,
"OriginalPrice": 1099800,
"OwnershipType": "",
"ParcelNumber": "",
"ParkingIncludedYN": false,
"ParkingSpaces": 2,
"PaymentFrequency": "",
"PaymentMethod": "",
"PetsPermitted": "",
"PetsPermittedYN": false,
"PhotoCount": 50,
"PictureYN": false,
"PoolFeatures": "None",
"PoolYN": true,
"PossessionDate": "2025-10-20",
"PostalCode": "L9N 0N8",
"PreviousListPrice": 1099800,
"PriceChange": true,
"PriceChangeTimestamp": "2025-10-17T22:12:33",
"PriorMlsStatus": "Sold Conditional",
"PrivateEntrance": "",
"PrivateEntranceYN": false,
"PrivateRemarks": "SHOW AND SELL WITH FLEXIBLE CLOSING AND PLEASE 48 HOURS IRREVOCABLE OFFER ANYTIME. PAGE OR EMAIL THE AGENT BEFORE SENDING OFFER PLEASE AND DON'T BE LATE OR EARLY FOR APPOINTMENT . PLEASE BE ON TIME AND MAKE SURE NOT EARLY TO APPOINTMENT AS PER SELLER HAVING SMALL CHILDREN. 30 MINUTES APPOINTMENT WITH MINIMUM 2 HOURS NOTICE. OFFER WITH 48 HOURS IRREVOCABLE BUT IF YOU NEED SHORTER WINDOW PLEASE CONTACT THE AGENT FIRST BY EMAIL OR PAGE.",
"PropertyAttachedYN": false,
"PropertyCondition": "",
"PropertyFeatures": "Cul de Sac/Dead End, Clear View, Fenced Yard",
"PropertyManagementCompany": "",
"PropertyStyleSearch": "2 Storey",
"PropertySubType": "Detached",
"PropertySubTypeSearch": "Single Family",
"PropertyType": "Residential Freehold",
"PropertyTypeSearch": "Residential",
"Province": "ON",
"PublicRemarks": "8 YEARS NEW FULLY DETACHED, STUNNING BRIGHT AND WELL LAID OUT FLOOR PLAN WITH 1904 SQ FT COMFORTABLE LIVING SPACE LOCATED IN A QUITE COURT BACKING ONTO CLEAR FARM LAND WITH NO SIDEWALK WHICH PARKS 2 LARGER VEHICLES BACK TO BACK. MOREOVER THE EXTENDED FRONT INTERLOCK AS AN EXTRA SPACE OPENING TO AN INVITING PORCH WITH DOUBLE DOOR ENTRANCE. THIS HOME IS MINUTES AWAY FROM NEWMARKET AND OFFERS A QUIET AND FAMILY NEIGHBOURHOOD WITH CLOSE PROXIMITY TO AMENITIES PARKS, TRAILS AND HIGHWAY 404. UNSPOILED VERY LARGE BASEMENT DESIGNED IN TWO LARGE ROOMS WITH MODERN MECHANICALS LIKE HEAT RECOVERY UNIT, POWER PIPE HEAT EXCHANGER AND EFFICIENCY FURNACE AND TANK LESS WATER HEATER OFFERING TREMENDOUS COSTS SAVINGS OFF YOUR MONTHLY UTILITY BILLS. A MUST SEE **",
"PurchaseContractDate": "2025-10-28T00:00:00",
"RemarksForClients": "8 YEARS NEW FULLY DETACHED, STUNNING BRIGHT AND WELL LAID OUT FLOOR PLAN WITH 1904 SQ FT COMFORTABLE LIVING SPACE LOCATED IN A QUITE COURT BACKING ONTO CLEAR FARM LAND WITH NO SIDEWALK WHICH PARKS 2 LARGER VEHICLES BACK TO BACK. MOREOVER THE EXTENDED FRONT INTERLOCK AS AN EXTRA SPACE OPENING TO AN INVITING PORCH WITH DOUBLE DOOR ENTRANCE. THIS HOME IS MINUTES AWAY FROM NEWMARKET AND OFFERS A QUIET AND FAMILY NEIGHBOURHOOD WITH CLOSE PROXIMITY TO AMENITIES PARKS, TRAILS AND HIGHWAY 404. UNSPOILED VERY LARGE BASEMENT DESIGNED IN TWO LARGE ROOMS WITH MODERN MECHANICALS LIKE HEAT RECOVERY UNIT, POWER PIPE HEAT EXCHANGER AND EFFICIENCY FURNACE AND TANK LESS WATER HEATER OFFERING TREMENDOUS COSTS SAVINGS OFF YOUR MONTHLY UTILITY BILLS. A MUST SEE **",
"Restricted": true,
"RetirementYN": false,
"RoadFrontageType": "",
"RoadSurfaceType": "",
"RollNumber": "",
"Roof": "Asphalt Shingle",
"Rooms": [],
"RoomsAboveGrade": 7,
"RoomsBelowGrade": 1,
"RoomsTotal": 0,
"RoomsYN": false,
"RTimestampSql": "2026-03-01T20:13:27.14",
"SaleLease": "Sale",
"SalesBrochure": "",
"Sauna": "",
"SaunaYN": false,
"Sewers": "Sewer",
"ShowingInstruction": "Lockbox, Showing System",
"SignOnPropertyYN": false,
"Sold": true,
"SoldDate": "2025-10-28T00:00:00",
"SoldPrice": 950000,
"Source": "PROPTX",
"SourceSystemID": "A00001796",
"SpaFeatures": "",
"SpaYN": false,
"SPLP": 92,
"SqFtRangeMax": 2000,
"SqFtRangeMin": 1500,
"SqFtTotal": 0,
"StandardStatus": "Closed",
"Status": "U",
"Stories": "",
"StoriesTotal": "",
"StreetAbbreviation": "",
"StreetDirection": "",
"StreetName": "Festival",
"StreetNumber": "10",
"StreetSuffix": "Court",
"StreetSuffixCode": "",
"StructureType": "",
"Style": "2-Storey",
"SubLeaseYN": false,
"Summary": "listingkey:N12350483 | mls_number:N12350483 | address:10 Festival Court, East Gwillimbury, ON L9N 0N8 | community:Sharon | property_type:Residential Freehold | property_subtype:Detached | building_type:Detached | building_style:2-Storey | list_price:1034900 | list_date:8/18/2025 4:25:47 PM | sold_price:950000 | sold_date:10/28/2025 12:00:00 AM | bed:3 | bath:3 | active:False | sold:True | source:PROPTX | transaction:Sale | listing_office:HOMELIFE FRONTIER REALTY INC. | thumbnail:https://media.remarketer.ca/PROPTX/N12350483-1.jpg?tr=di-propertynoimage_pj5ksb5iM,f-jpg,w-600,h-600,q-90,c-maintain_ratio,fo-center",
"SurveyType": "None",
"SurveyYear": "",
"SurveyYN": false,
"TaxAssessedValue": "",
"Taxes": 5375.22,
"TaxLegalDescription": "LOT 103, PLAN 65M4512 S/T EASE IN GROSS AS IN YR2511110 SUBJECT TO AN EASEMENT FOR ENTRY AS IN YR2762247 TOWN OF EAST GWILLIMBURY",
"TaxYear": "2025",
"TenantPays": "",
"Thumbnail": "https://media.remarketer.ca/PROPTX/N12350483-1.jpg?tr=di-propertynoimage_pj5ksb5iM,f-jpg,w-600,h-600,q-90,c-maintain_ratio,fo-center",
"TimeShareYN": false,
"TimestampSql": "2025-11-06T22:59:44",
"TMI": "",
"TotalArea": "",
"TotalAreaUnit": "",
"TotalParkingSpaces": 3,
"Type": "Detached",
"TypeSearch": "Detached",
"UFFI": "",
"UnitNumber": "",
"Units": "",
"UnparsedAddress": "10 Festival Court, East Gwillimbury, ON L9N 0N8",
"Use": "",
"Utilities": "",
"UtilityExpenses": "",
"View": "",
"VirtualTour3DURL": "",
"VirtualTourURL": "https://listings.homesinmotion.ca/v2/JNOPMMM/branded",
"VirtualTourURLUnbranded": "https://listings.homesinmotion.ca/v2/JNOPMMM/unbranded",
"Volts": "",
"Warranty": "",
"WarrantyYN": false,
"Washrooms": 3,
"Water": "Both",
"WaterBodyName": "",
"WaterBodyType": "",
"WaterExpense": "",
"Waterfront": "",
"WaterFrontage": "",
"WaterFrontageFt": "",
"WaterfrontYN": false,
"WaterIncluded": "",
"WaterSupplyTypes": "Both",
"WaterView": "",
"WaterYN": true,
"WellCapacity": "",
"WellCapacityUnits": "",
"WellDepth": "",
"WellDepthUnits": "",
"Winterized": "",
"YearBuilt": "",
"Zoning": ""
}.(string)property[](https://media.remarketer.ca/PROPTX/N12350483-8.jpg?tr=di-propertynoimage_pj5ksb5iM.jpg,w-1200,h-805,c-force,pr-true)
![Residential Freehold 10 Festival Court East Gwillimbury For {
"AboveGradeFinishedArea": 0,
"AboveGradeFinishedAreaSource": "",
"AboveGradeFinishedAreaUnits": "",
"Acreage": "",
"Active": false,
"Address": "10 Festival Court",
"AirConditioning": "Central Air",
"AirConditioningYN": false,
"Amps": "",
"Appliances": "",
"ApproxAge": "",
"ApproxSquareFootage": "1500-2000",
"Area": "York",
"AssessmentYear": "",
"AssignmentYN": false,
"AssociationAmenities": "",
"AssociationFee": "",
"AssociationFeeIncludes": "",
"AssociationName": "",
"AssociationYN": false,
"Balcony": "",
"Basement": "Full, Unfinished",
"BasementYN": false,
"BathroomsFull": 0,
"BathroomsHalf": 0,
"Bedrooms": 3,
"BedroomsDisplay": "3",
"BedroomsPlus": 0,
"BedroomsTotal": 3,
"BelowGradeFinishedArea": 0,
"BelowGradeFinishedAreaSource": "",
"BelowGradeFinishedAreaUnits": "",
"Board": "Toronto Regional Real Estate Board",
"BuilderName": "",
"BuildingAreaTotal": "",
"BuildingAreaUnits": "",
"BuildingName": "",
"BusinessName": "",
"BusinessType": "",
"BuyerAgencyCompensation": "2.5%",
"BuyerAgencyCompensationType": "",
"BuyerAgentAOR": "",
"BuyerAgentEmail": "",
"BuyerAgentFullName": "",
"BuyerAgentId": "",
"BuyerAgentMlsId": "",
"BuyerAgentPhone": "",
"BuyerOfficeId": "",
"BuyerOfficeMlsId": "",
"BuyerOfficeName": "",
"BuyerOfficePhone": "",
"CarportSpaces": 0,
"Category": "MLS",
"ChattelsYN": false,
"City": "East Gwillimbury",
"ClassSearch": "Residential",
"ClosedDate": "2025-12-19T00:00:00",
"CoListAgentDesignation": "",
"CoListAgentEmail": "",
"CoListAgentID": "9527077",
"CoListAgentMLSID": "9527077",
"CoListAgentName": "HALGORD MODARRESI, Salesperson",
"CoListAgentPhone": "",
"CoListOfficeID": "099000",
"CoListOfficeMLSID": "099000",
"CoListOfficeName": "HOMELIFE FRONTIER REALTY INC.",
"CommercialCondoFee": "",
"CommercialCondoFeeFrequency": "",
"CommercialCondoFees": "",
"Commission": "2.5%",
"Community": "Sharon",
"CommunityFeatures": "",
"Condition": "",
"ConditionOfSale": "",
"CondoCorpNumber": "",
"ConsentToAdvertiseYN": true,
"ConstructionMaterials": "Brick Veneer",
"ContactAfterExpiryYN": false,
"ContractDate": "2025-08-18T00:00:00",
"Cooling": "Central Air",
"CoolingYN": false,
"Country": "",
"CoverPhoto": "https://media.remarketer.ca/PROPTX/N12350483-1.jpg?tr=di-propertynoimage_pj5ksb5iM,f-jpg,q-90",
"CrossStreet": "LESLIE AND MOUNT ALBERT",
"DaysOnMarket": 71,
"DepositRequired": "",
"Directions": "LESLIE AND MOUNT ALBERT",
"Disclosures": "",
"DisplayAddress": "10 Festival Court",
"DisplayAddressYN": true,
"DistributeToInternetYN": true,
"Drive": "",
"Electric": "Yes",
"ElectricExpense": "",
"ElectricOnPropertyYN": false,
"ElectricYN": true,
"ElementarySchool": "",
"ElevatorYN": false,
"Exclusions": "",
"Expenses": "",
"ExpiryDate": "2026-02-13T00:00:00",
"Exposure": "",
"Exterior": "",
"ExteriorFeatures": "",
"Extras": "",
"FamilyRoom": "",
"FireplaceTotal": 0,
"FireplaceYN": true,
"Flooring": "",
"FloorPlans": "",
"FoundationDetails": "Concrete",
"Franchise": "",
"FranchiseYN": false,
"FurnishedYN": false,
"GarageSpaces": 1,
"GarageType": "Built-In",
"GarageYN": true,
"GasYN": true,
"Geometry": {
"lon": -79.446101,
"lat": 44.108606
},
"GymYN": false,
"HeatingYN": false,
"HeatSource": "Gas",
"HeatType": "Forced Air",
"HighSchool": "",
"HoldoverDays": "90",
"id": "N12350483_PROPTX",
"IDX": "Y",
"IDXYN": true,
"Inclusions": "EXISTING STAINLESS STEEL FRIDGE, STOVE, DISHWASHER, MICROWAVE HOOD, ALL LIGHT FIXTURES AND WINDOW COVERINGS AND BROADLOOM WHERE LAID(IN THE BEDROOMS), GARAGE DOOR OPENER AND PLAYGROUND IN THE BACKYARD.",
"InteriorFeatures": "Air Exchanger, Rough-In Bath, ERV/HRV",
"Kitchens": 1,
"KitchensPlus": 0,
"LandLeaseAmount": "",
"LandLeaseYN": false,
"LastStatus": "Sld",
"Lat": 44.108606,
"Latitude": 44.108606,
"LaundryFeatures": "",
"LaundryLevel": "",
"Lease": "",
"LeaseAgreement": "",
"LeaseAgreementYN": false,
"LeaseFrequency": "",
"LeaseTerm": "",
"LegalDescription": "",
"Level": "",
"ListAgentDesignation": "",
"ListAgentEmail": "",
"ListAgentID": "9521557",
"ListAgentMLSID": "9521557",
"ListAgentName": "TONY KHANI, Broker",
"ListAgentPhone": "",
"ListAOR": "Toronto Regional Real Estate Board",
"ListBrokerage": "HOMELIFE FRONTIER REALTY INC.",
"ListingEntryDate": "2025-08-18T16:25:47",
"ListingId": "N12350483",
"ListingKey": "N12350483",
"ListOfficeID": "099000",
"ListOfficeMLSID": "099000",
"ListOfficePhone": "",
"ListPrice": 1034900,
"ListPricePerUnit": 0,
"ListPriceUnit": "",
"LivingArea": "1500-2000",
"LivingAreaSource": "",
"LivingAreaUnits": "",
"Locker": "",
"Lon": -79.446101,
"Longitude": -79.446101,
"LotDepth": 108.37,
"LotFeatures": "",
"LotFront": 31.99,
"LotIrregularities": "",
"LotShape": "",
"LotSizeArea": "",
"LotSizeAreaUnits": "",
"LotSizeCode": "Feet",
"LotSizeDimensions": "",
"Maintenance": "",
"Media": [],
"MediaChangeTimestamp": "2025-08-18T16:25:48",
"MLS": "N12350483",
"MLSLastStatus": "Sold",
"MLSNumber": "N12350483",
"MLSStatus": "Sold",
"Municipality": "East Gwillimbury",
"MunicipalityDistrict": "East Gwillimbury",
"NewConstructionYN": false,
"NumberOfBuildings": 0,
"NumberOfUnitsTotal": 0,
"OccupantType": "Owner",
"OpenHouses": [],
"OpenHouseYN": false,
"OriginalPrice": 1099800,
"OwnershipType": "",
"ParcelNumber": "",
"ParkingIncludedYN": false,
"ParkingSpaces": 2,
"PaymentFrequency": "",
"PaymentMethod": "",
"PetsPermitted": "",
"PetsPermittedYN": false,
"PhotoCount": 50,
"PictureYN": false,
"PoolFeatures": "None",
"PoolYN": true,
"PossessionDate": "2025-10-20",
"PostalCode": "L9N 0N8",
"PreviousListPrice": 1099800,
"PriceChange": true,
"PriceChangeTimestamp": "2025-10-17T22:12:33",
"PriorMlsStatus": "Sold Conditional",
"PrivateEntrance": "",
"PrivateEntranceYN": false,
"PrivateRemarks": "SHOW AND SELL WITH FLEXIBLE CLOSING AND PLEASE 48 HOURS IRREVOCABLE OFFER ANYTIME. PAGE OR EMAIL THE AGENT BEFORE SENDING OFFER PLEASE AND DON'T BE LATE OR EARLY FOR APPOINTMENT . PLEASE BE ON TIME AND MAKE SURE NOT EARLY TO APPOINTMENT AS PER SELLER HAVING SMALL CHILDREN. 30 MINUTES APPOINTMENT WITH MINIMUM 2 HOURS NOTICE. OFFER WITH 48 HOURS IRREVOCABLE BUT IF YOU NEED SHORTER WINDOW PLEASE CONTACT THE AGENT FIRST BY EMAIL OR PAGE.",
"PropertyAttachedYN": false,
"PropertyCondition": "",
"PropertyFeatures": "Cul de Sac/Dead End, Clear View, Fenced Yard",
"PropertyManagementCompany": "",
"PropertyStyleSearch": "2 Storey",
"PropertySubType": "Detached",
"PropertySubTypeSearch": "Single Family",
"PropertyType": "Residential Freehold",
"PropertyTypeSearch": "Residential",
"Province": "ON",
"PublicRemarks": "8 YEARS NEW FULLY DETACHED, STUNNING BRIGHT AND WELL LAID OUT FLOOR PLAN WITH 1904 SQ FT COMFORTABLE LIVING SPACE LOCATED IN A QUITE COURT BACKING ONTO CLEAR FARM LAND WITH NO SIDEWALK WHICH PARKS 2 LARGER VEHICLES BACK TO BACK. MOREOVER THE EXTENDED FRONT INTERLOCK AS AN EXTRA SPACE OPENING TO AN INVITING PORCH WITH DOUBLE DOOR ENTRANCE. THIS HOME IS MINUTES AWAY FROM NEWMARKET AND OFFERS A QUIET AND FAMILY NEIGHBOURHOOD WITH CLOSE PROXIMITY TO AMENITIES PARKS, TRAILS AND HIGHWAY 404. UNSPOILED VERY LARGE BASEMENT DESIGNED IN TWO LARGE ROOMS WITH MODERN MECHANICALS LIKE HEAT RECOVERY UNIT, POWER PIPE HEAT EXCHANGER AND EFFICIENCY FURNACE AND TANK LESS WATER HEATER OFFERING TREMENDOUS COSTS SAVINGS OFF YOUR MONTHLY UTILITY BILLS. A MUST SEE **",
"PurchaseContractDate": "2025-10-28T00:00:00",
"RemarksForClients": "8 YEARS NEW FULLY DETACHED, STUNNING BRIGHT AND WELL LAID OUT FLOOR PLAN WITH 1904 SQ FT COMFORTABLE LIVING SPACE LOCATED IN A QUITE COURT BACKING ONTO CLEAR FARM LAND WITH NO SIDEWALK WHICH PARKS 2 LARGER VEHICLES BACK TO BACK. MOREOVER THE EXTENDED FRONT INTERLOCK AS AN EXTRA SPACE OPENING TO AN INVITING PORCH WITH DOUBLE DOOR ENTRANCE. THIS HOME IS MINUTES AWAY FROM NEWMARKET AND OFFERS A QUIET AND FAMILY NEIGHBOURHOOD WITH CLOSE PROXIMITY TO AMENITIES PARKS, TRAILS AND HIGHWAY 404. UNSPOILED VERY LARGE BASEMENT DESIGNED IN TWO LARGE ROOMS WITH MODERN MECHANICALS LIKE HEAT RECOVERY UNIT, POWER PIPE HEAT EXCHANGER AND EFFICIENCY FURNACE AND TANK LESS WATER HEATER OFFERING TREMENDOUS COSTS SAVINGS OFF YOUR MONTHLY UTILITY BILLS. A MUST SEE **",
"Restricted": true,
"RetirementYN": false,
"RoadFrontageType": "",
"RoadSurfaceType": "",
"RollNumber": "",
"Roof": "Asphalt Shingle",
"Rooms": [],
"RoomsAboveGrade": 7,
"RoomsBelowGrade": 1,
"RoomsTotal": 0,
"RoomsYN": false,
"RTimestampSql": "2026-03-01T20:13:27.14",
"SaleLease": "Sale",
"SalesBrochure": "",
"Sauna": "",
"SaunaYN": false,
"Sewers": "Sewer",
"ShowingInstruction": "Lockbox, Showing System",
"SignOnPropertyYN": false,
"Sold": true,
"SoldDate": "2025-10-28T00:00:00",
"SoldPrice": 950000,
"Source": "PROPTX",
"SourceSystemID": "A00001796",
"SpaFeatures": "",
"SpaYN": false,
"SPLP": 92,
"SqFtRangeMax": 2000,
"SqFtRangeMin": 1500,
"SqFtTotal": 0,
"StandardStatus": "Closed",
"Status": "U",
"Stories": "",
"StoriesTotal": "",
"StreetAbbreviation": "",
"StreetDirection": "",
"StreetName": "Festival",
"StreetNumber": "10",
"StreetSuffix": "Court",
"StreetSuffixCode": "",
"StructureType": "",
"Style": "2-Storey",
"SubLeaseYN": false,
"Summary": "listingkey:N12350483 | mls_number:N12350483 | address:10 Festival Court, East Gwillimbury, ON L9N 0N8 | community:Sharon | property_type:Residential Freehold | property_subtype:Detached | building_type:Detached | building_style:2-Storey | list_price:1034900 | list_date:8/18/2025 4:25:47 PM | sold_price:950000 | sold_date:10/28/2025 12:00:00 AM | bed:3 | bath:3 | active:False | sold:True | source:PROPTX | transaction:Sale | listing_office:HOMELIFE FRONTIER REALTY INC. | thumbnail:https://media.remarketer.ca/PROPTX/N12350483-1.jpg?tr=di-propertynoimage_pj5ksb5iM,f-jpg,w-600,h-600,q-90,c-maintain_ratio,fo-center",
"SurveyType": "None",
"SurveyYear": "",
"SurveyYN": false,
"TaxAssessedValue": "",
"Taxes": 5375.22,
"TaxLegalDescription": "LOT 103, PLAN 65M4512 S/T EASE IN GROSS AS IN YR2511110 SUBJECT TO AN EASEMENT FOR ENTRY AS IN YR2762247 TOWN OF EAST GWILLIMBURY",
"TaxYear": "2025",
"TenantPays": "",
"Thumbnail": "https://media.remarketer.ca/PROPTX/N12350483-1.jpg?tr=di-propertynoimage_pj5ksb5iM,f-jpg,w-600,h-600,q-90,c-maintain_ratio,fo-center",
"TimeShareYN": false,
"TimestampSql": "2025-11-06T22:59:44",
"TMI": "",
"TotalArea": "",
"TotalAreaUnit": "",
"TotalParkingSpaces": 3,
"Type": "Detached",
"TypeSearch": "Detached",
"UFFI": "",
"UnitNumber": "",
"Units": "",
"UnparsedAddress": "10 Festival Court, East Gwillimbury, ON L9N 0N8",
"Use": "",
"Utilities": "",
"UtilityExpenses": "",
"View": "",
"VirtualTour3DURL": "",
"VirtualTourURL": "https://listings.homesinmotion.ca/v2/JNOPMMM/branded",
"VirtualTourURLUnbranded": "https://listings.homesinmotion.ca/v2/JNOPMMM/unbranded",
"Volts": "",
"Warranty": "",
"WarrantyYN": false,
"Washrooms": 3,
"Water": "Both",
"WaterBodyName": "",
"WaterBodyType": "",
"WaterExpense": "",
"Waterfront": "",
"WaterFrontage": "",
"WaterFrontageFt": "",
"WaterfrontYN": false,
"WaterIncluded": "",
"WaterSupplyTypes": "Both",
"WaterView": "",
"WaterYN": true,
"WellCapacity": "",
"WellCapacityUnits": "",
"WellDepth": "",
"WellDepthUnits": "",
"Winterized": "",
"YearBuilt": "",
"Zoning": ""
}.(string)property[](https://media.remarketer.ca/PROPTX/N12350483-9.jpg?tr=di-propertynoimage_pj5ksb5iM.jpg,w-1200,h-805,c-force,pr-true)
![Residential Freehold 10 Festival Court East Gwillimbury For {
"AboveGradeFinishedArea": 0,
"AboveGradeFinishedAreaSource": "",
"AboveGradeFinishedAreaUnits": "",
"Acreage": "",
"Active": false,
"Address": "10 Festival Court",
"AirConditioning": "Central Air",
"AirConditioningYN": false,
"Amps": "",
"Appliances": "",
"ApproxAge": "",
"ApproxSquareFootage": "1500-2000",
"Area": "York",
"AssessmentYear": "",
"AssignmentYN": false,
"AssociationAmenities": "",
"AssociationFee": "",
"AssociationFeeIncludes": "",
"AssociationName": "",
"AssociationYN": false,
"Balcony": "",
"Basement": "Full, Unfinished",
"BasementYN": false,
"BathroomsFull": 0,
"BathroomsHalf": 0,
"Bedrooms": 3,
"BedroomsDisplay": "3",
"BedroomsPlus": 0,
"BedroomsTotal": 3,
"BelowGradeFinishedArea": 0,
"BelowGradeFinishedAreaSource": "",
"BelowGradeFinishedAreaUnits": "",
"Board": "Toronto Regional Real Estate Board",
"BuilderName": "",
"BuildingAreaTotal": "",
"BuildingAreaUnits": "",
"BuildingName": "",
"BusinessName": "",
"BusinessType": "",
"BuyerAgencyCompensation": "2.5%",
"BuyerAgencyCompensationType": "",
"BuyerAgentAOR": "",
"BuyerAgentEmail": "",
"BuyerAgentFullName": "",
"BuyerAgentId": "",
"BuyerAgentMlsId": "",
"BuyerAgentPhone": "",
"BuyerOfficeId": "",
"BuyerOfficeMlsId": "",
"BuyerOfficeName": "",
"BuyerOfficePhone": "",
"CarportSpaces": 0,
"Category": "MLS",
"ChattelsYN": false,
"City": "East Gwillimbury",
"ClassSearch": "Residential",
"ClosedDate": "2025-12-19T00:00:00",
"CoListAgentDesignation": "",
"CoListAgentEmail": "",
"CoListAgentID": "9527077",
"CoListAgentMLSID": "9527077",
"CoListAgentName": "HALGORD MODARRESI, Salesperson",
"CoListAgentPhone": "",
"CoListOfficeID": "099000",
"CoListOfficeMLSID": "099000",
"CoListOfficeName": "HOMELIFE FRONTIER REALTY INC.",
"CommercialCondoFee": "",
"CommercialCondoFeeFrequency": "",
"CommercialCondoFees": "",
"Commission": "2.5%",
"Community": "Sharon",
"CommunityFeatures": "",
"Condition": "",
"ConditionOfSale": "",
"CondoCorpNumber": "",
"ConsentToAdvertiseYN": true,
"ConstructionMaterials": "Brick Veneer",
"ContactAfterExpiryYN": false,
"ContractDate": "2025-08-18T00:00:00",
"Cooling": "Central Air",
"CoolingYN": false,
"Country": "",
"CoverPhoto": "https://media.remarketer.ca/PROPTX/N12350483-1.jpg?tr=di-propertynoimage_pj5ksb5iM,f-jpg,q-90",
"CrossStreet": "LESLIE AND MOUNT ALBERT",
"DaysOnMarket": 71,
"DepositRequired": "",
"Directions": "LESLIE AND MOUNT ALBERT",
"Disclosures": "",
"DisplayAddress": "10 Festival Court",
"DisplayAddressYN": true,
"DistributeToInternetYN": true,
"Drive": "",
"Electric": "Yes",
"ElectricExpense": "",
"ElectricOnPropertyYN": false,
"ElectricYN": true,
"ElementarySchool": "",
"ElevatorYN": false,
"Exclusions": "",
"Expenses": "",
"ExpiryDate": "2026-02-13T00:00:00",
"Exposure": "",
"Exterior": "",
"ExteriorFeatures": "",
"Extras": "",
"FamilyRoom": "",
"FireplaceTotal": 0,
"FireplaceYN": true,
"Flooring": "",
"FloorPlans": "",
"FoundationDetails": "Concrete",
"Franchise": "",
"FranchiseYN": false,
"FurnishedYN": false,
"GarageSpaces": 1,
"GarageType": "Built-In",
"GarageYN": true,
"GasYN": true,
"Geometry": {
"lon": -79.446101,
"lat": 44.108606
},
"GymYN": false,
"HeatingYN": false,
"HeatSource": "Gas",
"HeatType": "Forced Air",
"HighSchool": "",
"HoldoverDays": "90",
"id": "N12350483_PROPTX",
"IDX": "Y",
"IDXYN": true,
"Inclusions": "EXISTING STAINLESS STEEL FRIDGE, STOVE, DISHWASHER, MICROWAVE HOOD, ALL LIGHT FIXTURES AND WINDOW COVERINGS AND BROADLOOM WHERE LAID(IN THE BEDROOMS), GARAGE DOOR OPENER AND PLAYGROUND IN THE BACKYARD.",
"InteriorFeatures": "Air Exchanger, Rough-In Bath, ERV/HRV",
"Kitchens": 1,
"KitchensPlus": 0,
"LandLeaseAmount": "",
"LandLeaseYN": false,
"LastStatus": "Sld",
"Lat": 44.108606,
"Latitude": 44.108606,
"LaundryFeatures": "",
"LaundryLevel": "",
"Lease": "",
"LeaseAgreement": "",
"LeaseAgreementYN": false,
"LeaseFrequency": "",
"LeaseTerm": "",
"LegalDescription": "",
"Level": "",
"ListAgentDesignation": "",
"ListAgentEmail": "",
"ListAgentID": "9521557",
"ListAgentMLSID": "9521557",
"ListAgentName": "TONY KHANI, Broker",
"ListAgentPhone": "",
"ListAOR": "Toronto Regional Real Estate Board",
"ListBrokerage": "HOMELIFE FRONTIER REALTY INC.",
"ListingEntryDate": "2025-08-18T16:25:47",
"ListingId": "N12350483",
"ListingKey": "N12350483",
"ListOfficeID": "099000",
"ListOfficeMLSID": "099000",
"ListOfficePhone": "",
"ListPrice": 1034900,
"ListPricePerUnit": 0,
"ListPriceUnit": "",
"LivingArea": "1500-2000",
"LivingAreaSource": "",
"LivingAreaUnits": "",
"Locker": "",
"Lon": -79.446101,
"Longitude": -79.446101,
"LotDepth": 108.37,
"LotFeatures": "",
"LotFront": 31.99,
"LotIrregularities": "",
"LotShape": "",
"LotSizeArea": "",
"LotSizeAreaUnits": "",
"LotSizeCode": "Feet",
"LotSizeDimensions": "",
"Maintenance": "",
"Media": [],
"MediaChangeTimestamp": "2025-08-18T16:25:48",
"MLS": "N12350483",
"MLSLastStatus": "Sold",
"MLSNumber": "N12350483",
"MLSStatus": "Sold",
"Municipality": "East Gwillimbury",
"MunicipalityDistrict": "East Gwillimbury",
"NewConstructionYN": false,
"NumberOfBuildings": 0,
"NumberOfUnitsTotal": 0,
"OccupantType": "Owner",
"OpenHouses": [],
"OpenHouseYN": false,
"OriginalPrice": 1099800,
"OwnershipType": "",
"ParcelNumber": "",
"ParkingIncludedYN": false,
"ParkingSpaces": 2,
"PaymentFrequency": "",
"PaymentMethod": "",
"PetsPermitted": "",
"PetsPermittedYN": false,
"PhotoCount": 50,
"PictureYN": false,
"PoolFeatures": "None",
"PoolYN": true,
"PossessionDate": "2025-10-20",
"PostalCode": "L9N 0N8",
"PreviousListPrice": 1099800,
"PriceChange": true,
"PriceChangeTimestamp": "2025-10-17T22:12:33",
"PriorMlsStatus": "Sold Conditional",
"PrivateEntrance": "",
"PrivateEntranceYN": false,
"PrivateRemarks": "SHOW AND SELL WITH FLEXIBLE CLOSING AND PLEASE 48 HOURS IRREVOCABLE OFFER ANYTIME. PAGE OR EMAIL THE AGENT BEFORE SENDING OFFER PLEASE AND DON'T BE LATE OR EARLY FOR APPOINTMENT . PLEASE BE ON TIME AND MAKE SURE NOT EARLY TO APPOINTMENT AS PER SELLER HAVING SMALL CHILDREN. 30 MINUTES APPOINTMENT WITH MINIMUM 2 HOURS NOTICE. OFFER WITH 48 HOURS IRREVOCABLE BUT IF YOU NEED SHORTER WINDOW PLEASE CONTACT THE AGENT FIRST BY EMAIL OR PAGE.",
"PropertyAttachedYN": false,
"PropertyCondition": "",
"PropertyFeatures": "Cul de Sac/Dead End, Clear View, Fenced Yard",
"PropertyManagementCompany": "",
"PropertyStyleSearch": "2 Storey",
"PropertySubType": "Detached",
"PropertySubTypeSearch": "Single Family",
"PropertyType": "Residential Freehold",
"PropertyTypeSearch": "Residential",
"Province": "ON",
"PublicRemarks": "8 YEARS NEW FULLY DETACHED, STUNNING BRIGHT AND WELL LAID OUT FLOOR PLAN WITH 1904 SQ FT COMFORTABLE LIVING SPACE LOCATED IN A QUITE COURT BACKING ONTO CLEAR FARM LAND WITH NO SIDEWALK WHICH PARKS 2 LARGER VEHICLES BACK TO BACK. MOREOVER THE EXTENDED FRONT INTERLOCK AS AN EXTRA SPACE OPENING TO AN INVITING PORCH WITH DOUBLE DOOR ENTRANCE. THIS HOME IS MINUTES AWAY FROM NEWMARKET AND OFFERS A QUIET AND FAMILY NEIGHBOURHOOD WITH CLOSE PROXIMITY TO AMENITIES PARKS, TRAILS AND HIGHWAY 404. UNSPOILED VERY LARGE BASEMENT DESIGNED IN TWO LARGE ROOMS WITH MODERN MECHANICALS LIKE HEAT RECOVERY UNIT, POWER PIPE HEAT EXCHANGER AND EFFICIENCY FURNACE AND TANK LESS WATER HEATER OFFERING TREMENDOUS COSTS SAVINGS OFF YOUR MONTHLY UTILITY BILLS. A MUST SEE **",
"PurchaseContractDate": "2025-10-28T00:00:00",
"RemarksForClients": "8 YEARS NEW FULLY DETACHED, STUNNING BRIGHT AND WELL LAID OUT FLOOR PLAN WITH 1904 SQ FT COMFORTABLE LIVING SPACE LOCATED IN A QUITE COURT BACKING ONTO CLEAR FARM LAND WITH NO SIDEWALK WHICH PARKS 2 LARGER VEHICLES BACK TO BACK. MOREOVER THE EXTENDED FRONT INTERLOCK AS AN EXTRA SPACE OPENING TO AN INVITING PORCH WITH DOUBLE DOOR ENTRANCE. THIS HOME IS MINUTES AWAY FROM NEWMARKET AND OFFERS A QUIET AND FAMILY NEIGHBOURHOOD WITH CLOSE PROXIMITY TO AMENITIES PARKS, TRAILS AND HIGHWAY 404. UNSPOILED VERY LARGE BASEMENT DESIGNED IN TWO LARGE ROOMS WITH MODERN MECHANICALS LIKE HEAT RECOVERY UNIT, POWER PIPE HEAT EXCHANGER AND EFFICIENCY FURNACE AND TANK LESS WATER HEATER OFFERING TREMENDOUS COSTS SAVINGS OFF YOUR MONTHLY UTILITY BILLS. A MUST SEE **",
"Restricted": true,
"RetirementYN": false,
"RoadFrontageType": "",
"RoadSurfaceType": "",
"RollNumber": "",
"Roof": "Asphalt Shingle",
"Rooms": [],
"RoomsAboveGrade": 7,
"RoomsBelowGrade": 1,
"RoomsTotal": 0,
"RoomsYN": false,
"RTimestampSql": "2026-03-01T20:13:27.14",
"SaleLease": "Sale",
"SalesBrochure": "",
"Sauna": "",
"SaunaYN": false,
"Sewers": "Sewer",
"ShowingInstruction": "Lockbox, Showing System",
"SignOnPropertyYN": false,
"Sold": true,
"SoldDate": "2025-10-28T00:00:00",
"SoldPrice": 950000,
"Source": "PROPTX",
"SourceSystemID": "A00001796",
"SpaFeatures": "",
"SpaYN": false,
"SPLP": 92,
"SqFtRangeMax": 2000,
"SqFtRangeMin": 1500,
"SqFtTotal": 0,
"StandardStatus": "Closed",
"Status": "U",
"Stories": "",
"StoriesTotal": "",
"StreetAbbreviation": "",
"StreetDirection": "",
"StreetName": "Festival",
"StreetNumber": "10",
"StreetSuffix": "Court",
"StreetSuffixCode": "",
"StructureType": "",
"Style": "2-Storey",
"SubLeaseYN": false,
"Summary": "listingkey:N12350483 | mls_number:N12350483 | address:10 Festival Court, East Gwillimbury, ON L9N 0N8 | community:Sharon | property_type:Residential Freehold | property_subtype:Detached | building_type:Detached | building_style:2-Storey | list_price:1034900 | list_date:8/18/2025 4:25:47 PM | sold_price:950000 | sold_date:10/28/2025 12:00:00 AM | bed:3 | bath:3 | active:False | sold:True | source:PROPTX | transaction:Sale | listing_office:HOMELIFE FRONTIER REALTY INC. | thumbnail:https://media.remarketer.ca/PROPTX/N12350483-1.jpg?tr=di-propertynoimage_pj5ksb5iM,f-jpg,w-600,h-600,q-90,c-maintain_ratio,fo-center",
"SurveyType": "None",
"SurveyYear": "",
"SurveyYN": false,
"TaxAssessedValue": "",
"Taxes": 5375.22,
"TaxLegalDescription": "LOT 103, PLAN 65M4512 S/T EASE IN GROSS AS IN YR2511110 SUBJECT TO AN EASEMENT FOR ENTRY AS IN YR2762247 TOWN OF EAST GWILLIMBURY",
"TaxYear": "2025",
"TenantPays": "",
"Thumbnail": "https://media.remarketer.ca/PROPTX/N12350483-1.jpg?tr=di-propertynoimage_pj5ksb5iM,f-jpg,w-600,h-600,q-90,c-maintain_ratio,fo-center",
"TimeShareYN": false,
"TimestampSql": "2025-11-06T22:59:44",
"TMI": "",
"TotalArea": "",
"TotalAreaUnit": "",
"TotalParkingSpaces": 3,
"Type": "Detached",
"TypeSearch": "Detached",
"UFFI": "",
"UnitNumber": "",
"Units": "",
"UnparsedAddress": "10 Festival Court, East Gwillimbury, ON L9N 0N8",
"Use": "",
"Utilities": "",
"UtilityExpenses": "",
"View": "",
"VirtualTour3DURL": "",
"VirtualTourURL": "https://listings.homesinmotion.ca/v2/JNOPMMM/branded",
"VirtualTourURLUnbranded": "https://listings.homesinmotion.ca/v2/JNOPMMM/unbranded",
"Volts": "",
"Warranty": "",
"WarrantyYN": false,
"Washrooms": 3,
"Water": "Both",
"WaterBodyName": "",
"WaterBodyType": "",
"WaterExpense": "",
"Waterfront": "",
"WaterFrontage": "",
"WaterFrontageFt": "",
"WaterfrontYN": false,
"WaterIncluded": "",
"WaterSupplyTypes": "Both",
"WaterView": "",
"WaterYN": true,
"WellCapacity": "",
"WellCapacityUnits": "",
"WellDepth": "",
"WellDepthUnits": "",
"Winterized": "",
"YearBuilt": "",
"Zoning": ""
}.(string)property[](https://media.remarketer.ca/PROPTX/N12350483-10.jpg?tr=di-propertynoimage_pj5ksb5iM.jpg,w-1200,h-805,c-force,pr-true)
![Residential Freehold 10 Festival Court East Gwillimbury For {
"AboveGradeFinishedArea": 0,
"AboveGradeFinishedAreaSource": "",
"AboveGradeFinishedAreaUnits": "",
"Acreage": "",
"Active": false,
"Address": "10 Festival Court",
"AirConditioning": "Central Air",
"AirConditioningYN": false,
"Amps": "",
"Appliances": "",
"ApproxAge": "",
"ApproxSquareFootage": "1500-2000",
"Area": "York",
"AssessmentYear": "",
"AssignmentYN": false,
"AssociationAmenities": "",
"AssociationFee": "",
"AssociationFeeIncludes": "",
"AssociationName": "",
"AssociationYN": false,
"Balcony": "",
"Basement": "Full, Unfinished",
"BasementYN": false,
"BathroomsFull": 0,
"BathroomsHalf": 0,
"Bedrooms": 3,
"BedroomsDisplay": "3",
"BedroomsPlus": 0,
"BedroomsTotal": 3,
"BelowGradeFinishedArea": 0,
"BelowGradeFinishedAreaSource": "",
"BelowGradeFinishedAreaUnits": "",
"Board": "Toronto Regional Real Estate Board",
"BuilderName": "",
"BuildingAreaTotal": "",
"BuildingAreaUnits": "",
"BuildingName": "",
"BusinessName": "",
"BusinessType": "",
"BuyerAgencyCompensation": "2.5%",
"BuyerAgencyCompensationType": "",
"BuyerAgentAOR": "",
"BuyerAgentEmail": "",
"BuyerAgentFullName": "",
"BuyerAgentId": "",
"BuyerAgentMlsId": "",
"BuyerAgentPhone": "",
"BuyerOfficeId": "",
"BuyerOfficeMlsId": "",
"BuyerOfficeName": "",
"BuyerOfficePhone": "",
"CarportSpaces": 0,
"Category": "MLS",
"ChattelsYN": false,
"City": "East Gwillimbury",
"ClassSearch": "Residential",
"ClosedDate": "2025-12-19T00:00:00",
"CoListAgentDesignation": "",
"CoListAgentEmail": "",
"CoListAgentID": "9527077",
"CoListAgentMLSID": "9527077",
"CoListAgentName": "HALGORD MODARRESI, Salesperson",
"CoListAgentPhone": "",
"CoListOfficeID": "099000",
"CoListOfficeMLSID": "099000",
"CoListOfficeName": "HOMELIFE FRONTIER REALTY INC.",
"CommercialCondoFee": "",
"CommercialCondoFeeFrequency": "",
"CommercialCondoFees": "",
"Commission": "2.5%",
"Community": "Sharon",
"CommunityFeatures": "",
"Condition": "",
"ConditionOfSale": "",
"CondoCorpNumber": "",
"ConsentToAdvertiseYN": true,
"ConstructionMaterials": "Brick Veneer",
"ContactAfterExpiryYN": false,
"ContractDate": "2025-08-18T00:00:00",
"Cooling": "Central Air",
"CoolingYN": false,
"Country": "",
"CoverPhoto": "https://media.remarketer.ca/PROPTX/N12350483-1.jpg?tr=di-propertynoimage_pj5ksb5iM,f-jpg,q-90",
"CrossStreet": "LESLIE AND MOUNT ALBERT",
"DaysOnMarket": 71,
"DepositRequired": "",
"Directions": "LESLIE AND MOUNT ALBERT",
"Disclosures": "",
"DisplayAddress": "10 Festival Court",
"DisplayAddressYN": true,
"DistributeToInternetYN": true,
"Drive": "",
"Electric": "Yes",
"ElectricExpense": "",
"ElectricOnPropertyYN": false,
"ElectricYN": true,
"ElementarySchool": "",
"ElevatorYN": false,
"Exclusions": "",
"Expenses": "",
"ExpiryDate": "2026-02-13T00:00:00",
"Exposure": "",
"Exterior": "",
"ExteriorFeatures": "",
"Extras": "",
"FamilyRoom": "",
"FireplaceTotal": 0,
"FireplaceYN": true,
"Flooring": "",
"FloorPlans": "",
"FoundationDetails": "Concrete",
"Franchise": "",
"FranchiseYN": false,
"FurnishedYN": false,
"GarageSpaces": 1,
"GarageType": "Built-In",
"GarageYN": true,
"GasYN": true,
"Geometry": {
"lon": -79.446101,
"lat": 44.108606
},
"GymYN": false,
"HeatingYN": false,
"HeatSource": "Gas",
"HeatType": "Forced Air",
"HighSchool": "",
"HoldoverDays": "90",
"id": "N12350483_PROPTX",
"IDX": "Y",
"IDXYN": true,
"Inclusions": "EXISTING STAINLESS STEEL FRIDGE, STOVE, DISHWASHER, MICROWAVE HOOD, ALL LIGHT FIXTURES AND WINDOW COVERINGS AND BROADLOOM WHERE LAID(IN THE BEDROOMS), GARAGE DOOR OPENER AND PLAYGROUND IN THE BACKYARD.",
"InteriorFeatures": "Air Exchanger, Rough-In Bath, ERV/HRV",
"Kitchens": 1,
"KitchensPlus": 0,
"LandLeaseAmount": "",
"LandLeaseYN": false,
"LastStatus": "Sld",
"Lat": 44.108606,
"Latitude": 44.108606,
"LaundryFeatures": "",
"LaundryLevel": "",
"Lease": "",
"LeaseAgreement": "",
"LeaseAgreementYN": false,
"LeaseFrequency": "",
"LeaseTerm": "",
"LegalDescription": "",
"Level": "",
"ListAgentDesignation": "",
"ListAgentEmail": "",
"ListAgentID": "9521557",
"ListAgentMLSID": "9521557",
"ListAgentName": "TONY KHANI, Broker",
"ListAgentPhone": "",
"ListAOR": "Toronto Regional Real Estate Board",
"ListBrokerage": "HOMELIFE FRONTIER REALTY INC.",
"ListingEntryDate": "2025-08-18T16:25:47",
"ListingId": "N12350483",
"ListingKey": "N12350483",
"ListOfficeID": "099000",
"ListOfficeMLSID": "099000",
"ListOfficePhone": "",
"ListPrice": 1034900,
"ListPricePerUnit": 0,
"ListPriceUnit": "",
"LivingArea": "1500-2000",
"LivingAreaSource": "",
"LivingAreaUnits": "",
"Locker": "",
"Lon": -79.446101,
"Longitude": -79.446101,
"LotDepth": 108.37,
"LotFeatures": "",
"LotFront": 31.99,
"LotIrregularities": "",
"LotShape": "",
"LotSizeArea": "",
"LotSizeAreaUnits": "",
"LotSizeCode": "Feet",
"LotSizeDimensions": "",
"Maintenance": "",
"Media": [],
"MediaChangeTimestamp": "2025-08-18T16:25:48",
"MLS": "N12350483",
"MLSLastStatus": "Sold",
"MLSNumber": "N12350483",
"MLSStatus": "Sold",
"Municipality": "East Gwillimbury",
"MunicipalityDistrict": "East Gwillimbury",
"NewConstructionYN": false,
"NumberOfBuildings": 0,
"NumberOfUnitsTotal": 0,
"OccupantType": "Owner",
"OpenHouses": [],
"OpenHouseYN": false,
"OriginalPrice": 1099800,
"OwnershipType": "",
"ParcelNumber": "",
"ParkingIncludedYN": false,
"ParkingSpaces": 2,
"PaymentFrequency": "",
"PaymentMethod": "",
"PetsPermitted": "",
"PetsPermittedYN": false,
"PhotoCount": 50,
"PictureYN": false,
"PoolFeatures": "None",
"PoolYN": true,
"PossessionDate": "2025-10-20",
"PostalCode": "L9N 0N8",
"PreviousListPrice": 1099800,
"PriceChange": true,
"PriceChangeTimestamp": "2025-10-17T22:12:33",
"PriorMlsStatus": "Sold Conditional",
"PrivateEntrance": "",
"PrivateEntranceYN": false,
"PrivateRemarks": "SHOW AND SELL WITH FLEXIBLE CLOSING AND PLEASE 48 HOURS IRREVOCABLE OFFER ANYTIME. PAGE OR EMAIL THE AGENT BEFORE SENDING OFFER PLEASE AND DON'T BE LATE OR EARLY FOR APPOINTMENT . PLEASE BE ON TIME AND MAKE SURE NOT EARLY TO APPOINTMENT AS PER SELLER HAVING SMALL CHILDREN. 30 MINUTES APPOINTMENT WITH MINIMUM 2 HOURS NOTICE. OFFER WITH 48 HOURS IRREVOCABLE BUT IF YOU NEED SHORTER WINDOW PLEASE CONTACT THE AGENT FIRST BY EMAIL OR PAGE.",
"PropertyAttachedYN": false,
"PropertyCondition": "",
"PropertyFeatures": "Cul de Sac/Dead End, Clear View, Fenced Yard",
"PropertyManagementCompany": "",
"PropertyStyleSearch": "2 Storey",
"PropertySubType": "Detached",
"PropertySubTypeSearch": "Single Family",
"PropertyType": "Residential Freehold",
"PropertyTypeSearch": "Residential",
"Province": "ON",
"PublicRemarks": "8 YEARS NEW FULLY DETACHED, STUNNING BRIGHT AND WELL LAID OUT FLOOR PLAN WITH 1904 SQ FT COMFORTABLE LIVING SPACE LOCATED IN A QUITE COURT BACKING ONTO CLEAR FARM LAND WITH NO SIDEWALK WHICH PARKS 2 LARGER VEHICLES BACK TO BACK. MOREOVER THE EXTENDED FRONT INTERLOCK AS AN EXTRA SPACE OPENING TO AN INVITING PORCH WITH DOUBLE DOOR ENTRANCE. THIS HOME IS MINUTES AWAY FROM NEWMARKET AND OFFERS A QUIET AND FAMILY NEIGHBOURHOOD WITH CLOSE PROXIMITY TO AMENITIES PARKS, TRAILS AND HIGHWAY 404. UNSPOILED VERY LARGE BASEMENT DESIGNED IN TWO LARGE ROOMS WITH MODERN MECHANICALS LIKE HEAT RECOVERY UNIT, POWER PIPE HEAT EXCHANGER AND EFFICIENCY FURNACE AND TANK LESS WATER HEATER OFFERING TREMENDOUS COSTS SAVINGS OFF YOUR MONTHLY UTILITY BILLS. A MUST SEE **",
"PurchaseContractDate": "2025-10-28T00:00:00",
"RemarksForClients": "8 YEARS NEW FULLY DETACHED, STUNNING BRIGHT AND WELL LAID OUT FLOOR PLAN WITH 1904 SQ FT COMFORTABLE LIVING SPACE LOCATED IN A QUITE COURT BACKING ONTO CLEAR FARM LAND WITH NO SIDEWALK WHICH PARKS 2 LARGER VEHICLES BACK TO BACK. MOREOVER THE EXTENDED FRONT INTERLOCK AS AN EXTRA SPACE OPENING TO AN INVITING PORCH WITH DOUBLE DOOR ENTRANCE. THIS HOME IS MINUTES AWAY FROM NEWMARKET AND OFFERS A QUIET AND FAMILY NEIGHBOURHOOD WITH CLOSE PROXIMITY TO AMENITIES PARKS, TRAILS AND HIGHWAY 404. UNSPOILED VERY LARGE BASEMENT DESIGNED IN TWO LARGE ROOMS WITH MODERN MECHANICALS LIKE HEAT RECOVERY UNIT, POWER PIPE HEAT EXCHANGER AND EFFICIENCY FURNACE AND TANK LESS WATER HEATER OFFERING TREMENDOUS COSTS SAVINGS OFF YOUR MONTHLY UTILITY BILLS. A MUST SEE **",
"Restricted": true,
"RetirementYN": false,
"RoadFrontageType": "",
"RoadSurfaceType": "",
"RollNumber": "",
"Roof": "Asphalt Shingle",
"Rooms": [],
"RoomsAboveGrade": 7,
"RoomsBelowGrade": 1,
"RoomsTotal": 0,
"RoomsYN": false,
"RTimestampSql": "2026-03-01T20:13:27.14",
"SaleLease": "Sale",
"SalesBrochure": "",
"Sauna": "",
"SaunaYN": false,
"Sewers": "Sewer",
"ShowingInstruction": "Lockbox, Showing System",
"SignOnPropertyYN": false,
"Sold": true,
"SoldDate": "2025-10-28T00:00:00",
"SoldPrice": 950000,
"Source": "PROPTX",
"SourceSystemID": "A00001796",
"SpaFeatures": "",
"SpaYN": false,
"SPLP": 92,
"SqFtRangeMax": 2000,
"SqFtRangeMin": 1500,
"SqFtTotal": 0,
"StandardStatus": "Closed",
"Status": "U",
"Stories": "",
"StoriesTotal": "",
"StreetAbbreviation": "",
"StreetDirection": "",
"StreetName": "Festival",
"StreetNumber": "10",
"StreetSuffix": "Court",
"StreetSuffixCode": "",
"StructureType": "",
"Style": "2-Storey",
"SubLeaseYN": false,
"Summary": "listingkey:N12350483 | mls_number:N12350483 | address:10 Festival Court, East Gwillimbury, ON L9N 0N8 | community:Sharon | property_type:Residential Freehold | property_subtype:Detached | building_type:Detached | building_style:2-Storey | list_price:1034900 | list_date:8/18/2025 4:25:47 PM | sold_price:950000 | sold_date:10/28/2025 12:00:00 AM | bed:3 | bath:3 | active:False | sold:True | source:PROPTX | transaction:Sale | listing_office:HOMELIFE FRONTIER REALTY INC. | thumbnail:https://media.remarketer.ca/PROPTX/N12350483-1.jpg?tr=di-propertynoimage_pj5ksb5iM,f-jpg,w-600,h-600,q-90,c-maintain_ratio,fo-center",
"SurveyType": "None",
"SurveyYear": "",
"SurveyYN": false,
"TaxAssessedValue": "",
"Taxes": 5375.22,
"TaxLegalDescription": "LOT 103, PLAN 65M4512 S/T EASE IN GROSS AS IN YR2511110 SUBJECT TO AN EASEMENT FOR ENTRY AS IN YR2762247 TOWN OF EAST GWILLIMBURY",
"TaxYear": "2025",
"TenantPays": "",
"Thumbnail": "https://media.remarketer.ca/PROPTX/N12350483-1.jpg?tr=di-propertynoimage_pj5ksb5iM,f-jpg,w-600,h-600,q-90,c-maintain_ratio,fo-center",
"TimeShareYN": false,
"TimestampSql": "2025-11-06T22:59:44",
"TMI": "",
"TotalArea": "",
"TotalAreaUnit": "",
"TotalParkingSpaces": 3,
"Type": "Detached",
"TypeSearch": "Detached",
"UFFI": "",
"UnitNumber": "",
"Units": "",
"UnparsedAddress": "10 Festival Court, East Gwillimbury, ON L9N 0N8",
"Use": "",
"Utilities": "",
"UtilityExpenses": "",
"View": "",
"VirtualTour3DURL": "",
"VirtualTourURL": "https://listings.homesinmotion.ca/v2/JNOPMMM/branded",
"VirtualTourURLUnbranded": "https://listings.homesinmotion.ca/v2/JNOPMMM/unbranded",
"Volts": "",
"Warranty": "",
"WarrantyYN": false,
"Washrooms": 3,
"Water": "Both",
"WaterBodyName": "",
"WaterBodyType": "",
"WaterExpense": "",
"Waterfront": "",
"WaterFrontage": "",
"WaterFrontageFt": "",
"WaterfrontYN": false,
"WaterIncluded": "",
"WaterSupplyTypes": "Both",
"WaterView": "",
"WaterYN": true,
"WellCapacity": "",
"WellCapacityUnits": "",
"WellDepth": "",
"WellDepthUnits": "",
"Winterized": "",
"YearBuilt": "",
"Zoning": ""
}.(string)property[](https://media.remarketer.ca/PROPTX/N12350483-11.jpg?tr=di-propertynoimage_pj5ksb5iM.jpg,w-1200,h-805,c-force,pr-true)
![Residential Freehold 10 Festival Court East Gwillimbury For {
"AboveGradeFinishedArea": 0,
"AboveGradeFinishedAreaSource": "",
"AboveGradeFinishedAreaUnits": "",
"Acreage": "",
"Active": false,
"Address": "10 Festival Court",
"AirConditioning": "Central Air",
"AirConditioningYN": false,
"Amps": "",
"Appliances": "",
"ApproxAge": "",
"ApproxSquareFootage": "1500-2000",
"Area": "York",
"AssessmentYear": "",
"AssignmentYN": false,
"AssociationAmenities": "",
"AssociationFee": "",
"AssociationFeeIncludes": "",
"AssociationName": "",
"AssociationYN": false,
"Balcony": "",
"Basement": "Full, Unfinished",
"BasementYN": false,
"BathroomsFull": 0,
"BathroomsHalf": 0,
"Bedrooms": 3,
"BedroomsDisplay": "3",
"BedroomsPlus": 0,
"BedroomsTotal": 3,
"BelowGradeFinishedArea": 0,
"BelowGradeFinishedAreaSource": "",
"BelowGradeFinishedAreaUnits": "",
"Board": "Toronto Regional Real Estate Board",
"BuilderName": "",
"BuildingAreaTotal": "",
"BuildingAreaUnits": "",
"BuildingName": "",
"BusinessName": "",
"BusinessType": "",
"BuyerAgencyCompensation": "2.5%",
"BuyerAgencyCompensationType": "",
"BuyerAgentAOR": "",
"BuyerAgentEmail": "",
"BuyerAgentFullName": "",
"BuyerAgentId": "",
"BuyerAgentMlsId": "",
"BuyerAgentPhone": "",
"BuyerOfficeId": "",
"BuyerOfficeMlsId": "",
"BuyerOfficeName": "",
"BuyerOfficePhone": "",
"CarportSpaces": 0,
"Category": "MLS",
"ChattelsYN": false,
"City": "East Gwillimbury",
"ClassSearch": "Residential",
"ClosedDate": "2025-12-19T00:00:00",
"CoListAgentDesignation": "",
"CoListAgentEmail": "",
"CoListAgentID": "9527077",
"CoListAgentMLSID": "9527077",
"CoListAgentName": "HALGORD MODARRESI, Salesperson",
"CoListAgentPhone": "",
"CoListOfficeID": "099000",
"CoListOfficeMLSID": "099000",
"CoListOfficeName": "HOMELIFE FRONTIER REALTY INC.",
"CommercialCondoFee": "",
"CommercialCondoFeeFrequency": "",
"CommercialCondoFees": "",
"Commission": "2.5%",
"Community": "Sharon",
"CommunityFeatures": "",
"Condition": "",
"ConditionOfSale": "",
"CondoCorpNumber": "",
"ConsentToAdvertiseYN": true,
"ConstructionMaterials": "Brick Veneer",
"ContactAfterExpiryYN": false,
"ContractDate": "2025-08-18T00:00:00",
"Cooling": "Central Air",
"CoolingYN": false,
"Country": "",
"CoverPhoto": "https://media.remarketer.ca/PROPTX/N12350483-1.jpg?tr=di-propertynoimage_pj5ksb5iM,f-jpg,q-90",
"CrossStreet": "LESLIE AND MOUNT ALBERT",
"DaysOnMarket": 71,
"DepositRequired": "",
"Directions": "LESLIE AND MOUNT ALBERT",
"Disclosures": "",
"DisplayAddress": "10 Festival Court",
"DisplayAddressYN": true,
"DistributeToInternetYN": true,
"Drive": "",
"Electric": "Yes",
"ElectricExpense": "",
"ElectricOnPropertyYN": false,
"ElectricYN": true,
"ElementarySchool": "",
"ElevatorYN": false,
"Exclusions": "",
"Expenses": "",
"ExpiryDate": "2026-02-13T00:00:00",
"Exposure": "",
"Exterior": "",
"ExteriorFeatures": "",
"Extras": "",
"FamilyRoom": "",
"FireplaceTotal": 0,
"FireplaceYN": true,
"Flooring": "",
"FloorPlans": "",
"FoundationDetails": "Concrete",
"Franchise": "",
"FranchiseYN": false,
"FurnishedYN": false,
"GarageSpaces": 1,
"GarageType": "Built-In",
"GarageYN": true,
"GasYN": true,
"Geometry": {
"lon": -79.446101,
"lat": 44.108606
},
"GymYN": false,
"HeatingYN": false,
"HeatSource": "Gas",
"HeatType": "Forced Air",
"HighSchool": "",
"HoldoverDays": "90",
"id": "N12350483_PROPTX",
"IDX": "Y",
"IDXYN": true,
"Inclusions": "EXISTING STAINLESS STEEL FRIDGE, STOVE, DISHWASHER, MICROWAVE HOOD, ALL LIGHT FIXTURES AND WINDOW COVERINGS AND BROADLOOM WHERE LAID(IN THE BEDROOMS), GARAGE DOOR OPENER AND PLAYGROUND IN THE BACKYARD.",
"InteriorFeatures": "Air Exchanger, Rough-In Bath, ERV/HRV",
"Kitchens": 1,
"KitchensPlus": 0,
"LandLeaseAmount": "",
"LandLeaseYN": false,
"LastStatus": "Sld",
"Lat": 44.108606,
"Latitude": 44.108606,
"LaundryFeatures": "",
"LaundryLevel": "",
"Lease": "",
"LeaseAgreement": "",
"LeaseAgreementYN": false,
"LeaseFrequency": "",
"LeaseTerm": "",
"LegalDescription": "",
"Level": "",
"ListAgentDesignation": "",
"ListAgentEmail": "",
"ListAgentID": "9521557",
"ListAgentMLSID": "9521557",
"ListAgentName": "TONY KHANI, Broker",
"ListAgentPhone": "",
"ListAOR": "Toronto Regional Real Estate Board",
"ListBrokerage": "HOMELIFE FRONTIER REALTY INC.",
"ListingEntryDate": "2025-08-18T16:25:47",
"ListingId": "N12350483",
"ListingKey": "N12350483",
"ListOfficeID": "099000",
"ListOfficeMLSID": "099000",
"ListOfficePhone": "",
"ListPrice": 1034900,
"ListPricePerUnit": 0,
"ListPriceUnit": "",
"LivingArea": "1500-2000",
"LivingAreaSource": "",
"LivingAreaUnits": "",
"Locker": "",
"Lon": -79.446101,
"Longitude": -79.446101,
"LotDepth": 108.37,
"LotFeatures": "",
"LotFront": 31.99,
"LotIrregularities": "",
"LotShape": "",
"LotSizeArea": "",
"LotSizeAreaUnits": "",
"LotSizeCode": "Feet",
"LotSizeDimensions": "",
"Maintenance": "",
"Media": [],
"MediaChangeTimestamp": "2025-08-18T16:25:48",
"MLS": "N12350483",
"MLSLastStatus": "Sold",
"MLSNumber": "N12350483",
"MLSStatus": "Sold",
"Municipality": "East Gwillimbury",
"MunicipalityDistrict": "East Gwillimbury",
"NewConstructionYN": false,
"NumberOfBuildings": 0,
"NumberOfUnitsTotal": 0,
"OccupantType": "Owner",
"OpenHouses": [],
"OpenHouseYN": false,
"OriginalPrice": 1099800,
"OwnershipType": "",
"ParcelNumber": "",
"ParkingIncludedYN": false,
"ParkingSpaces": 2,
"PaymentFrequency": "",
"PaymentMethod": "",
"PetsPermitted": "",
"PetsPermittedYN": false,
"PhotoCount": 50,
"PictureYN": false,
"PoolFeatures": "None",
"PoolYN": true,
"PossessionDate": "2025-10-20",
"PostalCode": "L9N 0N8",
"PreviousListPrice": 1099800,
"PriceChange": true,
"PriceChangeTimestamp": "2025-10-17T22:12:33",
"PriorMlsStatus": "Sold Conditional",
"PrivateEntrance": "",
"PrivateEntranceYN": false,
"PrivateRemarks": "SHOW AND SELL WITH FLEXIBLE CLOSING AND PLEASE 48 HOURS IRREVOCABLE OFFER ANYTIME. PAGE OR EMAIL THE AGENT BEFORE SENDING OFFER PLEASE AND DON'T BE LATE OR EARLY FOR APPOINTMENT . PLEASE BE ON TIME AND MAKE SURE NOT EARLY TO APPOINTMENT AS PER SELLER HAVING SMALL CHILDREN. 30 MINUTES APPOINTMENT WITH MINIMUM 2 HOURS NOTICE. OFFER WITH 48 HOURS IRREVOCABLE BUT IF YOU NEED SHORTER WINDOW PLEASE CONTACT THE AGENT FIRST BY EMAIL OR PAGE.",
"PropertyAttachedYN": false,
"PropertyCondition": "",
"PropertyFeatures": "Cul de Sac/Dead End, Clear View, Fenced Yard",
"PropertyManagementCompany": "",
"PropertyStyleSearch": "2 Storey",
"PropertySubType": "Detached",
"PropertySubTypeSearch": "Single Family",
"PropertyType": "Residential Freehold",
"PropertyTypeSearch": "Residential",
"Province": "ON",
"PublicRemarks": "8 YEARS NEW FULLY DETACHED, STUNNING BRIGHT AND WELL LAID OUT FLOOR PLAN WITH 1904 SQ FT COMFORTABLE LIVING SPACE LOCATED IN A QUITE COURT BACKING ONTO CLEAR FARM LAND WITH NO SIDEWALK WHICH PARKS 2 LARGER VEHICLES BACK TO BACK. MOREOVER THE EXTENDED FRONT INTERLOCK AS AN EXTRA SPACE OPENING TO AN INVITING PORCH WITH DOUBLE DOOR ENTRANCE. THIS HOME IS MINUTES AWAY FROM NEWMARKET AND OFFERS A QUIET AND FAMILY NEIGHBOURHOOD WITH CLOSE PROXIMITY TO AMENITIES PARKS, TRAILS AND HIGHWAY 404. UNSPOILED VERY LARGE BASEMENT DESIGNED IN TWO LARGE ROOMS WITH MODERN MECHANICALS LIKE HEAT RECOVERY UNIT, POWER PIPE HEAT EXCHANGER AND EFFICIENCY FURNACE AND TANK LESS WATER HEATER OFFERING TREMENDOUS COSTS SAVINGS OFF YOUR MONTHLY UTILITY BILLS. A MUST SEE **",
"PurchaseContractDate": "2025-10-28T00:00:00",
"RemarksForClients": "8 YEARS NEW FULLY DETACHED, STUNNING BRIGHT AND WELL LAID OUT FLOOR PLAN WITH 1904 SQ FT COMFORTABLE LIVING SPACE LOCATED IN A QUITE COURT BACKING ONTO CLEAR FARM LAND WITH NO SIDEWALK WHICH PARKS 2 LARGER VEHICLES BACK TO BACK. MOREOVER THE EXTENDED FRONT INTERLOCK AS AN EXTRA SPACE OPENING TO AN INVITING PORCH WITH DOUBLE DOOR ENTRANCE. THIS HOME IS MINUTES AWAY FROM NEWMARKET AND OFFERS A QUIET AND FAMILY NEIGHBOURHOOD WITH CLOSE PROXIMITY TO AMENITIES PARKS, TRAILS AND HIGHWAY 404. UNSPOILED VERY LARGE BASEMENT DESIGNED IN TWO LARGE ROOMS WITH MODERN MECHANICALS LIKE HEAT RECOVERY UNIT, POWER PIPE HEAT EXCHANGER AND EFFICIENCY FURNACE AND TANK LESS WATER HEATER OFFERING TREMENDOUS COSTS SAVINGS OFF YOUR MONTHLY UTILITY BILLS. A MUST SEE **",
"Restricted": true,
"RetirementYN": false,
"RoadFrontageType": "",
"RoadSurfaceType": "",
"RollNumber": "",
"Roof": "Asphalt Shingle",
"Rooms": [],
"RoomsAboveGrade": 7,
"RoomsBelowGrade": 1,
"RoomsTotal": 0,
"RoomsYN": false,
"RTimestampSql": "2026-03-01T20:13:27.14",
"SaleLease": "Sale",
"SalesBrochure": "",
"Sauna": "",
"SaunaYN": false,
"Sewers": "Sewer",
"ShowingInstruction": "Lockbox, Showing System",
"SignOnPropertyYN": false,
"Sold": true,
"SoldDate": "2025-10-28T00:00:00",
"SoldPrice": 950000,
"Source": "PROPTX",
"SourceSystemID": "A00001796",
"SpaFeatures": "",
"SpaYN": false,
"SPLP": 92,
"SqFtRangeMax": 2000,
"SqFtRangeMin": 1500,
"SqFtTotal": 0,
"StandardStatus": "Closed",
"Status": "U",
"Stories": "",
"StoriesTotal": "",
"StreetAbbreviation": "",
"StreetDirection": "",
"StreetName": "Festival",
"StreetNumber": "10",
"StreetSuffix": "Court",
"StreetSuffixCode": "",
"StructureType": "",
"Style": "2-Storey",
"SubLeaseYN": false,
"Summary": "listingkey:N12350483 | mls_number:N12350483 | address:10 Festival Court, East Gwillimbury, ON L9N 0N8 | community:Sharon | property_type:Residential Freehold | property_subtype:Detached | building_type:Detached | building_style:2-Storey | list_price:1034900 | list_date:8/18/2025 4:25:47 PM | sold_price:950000 | sold_date:10/28/2025 12:00:00 AM | bed:3 | bath:3 | active:False | sold:True | source:PROPTX | transaction:Sale | listing_office:HOMELIFE FRONTIER REALTY INC. | thumbnail:https://media.remarketer.ca/PROPTX/N12350483-1.jpg?tr=di-propertynoimage_pj5ksb5iM,f-jpg,w-600,h-600,q-90,c-maintain_ratio,fo-center",
"SurveyType": "None",
"SurveyYear": "",
"SurveyYN": false,
"TaxAssessedValue": "",
"Taxes": 5375.22,
"TaxLegalDescription": "LOT 103, PLAN 65M4512 S/T EASE IN GROSS AS IN YR2511110 SUBJECT TO AN EASEMENT FOR ENTRY AS IN YR2762247 TOWN OF EAST GWILLIMBURY",
"TaxYear": "2025",
"TenantPays": "",
"Thumbnail": "https://media.remarketer.ca/PROPTX/N12350483-1.jpg?tr=di-propertynoimage_pj5ksb5iM,f-jpg,w-600,h-600,q-90,c-maintain_ratio,fo-center",
"TimeShareYN": false,
"TimestampSql": "2025-11-06T22:59:44",
"TMI": "",
"TotalArea": "",
"TotalAreaUnit": "",
"TotalParkingSpaces": 3,
"Type": "Detached",
"TypeSearch": "Detached",
"UFFI": "",
"UnitNumber": "",
"Units": "",
"UnparsedAddress": "10 Festival Court, East Gwillimbury, ON L9N 0N8",
"Use": "",
"Utilities": "",
"UtilityExpenses": "",
"View": "",
"VirtualTour3DURL": "",
"VirtualTourURL": "https://listings.homesinmotion.ca/v2/JNOPMMM/branded",
"VirtualTourURLUnbranded": "https://listings.homesinmotion.ca/v2/JNOPMMM/unbranded",
"Volts": "",
"Warranty": "",
"WarrantyYN": false,
"Washrooms": 3,
"Water": "Both",
"WaterBodyName": "",
"WaterBodyType": "",
"WaterExpense": "",
"Waterfront": "",
"WaterFrontage": "",
"WaterFrontageFt": "",
"WaterfrontYN": false,
"WaterIncluded": "",
"WaterSupplyTypes": "Both",
"WaterView": "",
"WaterYN": true,
"WellCapacity": "",
"WellCapacityUnits": "",
"WellDepth": "",
"WellDepthUnits": "",
"Winterized": "",
"YearBuilt": "",
"Zoning": ""
}.(string)property[](https://media.remarketer.ca/PROPTX/N12350483-12.jpg?tr=di-propertynoimage_pj5ksb5iM.jpg,w-1200,h-805,c-force,pr-true)
![Residential Freehold 10 Festival Court East Gwillimbury For {
"AboveGradeFinishedArea": 0,
"AboveGradeFinishedAreaSource": "",
"AboveGradeFinishedAreaUnits": "",
"Acreage": "",
"Active": false,
"Address": "10 Festival Court",
"AirConditioning": "Central Air",
"AirConditioningYN": false,
"Amps": "",
"Appliances": "",
"ApproxAge": "",
"ApproxSquareFootage": "1500-2000",
"Area": "York",
"AssessmentYear": "",
"AssignmentYN": false,
"AssociationAmenities": "",
"AssociationFee": "",
"AssociationFeeIncludes": "",
"AssociationName": "",
"AssociationYN": false,
"Balcony": "",
"Basement": "Full, Unfinished",
"BasementYN": false,
"BathroomsFull": 0,
"BathroomsHalf": 0,
"Bedrooms": 3,
"BedroomsDisplay": "3",
"BedroomsPlus": 0,
"BedroomsTotal": 3,
"BelowGradeFinishedArea": 0,
"BelowGradeFinishedAreaSource": "",
"BelowGradeFinishedAreaUnits": "",
"Board": "Toronto Regional Real Estate Board",
"BuilderName": "",
"BuildingAreaTotal": "",
"BuildingAreaUnits": "",
"BuildingName": "",
"BusinessName": "",
"BusinessType": "",
"BuyerAgencyCompensation": "2.5%",
"BuyerAgencyCompensationType": "",
"BuyerAgentAOR": "",
"BuyerAgentEmail": "",
"BuyerAgentFullName": "",
"BuyerAgentId": "",
"BuyerAgentMlsId": "",
"BuyerAgentPhone": "",
"BuyerOfficeId": "",
"BuyerOfficeMlsId": "",
"BuyerOfficeName": "",
"BuyerOfficePhone": "",
"CarportSpaces": 0,
"Category": "MLS",
"ChattelsYN": false,
"City": "East Gwillimbury",
"ClassSearch": "Residential",
"ClosedDate": "2025-12-19T00:00:00",
"CoListAgentDesignation": "",
"CoListAgentEmail": "",
"CoListAgentID": "9527077",
"CoListAgentMLSID": "9527077",
"CoListAgentName": "HALGORD MODARRESI, Salesperson",
"CoListAgentPhone": "",
"CoListOfficeID": "099000",
"CoListOfficeMLSID": "099000",
"CoListOfficeName": "HOMELIFE FRONTIER REALTY INC.",
"CommercialCondoFee": "",
"CommercialCondoFeeFrequency": "",
"CommercialCondoFees": "",
"Commission": "2.5%",
"Community": "Sharon",
"CommunityFeatures": "",
"Condition": "",
"ConditionOfSale": "",
"CondoCorpNumber": "",
"ConsentToAdvertiseYN": true,
"ConstructionMaterials": "Brick Veneer",
"ContactAfterExpiryYN": false,
"ContractDate": "2025-08-18T00:00:00",
"Cooling": "Central Air",
"CoolingYN": false,
"Country": "",
"CoverPhoto": "https://media.remarketer.ca/PROPTX/N12350483-1.jpg?tr=di-propertynoimage_pj5ksb5iM,f-jpg,q-90",
"CrossStreet": "LESLIE AND MOUNT ALBERT",
"DaysOnMarket": 71,
"DepositRequired": "",
"Directions": "LESLIE AND MOUNT ALBERT",
"Disclosures": "",
"DisplayAddress": "10 Festival Court",
"DisplayAddressYN": true,
"DistributeToInternetYN": true,
"Drive": "",
"Electric": "Yes",
"ElectricExpense": "",
"ElectricOnPropertyYN": false,
"ElectricYN": true,
"ElementarySchool": "",
"ElevatorYN": false,
"Exclusions": "",
"Expenses": "",
"ExpiryDate": "2026-02-13T00:00:00",
"Exposure": "",
"Exterior": "",
"ExteriorFeatures": "",
"Extras": "",
"FamilyRoom": "",
"FireplaceTotal": 0,
"FireplaceYN": true,
"Flooring": "",
"FloorPlans": "",
"FoundationDetails": "Concrete",
"Franchise": "",
"FranchiseYN": false,
"FurnishedYN": false,
"GarageSpaces": 1,
"GarageType": "Built-In",
"GarageYN": true,
"GasYN": true,
"Geometry": {
"lon": -79.446101,
"lat": 44.108606
},
"GymYN": false,
"HeatingYN": false,
"HeatSource": "Gas",
"HeatType": "Forced Air",
"HighSchool": "",
"HoldoverDays": "90",
"id": "N12350483_PROPTX",
"IDX": "Y",
"IDXYN": true,
"Inclusions": "EXISTING STAINLESS STEEL FRIDGE, STOVE, DISHWASHER, MICROWAVE HOOD, ALL LIGHT FIXTURES AND WINDOW COVERINGS AND BROADLOOM WHERE LAID(IN THE BEDROOMS), GARAGE DOOR OPENER AND PLAYGROUND IN THE BACKYARD.",
"InteriorFeatures": "Air Exchanger, Rough-In Bath, ERV/HRV",
"Kitchens": 1,
"KitchensPlus": 0,
"LandLeaseAmount": "",
"LandLeaseYN": false,
"LastStatus": "Sld",
"Lat": 44.108606,
"Latitude": 44.108606,
"LaundryFeatures": "",
"LaundryLevel": "",
"Lease": "",
"LeaseAgreement": "",
"LeaseAgreementYN": false,
"LeaseFrequency": "",
"LeaseTerm": "",
"LegalDescription": "",
"Level": "",
"ListAgentDesignation": "",
"ListAgentEmail": "",
"ListAgentID": "9521557",
"ListAgentMLSID": "9521557",
"ListAgentName": "TONY KHANI, Broker",
"ListAgentPhone": "",
"ListAOR": "Toronto Regional Real Estate Board",
"ListBrokerage": "HOMELIFE FRONTIER REALTY INC.",
"ListingEntryDate": "2025-08-18T16:25:47",
"ListingId": "N12350483",
"ListingKey": "N12350483",
"ListOfficeID": "099000",
"ListOfficeMLSID": "099000",
"ListOfficePhone": "",
"ListPrice": 1034900,
"ListPricePerUnit": 0,
"ListPriceUnit": "",
"LivingArea": "1500-2000",
"LivingAreaSource": "",
"LivingAreaUnits": "",
"Locker": "",
"Lon": -79.446101,
"Longitude": -79.446101,
"LotDepth": 108.37,
"LotFeatures": "",
"LotFront": 31.99,
"LotIrregularities": "",
"LotShape": "",
"LotSizeArea": "",
"LotSizeAreaUnits": "",
"LotSizeCode": "Feet",
"LotSizeDimensions": "",
"Maintenance": "",
"Media": [],
"MediaChangeTimestamp": "2025-08-18T16:25:48",
"MLS": "N12350483",
"MLSLastStatus": "Sold",
"MLSNumber": "N12350483",
"MLSStatus": "Sold",
"Municipality": "East Gwillimbury",
"MunicipalityDistrict": "East Gwillimbury",
"NewConstructionYN": false,
"NumberOfBuildings": 0,
"NumberOfUnitsTotal": 0,
"OccupantType": "Owner",
"OpenHouses": [],
"OpenHouseYN": false,
"OriginalPrice": 1099800,
"OwnershipType": "",
"ParcelNumber": "",
"ParkingIncludedYN": false,
"ParkingSpaces": 2,
"PaymentFrequency": "",
"PaymentMethod": "",
"PetsPermitted": "",
"PetsPermittedYN": false,
"PhotoCount": 50,
"PictureYN": false,
"PoolFeatures": "None",
"PoolYN": true,
"PossessionDate": "2025-10-20",
"PostalCode": "L9N 0N8",
"PreviousListPrice": 1099800,
"PriceChange": true,
"PriceChangeTimestamp": "2025-10-17T22:12:33",
"PriorMlsStatus": "Sold Conditional",
"PrivateEntrance": "",
"PrivateEntranceYN": false,
"PrivateRemarks": "SHOW AND SELL WITH FLEXIBLE CLOSING AND PLEASE 48 HOURS IRREVOCABLE OFFER ANYTIME. PAGE OR EMAIL THE AGENT BEFORE SENDING OFFER PLEASE AND DON'T BE LATE OR EARLY FOR APPOINTMENT . PLEASE BE ON TIME AND MAKE SURE NOT EARLY TO APPOINTMENT AS PER SELLER HAVING SMALL CHILDREN. 30 MINUTES APPOINTMENT WITH MINIMUM 2 HOURS NOTICE. OFFER WITH 48 HOURS IRREVOCABLE BUT IF YOU NEED SHORTER WINDOW PLEASE CONTACT THE AGENT FIRST BY EMAIL OR PAGE.",
"PropertyAttachedYN": false,
"PropertyCondition": "",
"PropertyFeatures": "Cul de Sac/Dead End, Clear View, Fenced Yard",
"PropertyManagementCompany": "",
"PropertyStyleSearch": "2 Storey",
"PropertySubType": "Detached",
"PropertySubTypeSearch": "Single Family",
"PropertyType": "Residential Freehold",
"PropertyTypeSearch": "Residential",
"Province": "ON",
"PublicRemarks": "8 YEARS NEW FULLY DETACHED, STUNNING BRIGHT AND WELL LAID OUT FLOOR PLAN WITH 1904 SQ FT COMFORTABLE LIVING SPACE LOCATED IN A QUITE COURT BACKING ONTO CLEAR FARM LAND WITH NO SIDEWALK WHICH PARKS 2 LARGER VEHICLES BACK TO BACK. MOREOVER THE EXTENDED FRONT INTERLOCK AS AN EXTRA SPACE OPENING TO AN INVITING PORCH WITH DOUBLE DOOR ENTRANCE. THIS HOME IS MINUTES AWAY FROM NEWMARKET AND OFFERS A QUIET AND FAMILY NEIGHBOURHOOD WITH CLOSE PROXIMITY TO AMENITIES PARKS, TRAILS AND HIGHWAY 404. UNSPOILED VERY LARGE BASEMENT DESIGNED IN TWO LARGE ROOMS WITH MODERN MECHANICALS LIKE HEAT RECOVERY UNIT, POWER PIPE HEAT EXCHANGER AND EFFICIENCY FURNACE AND TANK LESS WATER HEATER OFFERING TREMENDOUS COSTS SAVINGS OFF YOUR MONTHLY UTILITY BILLS. A MUST SEE **",
"PurchaseContractDate": "2025-10-28T00:00:00",
"RemarksForClients": "8 YEARS NEW FULLY DETACHED, STUNNING BRIGHT AND WELL LAID OUT FLOOR PLAN WITH 1904 SQ FT COMFORTABLE LIVING SPACE LOCATED IN A QUITE COURT BACKING ONTO CLEAR FARM LAND WITH NO SIDEWALK WHICH PARKS 2 LARGER VEHICLES BACK TO BACK. MOREOVER THE EXTENDED FRONT INTERLOCK AS AN EXTRA SPACE OPENING TO AN INVITING PORCH WITH DOUBLE DOOR ENTRANCE. THIS HOME IS MINUTES AWAY FROM NEWMARKET AND OFFERS A QUIET AND FAMILY NEIGHBOURHOOD WITH CLOSE PROXIMITY TO AMENITIES PARKS, TRAILS AND HIGHWAY 404. UNSPOILED VERY LARGE BASEMENT DESIGNED IN TWO LARGE ROOMS WITH MODERN MECHANICALS LIKE HEAT RECOVERY UNIT, POWER PIPE HEAT EXCHANGER AND EFFICIENCY FURNACE AND TANK LESS WATER HEATER OFFERING TREMENDOUS COSTS SAVINGS OFF YOUR MONTHLY UTILITY BILLS. A MUST SEE **",
"Restricted": true,
"RetirementYN": false,
"RoadFrontageType": "",
"RoadSurfaceType": "",
"RollNumber": "",
"Roof": "Asphalt Shingle",
"Rooms": [],
"RoomsAboveGrade": 7,
"RoomsBelowGrade": 1,
"RoomsTotal": 0,
"RoomsYN": false,
"RTimestampSql": "2026-03-01T20:13:27.14",
"SaleLease": "Sale",
"SalesBrochure": "",
"Sauna": "",
"SaunaYN": false,
"Sewers": "Sewer",
"ShowingInstruction": "Lockbox, Showing System",
"SignOnPropertyYN": false,
"Sold": true,
"SoldDate": "2025-10-28T00:00:00",
"SoldPrice": 950000,
"Source": "PROPTX",
"SourceSystemID": "A00001796",
"SpaFeatures": "",
"SpaYN": false,
"SPLP": 92,
"SqFtRangeMax": 2000,
"SqFtRangeMin": 1500,
"SqFtTotal": 0,
"StandardStatus": "Closed",
"Status": "U",
"Stories": "",
"StoriesTotal": "",
"StreetAbbreviation": "",
"StreetDirection": "",
"StreetName": "Festival",
"StreetNumber": "10",
"StreetSuffix": "Court",
"StreetSuffixCode": "",
"StructureType": "",
"Style": "2-Storey",
"SubLeaseYN": false,
"Summary": "listingkey:N12350483 | mls_number:N12350483 | address:10 Festival Court, East Gwillimbury, ON L9N 0N8 | community:Sharon | property_type:Residential Freehold | property_subtype:Detached | building_type:Detached | building_style:2-Storey | list_price:1034900 | list_date:8/18/2025 4:25:47 PM | sold_price:950000 | sold_date:10/28/2025 12:00:00 AM | bed:3 | bath:3 | active:False | sold:True | source:PROPTX | transaction:Sale | listing_office:HOMELIFE FRONTIER REALTY INC. | thumbnail:https://media.remarketer.ca/PROPTX/N12350483-1.jpg?tr=di-propertynoimage_pj5ksb5iM,f-jpg,w-600,h-600,q-90,c-maintain_ratio,fo-center",
"SurveyType": "None",
"SurveyYear": "",
"SurveyYN": false,
"TaxAssessedValue": "",
"Taxes": 5375.22,
"TaxLegalDescription": "LOT 103, PLAN 65M4512 S/T EASE IN GROSS AS IN YR2511110 SUBJECT TO AN EASEMENT FOR ENTRY AS IN YR2762247 TOWN OF EAST GWILLIMBURY",
"TaxYear": "2025",
"TenantPays": "",
"Thumbnail": "https://media.remarketer.ca/PROPTX/N12350483-1.jpg?tr=di-propertynoimage_pj5ksb5iM,f-jpg,w-600,h-600,q-90,c-maintain_ratio,fo-center",
"TimeShareYN": false,
"TimestampSql": "2025-11-06T22:59:44",
"TMI": "",
"TotalArea": "",
"TotalAreaUnit": "",
"TotalParkingSpaces": 3,
"Type": "Detached",
"TypeSearch": "Detached",
"UFFI": "",
"UnitNumber": "",
"Units": "",
"UnparsedAddress": "10 Festival Court, East Gwillimbury, ON L9N 0N8",
"Use": "",
"Utilities": "",
"UtilityExpenses": "",
"View": "",
"VirtualTour3DURL": "",
"VirtualTourURL": "https://listings.homesinmotion.ca/v2/JNOPMMM/branded",
"VirtualTourURLUnbranded": "https://listings.homesinmotion.ca/v2/JNOPMMM/unbranded",
"Volts": "",
"Warranty": "",
"WarrantyYN": false,
"Washrooms": 3,
"Water": "Both",
"WaterBodyName": "",
"WaterBodyType": "",
"WaterExpense": "",
"Waterfront": "",
"WaterFrontage": "",
"WaterFrontageFt": "",
"WaterfrontYN": false,
"WaterIncluded": "",
"WaterSupplyTypes": "Both",
"WaterView": "",
"WaterYN": true,
"WellCapacity": "",
"WellCapacityUnits": "",
"WellDepth": "",
"WellDepthUnits": "",
"Winterized": "",
"YearBuilt": "",
"Zoning": ""
}.(string)property[](https://media.remarketer.ca/PROPTX/N12350483-13.jpg?tr=di-propertynoimage_pj5ksb5iM.jpg,w-1200,h-805,c-force,pr-true)
![Residential Freehold 10 Festival Court East Gwillimbury For {
"AboveGradeFinishedArea": 0,
"AboveGradeFinishedAreaSource": "",
"AboveGradeFinishedAreaUnits": "",
"Acreage": "",
"Active": false,
"Address": "10 Festival Court",
"AirConditioning": "Central Air",
"AirConditioningYN": false,
"Amps": "",
"Appliances": "",
"ApproxAge": "",
"ApproxSquareFootage": "1500-2000",
"Area": "York",
"AssessmentYear": "",
"AssignmentYN": false,
"AssociationAmenities": "",
"AssociationFee": "",
"AssociationFeeIncludes": "",
"AssociationName": "",
"AssociationYN": false,
"Balcony": "",
"Basement": "Full, Unfinished",
"BasementYN": false,
"BathroomsFull": 0,
"BathroomsHalf": 0,
"Bedrooms": 3,
"BedroomsDisplay": "3",
"BedroomsPlus": 0,
"BedroomsTotal": 3,
"BelowGradeFinishedArea": 0,
"BelowGradeFinishedAreaSource": "",
"BelowGradeFinishedAreaUnits": "",
"Board": "Toronto Regional Real Estate Board",
"BuilderName": "",
"BuildingAreaTotal": "",
"BuildingAreaUnits": "",
"BuildingName": "",
"BusinessName": "",
"BusinessType": "",
"BuyerAgencyCompensation": "2.5%",
"BuyerAgencyCompensationType": "",
"BuyerAgentAOR": "",
"BuyerAgentEmail": "",
"BuyerAgentFullName": "",
"BuyerAgentId": "",
"BuyerAgentMlsId": "",
"BuyerAgentPhone": "",
"BuyerOfficeId": "",
"BuyerOfficeMlsId": "",
"BuyerOfficeName": "",
"BuyerOfficePhone": "",
"CarportSpaces": 0,
"Category": "MLS",
"ChattelsYN": false,
"City": "East Gwillimbury",
"ClassSearch": "Residential",
"ClosedDate": "2025-12-19T00:00:00",
"CoListAgentDesignation": "",
"CoListAgentEmail": "",
"CoListAgentID": "9527077",
"CoListAgentMLSID": "9527077",
"CoListAgentName": "HALGORD MODARRESI, Salesperson",
"CoListAgentPhone": "",
"CoListOfficeID": "099000",
"CoListOfficeMLSID": "099000",
"CoListOfficeName": "HOMELIFE FRONTIER REALTY INC.",
"CommercialCondoFee": "",
"CommercialCondoFeeFrequency": "",
"CommercialCondoFees": "",
"Commission": "2.5%",
"Community": "Sharon",
"CommunityFeatures": "",
"Condition": "",
"ConditionOfSale": "",
"CondoCorpNumber": "",
"ConsentToAdvertiseYN": true,
"ConstructionMaterials": "Brick Veneer",
"ContactAfterExpiryYN": false,
"ContractDate": "2025-08-18T00:00:00",
"Cooling": "Central Air",
"CoolingYN": false,
"Country": "",
"CoverPhoto": "https://media.remarketer.ca/PROPTX/N12350483-1.jpg?tr=di-propertynoimage_pj5ksb5iM,f-jpg,q-90",
"CrossStreet": "LESLIE AND MOUNT ALBERT",
"DaysOnMarket": 71,
"DepositRequired": "",
"Directions": "LESLIE AND MOUNT ALBERT",
"Disclosures": "",
"DisplayAddress": "10 Festival Court",
"DisplayAddressYN": true,
"DistributeToInternetYN": true,
"Drive": "",
"Electric": "Yes",
"ElectricExpense": "",
"ElectricOnPropertyYN": false,
"ElectricYN": true,
"ElementarySchool": "",
"ElevatorYN": false,
"Exclusions": "",
"Expenses": "",
"ExpiryDate": "2026-02-13T00:00:00",
"Exposure": "",
"Exterior": "",
"ExteriorFeatures": "",
"Extras": "",
"FamilyRoom": "",
"FireplaceTotal": 0,
"FireplaceYN": true,
"Flooring": "",
"FloorPlans": "",
"FoundationDetails": "Concrete",
"Franchise": "",
"FranchiseYN": false,
"FurnishedYN": false,
"GarageSpaces": 1,
"GarageType": "Built-In",
"GarageYN": true,
"GasYN": true,
"Geometry": {
"lon": -79.446101,
"lat": 44.108606
},
"GymYN": false,
"HeatingYN": false,
"HeatSource": "Gas",
"HeatType": "Forced Air",
"HighSchool": "",
"HoldoverDays": "90",
"id": "N12350483_PROPTX",
"IDX": "Y",
"IDXYN": true,
"Inclusions": "EXISTING STAINLESS STEEL FRIDGE, STOVE, DISHWASHER, MICROWAVE HOOD, ALL LIGHT FIXTURES AND WINDOW COVERINGS AND BROADLOOM WHERE LAID(IN THE BEDROOMS), GARAGE DOOR OPENER AND PLAYGROUND IN THE BACKYARD.",
"InteriorFeatures": "Air Exchanger, Rough-In Bath, ERV/HRV",
"Kitchens": 1,
"KitchensPlus": 0,
"LandLeaseAmount": "",
"LandLeaseYN": false,
"LastStatus": "Sld",
"Lat": 44.108606,
"Latitude": 44.108606,
"LaundryFeatures": "",
"LaundryLevel": "",
"Lease": "",
"LeaseAgreement": "",
"LeaseAgreementYN": false,
"LeaseFrequency": "",
"LeaseTerm": "",
"LegalDescription": "",
"Level": "",
"ListAgentDesignation": "",
"ListAgentEmail": "",
"ListAgentID": "9521557",
"ListAgentMLSID": "9521557",
"ListAgentName": "TONY KHANI, Broker",
"ListAgentPhone": "",
"ListAOR": "Toronto Regional Real Estate Board",
"ListBrokerage": "HOMELIFE FRONTIER REALTY INC.",
"ListingEntryDate": "2025-08-18T16:25:47",
"ListingId": "N12350483",
"ListingKey": "N12350483",
"ListOfficeID": "099000",
"ListOfficeMLSID": "099000",
"ListOfficePhone": "",
"ListPrice": 1034900,
"ListPricePerUnit": 0,
"ListPriceUnit": "",
"LivingArea": "1500-2000",
"LivingAreaSource": "",
"LivingAreaUnits": "",
"Locker": "",
"Lon": -79.446101,
"Longitude": -79.446101,
"LotDepth": 108.37,
"LotFeatures": "",
"LotFront": 31.99,
"LotIrregularities": "",
"LotShape": "",
"LotSizeArea": "",
"LotSizeAreaUnits": "",
"LotSizeCode": "Feet",
"LotSizeDimensions": "",
"Maintenance": "",
"Media": [],
"MediaChangeTimestamp": "2025-08-18T16:25:48",
"MLS": "N12350483",
"MLSLastStatus": "Sold",
"MLSNumber": "N12350483",
"MLSStatus": "Sold",
"Municipality": "East Gwillimbury",
"MunicipalityDistrict": "East Gwillimbury",
"NewConstructionYN": false,
"NumberOfBuildings": 0,
"NumberOfUnitsTotal": 0,
"OccupantType": "Owner",
"OpenHouses": [],
"OpenHouseYN": false,
"OriginalPrice": 1099800,
"OwnershipType": "",
"ParcelNumber": "",
"ParkingIncludedYN": false,
"ParkingSpaces": 2,
"PaymentFrequency": "",
"PaymentMethod": "",
"PetsPermitted": "",
"PetsPermittedYN": false,
"PhotoCount": 50,
"PictureYN": false,
"PoolFeatures": "None",
"PoolYN": true,
"PossessionDate": "2025-10-20",
"PostalCode": "L9N 0N8",
"PreviousListPrice": 1099800,
"PriceChange": true,
"PriceChangeTimestamp": "2025-10-17T22:12:33",
"PriorMlsStatus": "Sold Conditional",
"PrivateEntrance": "",
"PrivateEntranceYN": false,
"PrivateRemarks": "SHOW AND SELL WITH FLEXIBLE CLOSING AND PLEASE 48 HOURS IRREVOCABLE OFFER ANYTIME. PAGE OR EMAIL THE AGENT BEFORE SENDING OFFER PLEASE AND DON'T BE LATE OR EARLY FOR APPOINTMENT . PLEASE BE ON TIME AND MAKE SURE NOT EARLY TO APPOINTMENT AS PER SELLER HAVING SMALL CHILDREN. 30 MINUTES APPOINTMENT WITH MINIMUM 2 HOURS NOTICE. OFFER WITH 48 HOURS IRREVOCABLE BUT IF YOU NEED SHORTER WINDOW PLEASE CONTACT THE AGENT FIRST BY EMAIL OR PAGE.",
"PropertyAttachedYN": false,
"PropertyCondition": "",
"PropertyFeatures": "Cul de Sac/Dead End, Clear View, Fenced Yard",
"PropertyManagementCompany": "",
"PropertyStyleSearch": "2 Storey",
"PropertySubType": "Detached",
"PropertySubTypeSearch": "Single Family",
"PropertyType": "Residential Freehold",
"PropertyTypeSearch": "Residential",
"Province": "ON",
"PublicRemarks": "8 YEARS NEW FULLY DETACHED, STUNNING BRIGHT AND WELL LAID OUT FLOOR PLAN WITH 1904 SQ FT COMFORTABLE LIVING SPACE LOCATED IN A QUITE COURT BACKING ONTO CLEAR FARM LAND WITH NO SIDEWALK WHICH PARKS 2 LARGER VEHICLES BACK TO BACK. MOREOVER THE EXTENDED FRONT INTERLOCK AS AN EXTRA SPACE OPENING TO AN INVITING PORCH WITH DOUBLE DOOR ENTRANCE. THIS HOME IS MINUTES AWAY FROM NEWMARKET AND OFFERS A QUIET AND FAMILY NEIGHBOURHOOD WITH CLOSE PROXIMITY TO AMENITIES PARKS, TRAILS AND HIGHWAY 404. UNSPOILED VERY LARGE BASEMENT DESIGNED IN TWO LARGE ROOMS WITH MODERN MECHANICALS LIKE HEAT RECOVERY UNIT, POWER PIPE HEAT EXCHANGER AND EFFICIENCY FURNACE AND TANK LESS WATER HEATER OFFERING TREMENDOUS COSTS SAVINGS OFF YOUR MONTHLY UTILITY BILLS. A MUST SEE **",
"PurchaseContractDate": "2025-10-28T00:00:00",
"RemarksForClients": "8 YEARS NEW FULLY DETACHED, STUNNING BRIGHT AND WELL LAID OUT FLOOR PLAN WITH 1904 SQ FT COMFORTABLE LIVING SPACE LOCATED IN A QUITE COURT BACKING ONTO CLEAR FARM LAND WITH NO SIDEWALK WHICH PARKS 2 LARGER VEHICLES BACK TO BACK. MOREOVER THE EXTENDED FRONT INTERLOCK AS AN EXTRA SPACE OPENING TO AN INVITING PORCH WITH DOUBLE DOOR ENTRANCE. THIS HOME IS MINUTES AWAY FROM NEWMARKET AND OFFERS A QUIET AND FAMILY NEIGHBOURHOOD WITH CLOSE PROXIMITY TO AMENITIES PARKS, TRAILS AND HIGHWAY 404. UNSPOILED VERY LARGE BASEMENT DESIGNED IN TWO LARGE ROOMS WITH MODERN MECHANICALS LIKE HEAT RECOVERY UNIT, POWER PIPE HEAT EXCHANGER AND EFFICIENCY FURNACE AND TANK LESS WATER HEATER OFFERING TREMENDOUS COSTS SAVINGS OFF YOUR MONTHLY UTILITY BILLS. A MUST SEE **",
"Restricted": true,
"RetirementYN": false,
"RoadFrontageType": "",
"RoadSurfaceType": "",
"RollNumber": "",
"Roof": "Asphalt Shingle",
"Rooms": [],
"RoomsAboveGrade": 7,
"RoomsBelowGrade": 1,
"RoomsTotal": 0,
"RoomsYN": false,
"RTimestampSql": "2026-03-01T20:13:27.14",
"SaleLease": "Sale",
"SalesBrochure": "",
"Sauna": "",
"SaunaYN": false,
"Sewers": "Sewer",
"ShowingInstruction": "Lockbox, Showing System",
"SignOnPropertyYN": false,
"Sold": true,
"SoldDate": "2025-10-28T00:00:00",
"SoldPrice": 950000,
"Source": "PROPTX",
"SourceSystemID": "A00001796",
"SpaFeatures": "",
"SpaYN": false,
"SPLP": 92,
"SqFtRangeMax": 2000,
"SqFtRangeMin": 1500,
"SqFtTotal": 0,
"StandardStatus": "Closed",
"Status": "U",
"Stories": "",
"StoriesTotal": "",
"StreetAbbreviation": "",
"StreetDirection": "",
"StreetName": "Festival",
"StreetNumber": "10",
"StreetSuffix": "Court",
"StreetSuffixCode": "",
"StructureType": "",
"Style": "2-Storey",
"SubLeaseYN": false,
"Summary": "listingkey:N12350483 | mls_number:N12350483 | address:10 Festival Court, East Gwillimbury, ON L9N 0N8 | community:Sharon | property_type:Residential Freehold | property_subtype:Detached | building_type:Detached | building_style:2-Storey | list_price:1034900 | list_date:8/18/2025 4:25:47 PM | sold_price:950000 | sold_date:10/28/2025 12:00:00 AM | bed:3 | bath:3 | active:False | sold:True | source:PROPTX | transaction:Sale | listing_office:HOMELIFE FRONTIER REALTY INC. | thumbnail:https://media.remarketer.ca/PROPTX/N12350483-1.jpg?tr=di-propertynoimage_pj5ksb5iM,f-jpg,w-600,h-600,q-90,c-maintain_ratio,fo-center",
"SurveyType": "None",
"SurveyYear": "",
"SurveyYN": false,
"TaxAssessedValue": "",
"Taxes": 5375.22,
"TaxLegalDescription": "LOT 103, PLAN 65M4512 S/T EASE IN GROSS AS IN YR2511110 SUBJECT TO AN EASEMENT FOR ENTRY AS IN YR2762247 TOWN OF EAST GWILLIMBURY",
"TaxYear": "2025",
"TenantPays": "",
"Thumbnail": "https://media.remarketer.ca/PROPTX/N12350483-1.jpg?tr=di-propertynoimage_pj5ksb5iM,f-jpg,w-600,h-600,q-90,c-maintain_ratio,fo-center",
"TimeShareYN": false,
"TimestampSql": "2025-11-06T22:59:44",
"TMI": "",
"TotalArea": "",
"TotalAreaUnit": "",
"TotalParkingSpaces": 3,
"Type": "Detached",
"TypeSearch": "Detached",
"UFFI": "",
"UnitNumber": "",
"Units": "",
"UnparsedAddress": "10 Festival Court, East Gwillimbury, ON L9N 0N8",
"Use": "",
"Utilities": "",
"UtilityExpenses": "",
"View": "",
"VirtualTour3DURL": "",
"VirtualTourURL": "https://listings.homesinmotion.ca/v2/JNOPMMM/branded",
"VirtualTourURLUnbranded": "https://listings.homesinmotion.ca/v2/JNOPMMM/unbranded",
"Volts": "",
"Warranty": "",
"WarrantyYN": false,
"Washrooms": 3,
"Water": "Both",
"WaterBodyName": "",
"WaterBodyType": "",
"WaterExpense": "",
"Waterfront": "",
"WaterFrontage": "",
"WaterFrontageFt": "",
"WaterfrontYN": false,
"WaterIncluded": "",
"WaterSupplyTypes": "Both",
"WaterView": "",
"WaterYN": true,
"WellCapacity": "",
"WellCapacityUnits": "",
"WellDepth": "",
"WellDepthUnits": "",
"Winterized": "",
"YearBuilt": "",
"Zoning": ""
}.(string)property[](https://media.remarketer.ca/PROPTX/N12350483-14.jpg?tr=di-propertynoimage_pj5ksb5iM.jpg,w-1200,h-805,c-force,pr-true)
![Residential Freehold 10 Festival Court East Gwillimbury For {
"AboveGradeFinishedArea": 0,
"AboveGradeFinishedAreaSource": "",
"AboveGradeFinishedAreaUnits": "",
"Acreage": "",
"Active": false,
"Address": "10 Festival Court",
"AirConditioning": "Central Air",
"AirConditioningYN": false,
"Amps": "",
"Appliances": "",
"ApproxAge": "",
"ApproxSquareFootage": "1500-2000",
"Area": "York",
"AssessmentYear": "",
"AssignmentYN": false,
"AssociationAmenities": "",
"AssociationFee": "",
"AssociationFeeIncludes": "",
"AssociationName": "",
"AssociationYN": false,
"Balcony": "",
"Basement": "Full, Unfinished",
"BasementYN": false,
"BathroomsFull": 0,
"BathroomsHalf": 0,
"Bedrooms": 3,
"BedroomsDisplay": "3",
"BedroomsPlus": 0,
"BedroomsTotal": 3,
"BelowGradeFinishedArea": 0,
"BelowGradeFinishedAreaSource": "",
"BelowGradeFinishedAreaUnits": "",
"Board": "Toronto Regional Real Estate Board",
"BuilderName": "",
"BuildingAreaTotal": "",
"BuildingAreaUnits": "",
"BuildingName": "",
"BusinessName": "",
"BusinessType": "",
"BuyerAgencyCompensation": "2.5%",
"BuyerAgencyCompensationType": "",
"BuyerAgentAOR": "",
"BuyerAgentEmail": "",
"BuyerAgentFullName": "",
"BuyerAgentId": "",
"BuyerAgentMlsId": "",
"BuyerAgentPhone": "",
"BuyerOfficeId": "",
"BuyerOfficeMlsId": "",
"BuyerOfficeName": "",
"BuyerOfficePhone": "",
"CarportSpaces": 0,
"Category": "MLS",
"ChattelsYN": false,
"City": "East Gwillimbury",
"ClassSearch": "Residential",
"ClosedDate": "2025-12-19T00:00:00",
"CoListAgentDesignation": "",
"CoListAgentEmail": "",
"CoListAgentID": "9527077",
"CoListAgentMLSID": "9527077",
"CoListAgentName": "HALGORD MODARRESI, Salesperson",
"CoListAgentPhone": "",
"CoListOfficeID": "099000",
"CoListOfficeMLSID": "099000",
"CoListOfficeName": "HOMELIFE FRONTIER REALTY INC.",
"CommercialCondoFee": "",
"CommercialCondoFeeFrequency": "",
"CommercialCondoFees": "",
"Commission": "2.5%",
"Community": "Sharon",
"CommunityFeatures": "",
"Condition": "",
"ConditionOfSale": "",
"CondoCorpNumber": "",
"ConsentToAdvertiseYN": true,
"ConstructionMaterials": "Brick Veneer",
"ContactAfterExpiryYN": false,
"ContractDate": "2025-08-18T00:00:00",
"Cooling": "Central Air",
"CoolingYN": false,
"Country": "",
"CoverPhoto": "https://media.remarketer.ca/PROPTX/N12350483-1.jpg?tr=di-propertynoimage_pj5ksb5iM,f-jpg,q-90",
"CrossStreet": "LESLIE AND MOUNT ALBERT",
"DaysOnMarket": 71,
"DepositRequired": "",
"Directions": "LESLIE AND MOUNT ALBERT",
"Disclosures": "",
"DisplayAddress": "10 Festival Court",
"DisplayAddressYN": true,
"DistributeToInternetYN": true,
"Drive": "",
"Electric": "Yes",
"ElectricExpense": "",
"ElectricOnPropertyYN": false,
"ElectricYN": true,
"ElementarySchool": "",
"ElevatorYN": false,
"Exclusions": "",
"Expenses": "",
"ExpiryDate": "2026-02-13T00:00:00",
"Exposure": "",
"Exterior": "",
"ExteriorFeatures": "",
"Extras": "",
"FamilyRoom": "",
"FireplaceTotal": 0,
"FireplaceYN": true,
"Flooring": "",
"FloorPlans": "",
"FoundationDetails": "Concrete",
"Franchise": "",
"FranchiseYN": false,
"FurnishedYN": false,
"GarageSpaces": 1,
"GarageType": "Built-In",
"GarageYN": true,
"GasYN": true,
"Geometry": {
"lon": -79.446101,
"lat": 44.108606
},
"GymYN": false,
"HeatingYN": false,
"HeatSource": "Gas",
"HeatType": "Forced Air",
"HighSchool": "",
"HoldoverDays": "90",
"id": "N12350483_PROPTX",
"IDX": "Y",
"IDXYN": true,
"Inclusions": "EXISTING STAINLESS STEEL FRIDGE, STOVE, DISHWASHER, MICROWAVE HOOD, ALL LIGHT FIXTURES AND WINDOW COVERINGS AND BROADLOOM WHERE LAID(IN THE BEDROOMS), GARAGE DOOR OPENER AND PLAYGROUND IN THE BACKYARD.",
"InteriorFeatures": "Air Exchanger, Rough-In Bath, ERV/HRV",
"Kitchens": 1,
"KitchensPlus": 0,
"LandLeaseAmount": "",
"LandLeaseYN": false,
"LastStatus": "Sld",
"Lat": 44.108606,
"Latitude": 44.108606,
"LaundryFeatures": "",
"LaundryLevel": "",
"Lease": "",
"LeaseAgreement": "",
"LeaseAgreementYN": false,
"LeaseFrequency": "",
"LeaseTerm": "",
"LegalDescription": "",
"Level": "",
"ListAgentDesignation": "",
"ListAgentEmail": "",
"ListAgentID": "9521557",
"ListAgentMLSID": "9521557",
"ListAgentName": "TONY KHANI, Broker",
"ListAgentPhone": "",
"ListAOR": "Toronto Regional Real Estate Board",
"ListBrokerage": "HOMELIFE FRONTIER REALTY INC.",
"ListingEntryDate": "2025-08-18T16:25:47",
"ListingId": "N12350483",
"ListingKey": "N12350483",
"ListOfficeID": "099000",
"ListOfficeMLSID": "099000",
"ListOfficePhone": "",
"ListPrice": 1034900,
"ListPricePerUnit": 0,
"ListPriceUnit": "",
"LivingArea": "1500-2000",
"LivingAreaSource": "",
"LivingAreaUnits": "",
"Locker": "",
"Lon": -79.446101,
"Longitude": -79.446101,
"LotDepth": 108.37,
"LotFeatures": "",
"LotFront": 31.99,
"LotIrregularities": "",
"LotShape": "",
"LotSizeArea": "",
"LotSizeAreaUnits": "",
"LotSizeCode": "Feet",
"LotSizeDimensions": "",
"Maintenance": "",
"Media": [],
"MediaChangeTimestamp": "2025-08-18T16:25:48",
"MLS": "N12350483",
"MLSLastStatus": "Sold",
"MLSNumber": "N12350483",
"MLSStatus": "Sold",
"Municipality": "East Gwillimbury",
"MunicipalityDistrict": "East Gwillimbury",
"NewConstructionYN": false,
"NumberOfBuildings": 0,
"NumberOfUnitsTotal": 0,
"OccupantType": "Owner",
"OpenHouses": [],
"OpenHouseYN": false,
"OriginalPrice": 1099800,
"OwnershipType": "",
"ParcelNumber": "",
"ParkingIncludedYN": false,
"ParkingSpaces": 2,
"PaymentFrequency": "",
"PaymentMethod": "",
"PetsPermitted": "",
"PetsPermittedYN": false,
"PhotoCount": 50,
"PictureYN": false,
"PoolFeatures": "None",
"PoolYN": true,
"PossessionDate": "2025-10-20",
"PostalCode": "L9N 0N8",
"PreviousListPrice": 1099800,
"PriceChange": true,
"PriceChangeTimestamp": "2025-10-17T22:12:33",
"PriorMlsStatus": "Sold Conditional",
"PrivateEntrance": "",
"PrivateEntranceYN": false,
"PrivateRemarks": "SHOW AND SELL WITH FLEXIBLE CLOSING AND PLEASE 48 HOURS IRREVOCABLE OFFER ANYTIME. PAGE OR EMAIL THE AGENT BEFORE SENDING OFFER PLEASE AND DON'T BE LATE OR EARLY FOR APPOINTMENT . PLEASE BE ON TIME AND MAKE SURE NOT EARLY TO APPOINTMENT AS PER SELLER HAVING SMALL CHILDREN. 30 MINUTES APPOINTMENT WITH MINIMUM 2 HOURS NOTICE. OFFER WITH 48 HOURS IRREVOCABLE BUT IF YOU NEED SHORTER WINDOW PLEASE CONTACT THE AGENT FIRST BY EMAIL OR PAGE.",
"PropertyAttachedYN": false,
"PropertyCondition": "",
"PropertyFeatures": "Cul de Sac/Dead End, Clear View, Fenced Yard",
"PropertyManagementCompany": "",
"PropertyStyleSearch": "2 Storey",
"PropertySubType": "Detached",
"PropertySubTypeSearch": "Single Family",
"PropertyType": "Residential Freehold",
"PropertyTypeSearch": "Residential",
"Province": "ON",
"PublicRemarks": "8 YEARS NEW FULLY DETACHED, STUNNING BRIGHT AND WELL LAID OUT FLOOR PLAN WITH 1904 SQ FT COMFORTABLE LIVING SPACE LOCATED IN A QUITE COURT BACKING ONTO CLEAR FARM LAND WITH NO SIDEWALK WHICH PARKS 2 LARGER VEHICLES BACK TO BACK. MOREOVER THE EXTENDED FRONT INTERLOCK AS AN EXTRA SPACE OPENING TO AN INVITING PORCH WITH DOUBLE DOOR ENTRANCE. THIS HOME IS MINUTES AWAY FROM NEWMARKET AND OFFERS A QUIET AND FAMILY NEIGHBOURHOOD WITH CLOSE PROXIMITY TO AMENITIES PARKS, TRAILS AND HIGHWAY 404. UNSPOILED VERY LARGE BASEMENT DESIGNED IN TWO LARGE ROOMS WITH MODERN MECHANICALS LIKE HEAT RECOVERY UNIT, POWER PIPE HEAT EXCHANGER AND EFFICIENCY FURNACE AND TANK LESS WATER HEATER OFFERING TREMENDOUS COSTS SAVINGS OFF YOUR MONTHLY UTILITY BILLS. A MUST SEE **",
"PurchaseContractDate": "2025-10-28T00:00:00",
"RemarksForClients": "8 YEARS NEW FULLY DETACHED, STUNNING BRIGHT AND WELL LAID OUT FLOOR PLAN WITH 1904 SQ FT COMFORTABLE LIVING SPACE LOCATED IN A QUITE COURT BACKING ONTO CLEAR FARM LAND WITH NO SIDEWALK WHICH PARKS 2 LARGER VEHICLES BACK TO BACK. MOREOVER THE EXTENDED FRONT INTERLOCK AS AN EXTRA SPACE OPENING TO AN INVITING PORCH WITH DOUBLE DOOR ENTRANCE. THIS HOME IS MINUTES AWAY FROM NEWMARKET AND OFFERS A QUIET AND FAMILY NEIGHBOURHOOD WITH CLOSE PROXIMITY TO AMENITIES PARKS, TRAILS AND HIGHWAY 404. UNSPOILED VERY LARGE BASEMENT DESIGNED IN TWO LARGE ROOMS WITH MODERN MECHANICALS LIKE HEAT RECOVERY UNIT, POWER PIPE HEAT EXCHANGER AND EFFICIENCY FURNACE AND TANK LESS WATER HEATER OFFERING TREMENDOUS COSTS SAVINGS OFF YOUR MONTHLY UTILITY BILLS. A MUST SEE **",
"Restricted": true,
"RetirementYN": false,
"RoadFrontageType": "",
"RoadSurfaceType": "",
"RollNumber": "",
"Roof": "Asphalt Shingle",
"Rooms": [],
"RoomsAboveGrade": 7,
"RoomsBelowGrade": 1,
"RoomsTotal": 0,
"RoomsYN": false,
"RTimestampSql": "2026-03-01T20:13:27.14",
"SaleLease": "Sale",
"SalesBrochure": "",
"Sauna": "",
"SaunaYN": false,
"Sewers": "Sewer",
"ShowingInstruction": "Lockbox, Showing System",
"SignOnPropertyYN": false,
"Sold": true,
"SoldDate": "2025-10-28T00:00:00",
"SoldPrice": 950000,
"Source": "PROPTX",
"SourceSystemID": "A00001796",
"SpaFeatures": "",
"SpaYN": false,
"SPLP": 92,
"SqFtRangeMax": 2000,
"SqFtRangeMin": 1500,
"SqFtTotal": 0,
"StandardStatus": "Closed",
"Status": "U",
"Stories": "",
"StoriesTotal": "",
"StreetAbbreviation": "",
"StreetDirection": "",
"StreetName": "Festival",
"StreetNumber": "10",
"StreetSuffix": "Court",
"StreetSuffixCode": "",
"StructureType": "",
"Style": "2-Storey",
"SubLeaseYN": false,
"Summary": "listingkey:N12350483 | mls_number:N12350483 | address:10 Festival Court, East Gwillimbury, ON L9N 0N8 | community:Sharon | property_type:Residential Freehold | property_subtype:Detached | building_type:Detached | building_style:2-Storey | list_price:1034900 | list_date:8/18/2025 4:25:47 PM | sold_price:950000 | sold_date:10/28/2025 12:00:00 AM | bed:3 | bath:3 | active:False | sold:True | source:PROPTX | transaction:Sale | listing_office:HOMELIFE FRONTIER REALTY INC. | thumbnail:https://media.remarketer.ca/PROPTX/N12350483-1.jpg?tr=di-propertynoimage_pj5ksb5iM,f-jpg,w-600,h-600,q-90,c-maintain_ratio,fo-center",
"SurveyType": "None",
"SurveyYear": "",
"SurveyYN": false,
"TaxAssessedValue": "",
"Taxes": 5375.22,
"TaxLegalDescription": "LOT 103, PLAN 65M4512 S/T EASE IN GROSS AS IN YR2511110 SUBJECT TO AN EASEMENT FOR ENTRY AS IN YR2762247 TOWN OF EAST GWILLIMBURY",
"TaxYear": "2025",
"TenantPays": "",
"Thumbnail": "https://media.remarketer.ca/PROPTX/N12350483-1.jpg?tr=di-propertynoimage_pj5ksb5iM,f-jpg,w-600,h-600,q-90,c-maintain_ratio,fo-center",
"TimeShareYN": false,
"TimestampSql": "2025-11-06T22:59:44",
"TMI": "",
"TotalArea": "",
"TotalAreaUnit": "",
"TotalParkingSpaces": 3,
"Type": "Detached",
"TypeSearch": "Detached",
"UFFI": "",
"UnitNumber": "",
"Units": "",
"UnparsedAddress": "10 Festival Court, East Gwillimbury, ON L9N 0N8",
"Use": "",
"Utilities": "",
"UtilityExpenses": "",
"View": "",
"VirtualTour3DURL": "",
"VirtualTourURL": "https://listings.homesinmotion.ca/v2/JNOPMMM/branded",
"VirtualTourURLUnbranded": "https://listings.homesinmotion.ca/v2/JNOPMMM/unbranded",
"Volts": "",
"Warranty": "",
"WarrantyYN": false,
"Washrooms": 3,
"Water": "Both",
"WaterBodyName": "",
"WaterBodyType": "",
"WaterExpense": "",
"Waterfront": "",
"WaterFrontage": "",
"WaterFrontageFt": "",
"WaterfrontYN": false,
"WaterIncluded": "",
"WaterSupplyTypes": "Both",
"WaterView": "",
"WaterYN": true,
"WellCapacity": "",
"WellCapacityUnits": "",
"WellDepth": "",
"WellDepthUnits": "",
"Winterized": "",
"YearBuilt": "",
"Zoning": ""
}.(string)property[](https://media.remarketer.ca/PROPTX/N12350483-15.jpg?tr=di-propertynoimage_pj5ksb5iM.jpg,w-1200,h-805,c-force,pr-true)
![Residential Freehold 10 Festival Court East Gwillimbury For {
"AboveGradeFinishedArea": 0,
"AboveGradeFinishedAreaSource": "",
"AboveGradeFinishedAreaUnits": "",
"Acreage": "",
"Active": false,
"Address": "10 Festival Court",
"AirConditioning": "Central Air",
"AirConditioningYN": false,
"Amps": "",
"Appliances": "",
"ApproxAge": "",
"ApproxSquareFootage": "1500-2000",
"Area": "York",
"AssessmentYear": "",
"AssignmentYN": false,
"AssociationAmenities": "",
"AssociationFee": "",
"AssociationFeeIncludes": "",
"AssociationName": "",
"AssociationYN": false,
"Balcony": "",
"Basement": "Full, Unfinished",
"BasementYN": false,
"BathroomsFull": 0,
"BathroomsHalf": 0,
"Bedrooms": 3,
"BedroomsDisplay": "3",
"BedroomsPlus": 0,
"BedroomsTotal": 3,
"BelowGradeFinishedArea": 0,
"BelowGradeFinishedAreaSource": "",
"BelowGradeFinishedAreaUnits": "",
"Board": "Toronto Regional Real Estate Board",
"BuilderName": "",
"BuildingAreaTotal": "",
"BuildingAreaUnits": "",
"BuildingName": "",
"BusinessName": "",
"BusinessType": "",
"BuyerAgencyCompensation": "2.5%",
"BuyerAgencyCompensationType": "",
"BuyerAgentAOR": "",
"BuyerAgentEmail": "",
"BuyerAgentFullName": "",
"BuyerAgentId": "",
"BuyerAgentMlsId": "",
"BuyerAgentPhone": "",
"BuyerOfficeId": "",
"BuyerOfficeMlsId": "",
"BuyerOfficeName": "",
"BuyerOfficePhone": "",
"CarportSpaces": 0,
"Category": "MLS",
"ChattelsYN": false,
"City": "East Gwillimbury",
"ClassSearch": "Residential",
"ClosedDate": "2025-12-19T00:00:00",
"CoListAgentDesignation": "",
"CoListAgentEmail": "",
"CoListAgentID": "9527077",
"CoListAgentMLSID": "9527077",
"CoListAgentName": "HALGORD MODARRESI, Salesperson",
"CoListAgentPhone": "",
"CoListOfficeID": "099000",
"CoListOfficeMLSID": "099000",
"CoListOfficeName": "HOMELIFE FRONTIER REALTY INC.",
"CommercialCondoFee": "",
"CommercialCondoFeeFrequency": "",
"CommercialCondoFees": "",
"Commission": "2.5%",
"Community": "Sharon",
"CommunityFeatures": "",
"Condition": "",
"ConditionOfSale": "",
"CondoCorpNumber": "",
"ConsentToAdvertiseYN": true,
"ConstructionMaterials": "Brick Veneer",
"ContactAfterExpiryYN": false,
"ContractDate": "2025-08-18T00:00:00",
"Cooling": "Central Air",
"CoolingYN": false,
"Country": "",
"CoverPhoto": "https://media.remarketer.ca/PROPTX/N12350483-1.jpg?tr=di-propertynoimage_pj5ksb5iM,f-jpg,q-90",
"CrossStreet": "LESLIE AND MOUNT ALBERT",
"DaysOnMarket": 71,
"DepositRequired": "",
"Directions": "LESLIE AND MOUNT ALBERT",
"Disclosures": "",
"DisplayAddress": "10 Festival Court",
"DisplayAddressYN": true,
"DistributeToInternetYN": true,
"Drive": "",
"Electric": "Yes",
"ElectricExpense": "",
"ElectricOnPropertyYN": false,
"ElectricYN": true,
"ElementarySchool": "",
"ElevatorYN": false,
"Exclusions": "",
"Expenses": "",
"ExpiryDate": "2026-02-13T00:00:00",
"Exposure": "",
"Exterior": "",
"ExteriorFeatures": "",
"Extras": "",
"FamilyRoom": "",
"FireplaceTotal": 0,
"FireplaceYN": true,
"Flooring": "",
"FloorPlans": "",
"FoundationDetails": "Concrete",
"Franchise": "",
"FranchiseYN": false,
"FurnishedYN": false,
"GarageSpaces": 1,
"GarageType": "Built-In",
"GarageYN": true,
"GasYN": true,
"Geometry": {
"lon": -79.446101,
"lat": 44.108606
},
"GymYN": false,
"HeatingYN": false,
"HeatSource": "Gas",
"HeatType": "Forced Air",
"HighSchool": "",
"HoldoverDays": "90",
"id": "N12350483_PROPTX",
"IDX": "Y",
"IDXYN": true,
"Inclusions": "EXISTING STAINLESS STEEL FRIDGE, STOVE, DISHWASHER, MICROWAVE HOOD, ALL LIGHT FIXTURES AND WINDOW COVERINGS AND BROADLOOM WHERE LAID(IN THE BEDROOMS), GARAGE DOOR OPENER AND PLAYGROUND IN THE BACKYARD.",
"InteriorFeatures": "Air Exchanger, Rough-In Bath, ERV/HRV",
"Kitchens": 1,
"KitchensPlus": 0,
"LandLeaseAmount": "",
"LandLeaseYN": false,
"LastStatus": "Sld",
"Lat": 44.108606,
"Latitude": 44.108606,
"LaundryFeatures": "",
"LaundryLevel": "",
"Lease": "",
"LeaseAgreement": "",
"LeaseAgreementYN": false,
"LeaseFrequency": "",
"LeaseTerm": "",
"LegalDescription": "",
"Level": "",
"ListAgentDesignation": "",
"ListAgentEmail": "",
"ListAgentID": "9521557",
"ListAgentMLSID": "9521557",
"ListAgentName": "TONY KHANI, Broker",
"ListAgentPhone": "",
"ListAOR": "Toronto Regional Real Estate Board",
"ListBrokerage": "HOMELIFE FRONTIER REALTY INC.",
"ListingEntryDate": "2025-08-18T16:25:47",
"ListingId": "N12350483",
"ListingKey": "N12350483",
"ListOfficeID": "099000",
"ListOfficeMLSID": "099000",
"ListOfficePhone": "",
"ListPrice": 1034900,
"ListPricePerUnit": 0,
"ListPriceUnit": "",
"LivingArea": "1500-2000",
"LivingAreaSource": "",
"LivingAreaUnits": "",
"Locker": "",
"Lon": -79.446101,
"Longitude": -79.446101,
"LotDepth": 108.37,
"LotFeatures": "",
"LotFront": 31.99,
"LotIrregularities": "",
"LotShape": "",
"LotSizeArea": "",
"LotSizeAreaUnits": "",
"LotSizeCode": "Feet",
"LotSizeDimensions": "",
"Maintenance": "",
"Media": [],
"MediaChangeTimestamp": "2025-08-18T16:25:48",
"MLS": "N12350483",
"MLSLastStatus": "Sold",
"MLSNumber": "N12350483",
"MLSStatus": "Sold",
"Municipality": "East Gwillimbury",
"MunicipalityDistrict": "East Gwillimbury",
"NewConstructionYN": false,
"NumberOfBuildings": 0,
"NumberOfUnitsTotal": 0,
"OccupantType": "Owner",
"OpenHouses": [],
"OpenHouseYN": false,
"OriginalPrice": 1099800,
"OwnershipType": "",
"ParcelNumber": "",
"ParkingIncludedYN": false,
"ParkingSpaces": 2,
"PaymentFrequency": "",
"PaymentMethod": "",
"PetsPermitted": "",
"PetsPermittedYN": false,
"PhotoCount": 50,
"PictureYN": false,
"PoolFeatures": "None",
"PoolYN": true,
"PossessionDate": "2025-10-20",
"PostalCode": "L9N 0N8",
"PreviousListPrice": 1099800,
"PriceChange": true,
"PriceChangeTimestamp": "2025-10-17T22:12:33",
"PriorMlsStatus": "Sold Conditional",
"PrivateEntrance": "",
"PrivateEntranceYN": false,
"PrivateRemarks": "SHOW AND SELL WITH FLEXIBLE CLOSING AND PLEASE 48 HOURS IRREVOCABLE OFFER ANYTIME. PAGE OR EMAIL THE AGENT BEFORE SENDING OFFER PLEASE AND DON'T BE LATE OR EARLY FOR APPOINTMENT . PLEASE BE ON TIME AND MAKE SURE NOT EARLY TO APPOINTMENT AS PER SELLER HAVING SMALL CHILDREN. 30 MINUTES APPOINTMENT WITH MINIMUM 2 HOURS NOTICE. OFFER WITH 48 HOURS IRREVOCABLE BUT IF YOU NEED SHORTER WINDOW PLEASE CONTACT THE AGENT FIRST BY EMAIL OR PAGE.",
"PropertyAttachedYN": false,
"PropertyCondition": "",
"PropertyFeatures": "Cul de Sac/Dead End, Clear View, Fenced Yard",
"PropertyManagementCompany": "",
"PropertyStyleSearch": "2 Storey",
"PropertySubType": "Detached",
"PropertySubTypeSearch": "Single Family",
"PropertyType": "Residential Freehold",
"PropertyTypeSearch": "Residential",
"Province": "ON",
"PublicRemarks": "8 YEARS NEW FULLY DETACHED, STUNNING BRIGHT AND WELL LAID OUT FLOOR PLAN WITH 1904 SQ FT COMFORTABLE LIVING SPACE LOCATED IN A QUITE COURT BACKING ONTO CLEAR FARM LAND WITH NO SIDEWALK WHICH PARKS 2 LARGER VEHICLES BACK TO BACK. MOREOVER THE EXTENDED FRONT INTERLOCK AS AN EXTRA SPACE OPENING TO AN INVITING PORCH WITH DOUBLE DOOR ENTRANCE. THIS HOME IS MINUTES AWAY FROM NEWMARKET AND OFFERS A QUIET AND FAMILY NEIGHBOURHOOD WITH CLOSE PROXIMITY TO AMENITIES PARKS, TRAILS AND HIGHWAY 404. UNSPOILED VERY LARGE BASEMENT DESIGNED IN TWO LARGE ROOMS WITH MODERN MECHANICALS LIKE HEAT RECOVERY UNIT, POWER PIPE HEAT EXCHANGER AND EFFICIENCY FURNACE AND TANK LESS WATER HEATER OFFERING TREMENDOUS COSTS SAVINGS OFF YOUR MONTHLY UTILITY BILLS. A MUST SEE **",
"PurchaseContractDate": "2025-10-28T00:00:00",
"RemarksForClients": "8 YEARS NEW FULLY DETACHED, STUNNING BRIGHT AND WELL LAID OUT FLOOR PLAN WITH 1904 SQ FT COMFORTABLE LIVING SPACE LOCATED IN A QUITE COURT BACKING ONTO CLEAR FARM LAND WITH NO SIDEWALK WHICH PARKS 2 LARGER VEHICLES BACK TO BACK. MOREOVER THE EXTENDED FRONT INTERLOCK AS AN EXTRA SPACE OPENING TO AN INVITING PORCH WITH DOUBLE DOOR ENTRANCE. THIS HOME IS MINUTES AWAY FROM NEWMARKET AND OFFERS A QUIET AND FAMILY NEIGHBOURHOOD WITH CLOSE PROXIMITY TO AMENITIES PARKS, TRAILS AND HIGHWAY 404. UNSPOILED VERY LARGE BASEMENT DESIGNED IN TWO LARGE ROOMS WITH MODERN MECHANICALS LIKE HEAT RECOVERY UNIT, POWER PIPE HEAT EXCHANGER AND EFFICIENCY FURNACE AND TANK LESS WATER HEATER OFFERING TREMENDOUS COSTS SAVINGS OFF YOUR MONTHLY UTILITY BILLS. A MUST SEE **",
"Restricted": true,
"RetirementYN": false,
"RoadFrontageType": "",
"RoadSurfaceType": "",
"RollNumber": "",
"Roof": "Asphalt Shingle",
"Rooms": [],
"RoomsAboveGrade": 7,
"RoomsBelowGrade": 1,
"RoomsTotal": 0,
"RoomsYN": false,
"RTimestampSql": "2026-03-01T20:13:27.14",
"SaleLease": "Sale",
"SalesBrochure": "",
"Sauna": "",
"SaunaYN": false,
"Sewers": "Sewer",
"ShowingInstruction": "Lockbox, Showing System",
"SignOnPropertyYN": false,
"Sold": true,
"SoldDate": "2025-10-28T00:00:00",
"SoldPrice": 950000,
"Source": "PROPTX",
"SourceSystemID": "A00001796",
"SpaFeatures": "",
"SpaYN": false,
"SPLP": 92,
"SqFtRangeMax": 2000,
"SqFtRangeMin": 1500,
"SqFtTotal": 0,
"StandardStatus": "Closed",
"Status": "U",
"Stories": "",
"StoriesTotal": "",
"StreetAbbreviation": "",
"StreetDirection": "",
"StreetName": "Festival",
"StreetNumber": "10",
"StreetSuffix": "Court",
"StreetSuffixCode": "",
"StructureType": "",
"Style": "2-Storey",
"SubLeaseYN": false,
"Summary": "listingkey:N12350483 | mls_number:N12350483 | address:10 Festival Court, East Gwillimbury, ON L9N 0N8 | community:Sharon | property_type:Residential Freehold | property_subtype:Detached | building_type:Detached | building_style:2-Storey | list_price:1034900 | list_date:8/18/2025 4:25:47 PM | sold_price:950000 | sold_date:10/28/2025 12:00:00 AM | bed:3 | bath:3 | active:False | sold:True | source:PROPTX | transaction:Sale | listing_office:HOMELIFE FRONTIER REALTY INC. | thumbnail:https://media.remarketer.ca/PROPTX/N12350483-1.jpg?tr=di-propertynoimage_pj5ksb5iM,f-jpg,w-600,h-600,q-90,c-maintain_ratio,fo-center",
"SurveyType": "None",
"SurveyYear": "",
"SurveyYN": false,
"TaxAssessedValue": "",
"Taxes": 5375.22,
"TaxLegalDescription": "LOT 103, PLAN 65M4512 S/T EASE IN GROSS AS IN YR2511110 SUBJECT TO AN EASEMENT FOR ENTRY AS IN YR2762247 TOWN OF EAST GWILLIMBURY",
"TaxYear": "2025",
"TenantPays": "",
"Thumbnail": "https://media.remarketer.ca/PROPTX/N12350483-1.jpg?tr=di-propertynoimage_pj5ksb5iM,f-jpg,w-600,h-600,q-90,c-maintain_ratio,fo-center",
"TimeShareYN": false,
"TimestampSql": "2025-11-06T22:59:44",
"TMI": "",
"TotalArea": "",
"TotalAreaUnit": "",
"TotalParkingSpaces": 3,
"Type": "Detached",
"TypeSearch": "Detached",
"UFFI": "",
"UnitNumber": "",
"Units": "",
"UnparsedAddress": "10 Festival Court, East Gwillimbury, ON L9N 0N8",
"Use": "",
"Utilities": "",
"UtilityExpenses": "",
"View": "",
"VirtualTour3DURL": "",
"VirtualTourURL": "https://listings.homesinmotion.ca/v2/JNOPMMM/branded",
"VirtualTourURLUnbranded": "https://listings.homesinmotion.ca/v2/JNOPMMM/unbranded",
"Volts": "",
"Warranty": "",
"WarrantyYN": false,
"Washrooms": 3,
"Water": "Both",
"WaterBodyName": "",
"WaterBodyType": "",
"WaterExpense": "",
"Waterfront": "",
"WaterFrontage": "",
"WaterFrontageFt": "",
"WaterfrontYN": false,
"WaterIncluded": "",
"WaterSupplyTypes": "Both",
"WaterView": "",
"WaterYN": true,
"WellCapacity": "",
"WellCapacityUnits": "",
"WellDepth": "",
"WellDepthUnits": "",
"Winterized": "",
"YearBuilt": "",
"Zoning": ""
}.(string)property[](https://media.remarketer.ca/PROPTX/N12350483-16.jpg?tr=di-propertynoimage_pj5ksb5iM.jpg,w-1200,h-805,c-force,pr-true)
![Residential Freehold 10 Festival Court East Gwillimbury For {
"AboveGradeFinishedArea": 0,
"AboveGradeFinishedAreaSource": "",
"AboveGradeFinishedAreaUnits": "",
"Acreage": "",
"Active": false,
"Address": "10 Festival Court",
"AirConditioning": "Central Air",
"AirConditioningYN": false,
"Amps": "",
"Appliances": "",
"ApproxAge": "",
"ApproxSquareFootage": "1500-2000",
"Area": "York",
"AssessmentYear": "",
"AssignmentYN": false,
"AssociationAmenities": "",
"AssociationFee": "",
"AssociationFeeIncludes": "",
"AssociationName": "",
"AssociationYN": false,
"Balcony": "",
"Basement": "Full, Unfinished",
"BasementYN": false,
"BathroomsFull": 0,
"BathroomsHalf": 0,
"Bedrooms": 3,
"BedroomsDisplay": "3",
"BedroomsPlus": 0,
"BedroomsTotal": 3,
"BelowGradeFinishedArea": 0,
"BelowGradeFinishedAreaSource": "",
"BelowGradeFinishedAreaUnits": "",
"Board": "Toronto Regional Real Estate Board",
"BuilderName": "",
"BuildingAreaTotal": "",
"BuildingAreaUnits": "",
"BuildingName": "",
"BusinessName": "",
"BusinessType": "",
"BuyerAgencyCompensation": "2.5%",
"BuyerAgencyCompensationType": "",
"BuyerAgentAOR": "",
"BuyerAgentEmail": "",
"BuyerAgentFullName": "",
"BuyerAgentId": "",
"BuyerAgentMlsId": "",
"BuyerAgentPhone": "",
"BuyerOfficeId": "",
"BuyerOfficeMlsId": "",
"BuyerOfficeName": "",
"BuyerOfficePhone": "",
"CarportSpaces": 0,
"Category": "MLS",
"ChattelsYN": false,
"City": "East Gwillimbury",
"ClassSearch": "Residential",
"ClosedDate": "2025-12-19T00:00:00",
"CoListAgentDesignation": "",
"CoListAgentEmail": "",
"CoListAgentID": "9527077",
"CoListAgentMLSID": "9527077",
"CoListAgentName": "HALGORD MODARRESI, Salesperson",
"CoListAgentPhone": "",
"CoListOfficeID": "099000",
"CoListOfficeMLSID": "099000",
"CoListOfficeName": "HOMELIFE FRONTIER REALTY INC.",
"CommercialCondoFee": "",
"CommercialCondoFeeFrequency": "",
"CommercialCondoFees": "",
"Commission": "2.5%",
"Community": "Sharon",
"CommunityFeatures": "",
"Condition": "",
"ConditionOfSale": "",
"CondoCorpNumber": "",
"ConsentToAdvertiseYN": true,
"ConstructionMaterials": "Brick Veneer",
"ContactAfterExpiryYN": false,
"ContractDate": "2025-08-18T00:00:00",
"Cooling": "Central Air",
"CoolingYN": false,
"Country": "",
"CoverPhoto": "https://media.remarketer.ca/PROPTX/N12350483-1.jpg?tr=di-propertynoimage_pj5ksb5iM,f-jpg,q-90",
"CrossStreet": "LESLIE AND MOUNT ALBERT",
"DaysOnMarket": 71,
"DepositRequired": "",
"Directions": "LESLIE AND MOUNT ALBERT",
"Disclosures": "",
"DisplayAddress": "10 Festival Court",
"DisplayAddressYN": true,
"DistributeToInternetYN": true,
"Drive": "",
"Electric": "Yes",
"ElectricExpense": "",
"ElectricOnPropertyYN": false,
"ElectricYN": true,
"ElementarySchool": "",
"ElevatorYN": false,
"Exclusions": "",
"Expenses": "",
"ExpiryDate": "2026-02-13T00:00:00",
"Exposure": "",
"Exterior": "",
"ExteriorFeatures": "",
"Extras": "",
"FamilyRoom": "",
"FireplaceTotal": 0,
"FireplaceYN": true,
"Flooring": "",
"FloorPlans": "",
"FoundationDetails": "Concrete",
"Franchise": "",
"FranchiseYN": false,
"FurnishedYN": false,
"GarageSpaces": 1,
"GarageType": "Built-In",
"GarageYN": true,
"GasYN": true,
"Geometry": {
"lon": -79.446101,
"lat": 44.108606
},
"GymYN": false,
"HeatingYN": false,
"HeatSource": "Gas",
"HeatType": "Forced Air",
"HighSchool": "",
"HoldoverDays": "90",
"id": "N12350483_PROPTX",
"IDX": "Y",
"IDXYN": true,
"Inclusions": "EXISTING STAINLESS STEEL FRIDGE, STOVE, DISHWASHER, MICROWAVE HOOD, ALL LIGHT FIXTURES AND WINDOW COVERINGS AND BROADLOOM WHERE LAID(IN THE BEDROOMS), GARAGE DOOR OPENER AND PLAYGROUND IN THE BACKYARD.",
"InteriorFeatures": "Air Exchanger, Rough-In Bath, ERV/HRV",
"Kitchens": 1,
"KitchensPlus": 0,
"LandLeaseAmount": "",
"LandLeaseYN": false,
"LastStatus": "Sld",
"Lat": 44.108606,
"Latitude": 44.108606,
"LaundryFeatures": "",
"LaundryLevel": "",
"Lease": "",
"LeaseAgreement": "",
"LeaseAgreementYN": false,
"LeaseFrequency": "",
"LeaseTerm": "",
"LegalDescription": "",
"Level": "",
"ListAgentDesignation": "",
"ListAgentEmail": "",
"ListAgentID": "9521557",
"ListAgentMLSID": "9521557",
"ListAgentName": "TONY KHANI, Broker",
"ListAgentPhone": "",
"ListAOR": "Toronto Regional Real Estate Board",
"ListBrokerage": "HOMELIFE FRONTIER REALTY INC.",
"ListingEntryDate": "2025-08-18T16:25:47",
"ListingId": "N12350483",
"ListingKey": "N12350483",
"ListOfficeID": "099000",
"ListOfficeMLSID": "099000",
"ListOfficePhone": "",
"ListPrice": 1034900,
"ListPricePerUnit": 0,
"ListPriceUnit": "",
"LivingArea": "1500-2000",
"LivingAreaSource": "",
"LivingAreaUnits": "",
"Locker": "",
"Lon": -79.446101,
"Longitude": -79.446101,
"LotDepth": 108.37,
"LotFeatures": "",
"LotFront": 31.99,
"LotIrregularities": "",
"LotShape": "",
"LotSizeArea": "",
"LotSizeAreaUnits": "",
"LotSizeCode": "Feet",
"LotSizeDimensions": "",
"Maintenance": "",
"Media": [],
"MediaChangeTimestamp": "2025-08-18T16:25:48",
"MLS": "N12350483",
"MLSLastStatus": "Sold",
"MLSNumber": "N12350483",
"MLSStatus": "Sold",
"Municipality": "East Gwillimbury",
"MunicipalityDistrict": "East Gwillimbury",
"NewConstructionYN": false,
"NumberOfBuildings": 0,
"NumberOfUnitsTotal": 0,
"OccupantType": "Owner",
"OpenHouses": [],
"OpenHouseYN": false,
"OriginalPrice": 1099800,
"OwnershipType": "",
"ParcelNumber": "",
"ParkingIncludedYN": false,
"ParkingSpaces": 2,
"PaymentFrequency": "",
"PaymentMethod": "",
"PetsPermitted": "",
"PetsPermittedYN": false,
"PhotoCount": 50,
"PictureYN": false,
"PoolFeatures": "None",
"PoolYN": true,
"PossessionDate": "2025-10-20",
"PostalCode": "L9N 0N8",
"PreviousListPrice": 1099800,
"PriceChange": true,
"PriceChangeTimestamp": "2025-10-17T22:12:33",
"PriorMlsStatus": "Sold Conditional",
"PrivateEntrance": "",
"PrivateEntranceYN": false,
"PrivateRemarks": "SHOW AND SELL WITH FLEXIBLE CLOSING AND PLEASE 48 HOURS IRREVOCABLE OFFER ANYTIME. PAGE OR EMAIL THE AGENT BEFORE SENDING OFFER PLEASE AND DON'T BE LATE OR EARLY FOR APPOINTMENT . PLEASE BE ON TIME AND MAKE SURE NOT EARLY TO APPOINTMENT AS PER SELLER HAVING SMALL CHILDREN. 30 MINUTES APPOINTMENT WITH MINIMUM 2 HOURS NOTICE. OFFER WITH 48 HOURS IRREVOCABLE BUT IF YOU NEED SHORTER WINDOW PLEASE CONTACT THE AGENT FIRST BY EMAIL OR PAGE.",
"PropertyAttachedYN": false,
"PropertyCondition": "",
"PropertyFeatures": "Cul de Sac/Dead End, Clear View, Fenced Yard",
"PropertyManagementCompany": "",
"PropertyStyleSearch": "2 Storey",
"PropertySubType": "Detached",
"PropertySubTypeSearch": "Single Family",
"PropertyType": "Residential Freehold",
"PropertyTypeSearch": "Residential",
"Province": "ON",
"PublicRemarks": "8 YEARS NEW FULLY DETACHED, STUNNING BRIGHT AND WELL LAID OUT FLOOR PLAN WITH 1904 SQ FT COMFORTABLE LIVING SPACE LOCATED IN A QUITE COURT BACKING ONTO CLEAR FARM LAND WITH NO SIDEWALK WHICH PARKS 2 LARGER VEHICLES BACK TO BACK. MOREOVER THE EXTENDED FRONT INTERLOCK AS AN EXTRA SPACE OPENING TO AN INVITING PORCH WITH DOUBLE DOOR ENTRANCE. THIS HOME IS MINUTES AWAY FROM NEWMARKET AND OFFERS A QUIET AND FAMILY NEIGHBOURHOOD WITH CLOSE PROXIMITY TO AMENITIES PARKS, TRAILS AND HIGHWAY 404. UNSPOILED VERY LARGE BASEMENT DESIGNED IN TWO LARGE ROOMS WITH MODERN MECHANICALS LIKE HEAT RECOVERY UNIT, POWER PIPE HEAT EXCHANGER AND EFFICIENCY FURNACE AND TANK LESS WATER HEATER OFFERING TREMENDOUS COSTS SAVINGS OFF YOUR MONTHLY UTILITY BILLS. A MUST SEE **",
"PurchaseContractDate": "2025-10-28T00:00:00",
"RemarksForClients": "8 YEARS NEW FULLY DETACHED, STUNNING BRIGHT AND WELL LAID OUT FLOOR PLAN WITH 1904 SQ FT COMFORTABLE LIVING SPACE LOCATED IN A QUITE COURT BACKING ONTO CLEAR FARM LAND WITH NO SIDEWALK WHICH PARKS 2 LARGER VEHICLES BACK TO BACK. MOREOVER THE EXTENDED FRONT INTERLOCK AS AN EXTRA SPACE OPENING TO AN INVITING PORCH WITH DOUBLE DOOR ENTRANCE. THIS HOME IS MINUTES AWAY FROM NEWMARKET AND OFFERS A QUIET AND FAMILY NEIGHBOURHOOD WITH CLOSE PROXIMITY TO AMENITIES PARKS, TRAILS AND HIGHWAY 404. UNSPOILED VERY LARGE BASEMENT DESIGNED IN TWO LARGE ROOMS WITH MODERN MECHANICALS LIKE HEAT RECOVERY UNIT, POWER PIPE HEAT EXCHANGER AND EFFICIENCY FURNACE AND TANK LESS WATER HEATER OFFERING TREMENDOUS COSTS SAVINGS OFF YOUR MONTHLY UTILITY BILLS. A MUST SEE **",
"Restricted": true,
"RetirementYN": false,
"RoadFrontageType": "",
"RoadSurfaceType": "",
"RollNumber": "",
"Roof": "Asphalt Shingle",
"Rooms": [],
"RoomsAboveGrade": 7,
"RoomsBelowGrade": 1,
"RoomsTotal": 0,
"RoomsYN": false,
"RTimestampSql": "2026-03-01T20:13:27.14",
"SaleLease": "Sale",
"SalesBrochure": "",
"Sauna": "",
"SaunaYN": false,
"Sewers": "Sewer",
"ShowingInstruction": "Lockbox, Showing System",
"SignOnPropertyYN": false,
"Sold": true,
"SoldDate": "2025-10-28T00:00:00",
"SoldPrice": 950000,
"Source": "PROPTX",
"SourceSystemID": "A00001796",
"SpaFeatures": "",
"SpaYN": false,
"SPLP": 92,
"SqFtRangeMax": 2000,
"SqFtRangeMin": 1500,
"SqFtTotal": 0,
"StandardStatus": "Closed",
"Status": "U",
"Stories": "",
"StoriesTotal": "",
"StreetAbbreviation": "",
"StreetDirection": "",
"StreetName": "Festival",
"StreetNumber": "10",
"StreetSuffix": "Court",
"StreetSuffixCode": "",
"StructureType": "",
"Style": "2-Storey",
"SubLeaseYN": false,
"Summary": "listingkey:N12350483 | mls_number:N12350483 | address:10 Festival Court, East Gwillimbury, ON L9N 0N8 | community:Sharon | property_type:Residential Freehold | property_subtype:Detached | building_type:Detached | building_style:2-Storey | list_price:1034900 | list_date:8/18/2025 4:25:47 PM | sold_price:950000 | sold_date:10/28/2025 12:00:00 AM | bed:3 | bath:3 | active:False | sold:True | source:PROPTX | transaction:Sale | listing_office:HOMELIFE FRONTIER REALTY INC. | thumbnail:https://media.remarketer.ca/PROPTX/N12350483-1.jpg?tr=di-propertynoimage_pj5ksb5iM,f-jpg,w-600,h-600,q-90,c-maintain_ratio,fo-center",
"SurveyType": "None",
"SurveyYear": "",
"SurveyYN": false,
"TaxAssessedValue": "",
"Taxes": 5375.22,
"TaxLegalDescription": "LOT 103, PLAN 65M4512 S/T EASE IN GROSS AS IN YR2511110 SUBJECT TO AN EASEMENT FOR ENTRY AS IN YR2762247 TOWN OF EAST GWILLIMBURY",
"TaxYear": "2025",
"TenantPays": "",
"Thumbnail": "https://media.remarketer.ca/PROPTX/N12350483-1.jpg?tr=di-propertynoimage_pj5ksb5iM,f-jpg,w-600,h-600,q-90,c-maintain_ratio,fo-center",
"TimeShareYN": false,
"TimestampSql": "2025-11-06T22:59:44",
"TMI": "",
"TotalArea": "",
"TotalAreaUnit": "",
"TotalParkingSpaces": 3,
"Type": "Detached",
"TypeSearch": "Detached",
"UFFI": "",
"UnitNumber": "",
"Units": "",
"UnparsedAddress": "10 Festival Court, East Gwillimbury, ON L9N 0N8",
"Use": "",
"Utilities": "",
"UtilityExpenses": "",
"View": "",
"VirtualTour3DURL": "",
"VirtualTourURL": "https://listings.homesinmotion.ca/v2/JNOPMMM/branded",
"VirtualTourURLUnbranded": "https://listings.homesinmotion.ca/v2/JNOPMMM/unbranded",
"Volts": "",
"Warranty": "",
"WarrantyYN": false,
"Washrooms": 3,
"Water": "Both",
"WaterBodyName": "",
"WaterBodyType": "",
"WaterExpense": "",
"Waterfront": "",
"WaterFrontage": "",
"WaterFrontageFt": "",
"WaterfrontYN": false,
"WaterIncluded": "",
"WaterSupplyTypes": "Both",
"WaterView": "",
"WaterYN": true,
"WellCapacity": "",
"WellCapacityUnits": "",
"WellDepth": "",
"WellDepthUnits": "",
"Winterized": "",
"YearBuilt": "",
"Zoning": ""
}.(string)property[](https://media.remarketer.ca/PROPTX/N12350483-17.jpg?tr=di-propertynoimage_pj5ksb5iM.jpg,w-1200,h-805,c-force,pr-true)
![Residential Freehold 10 Festival Court East Gwillimbury For {
"AboveGradeFinishedArea": 0,
"AboveGradeFinishedAreaSource": "",
"AboveGradeFinishedAreaUnits": "",
"Acreage": "",
"Active": false,
"Address": "10 Festival Court",
"AirConditioning": "Central Air",
"AirConditioningYN": false,
"Amps": "",
"Appliances": "",
"ApproxAge": "",
"ApproxSquareFootage": "1500-2000",
"Area": "York",
"AssessmentYear": "",
"AssignmentYN": false,
"AssociationAmenities": "",
"AssociationFee": "",
"AssociationFeeIncludes": "",
"AssociationName": "",
"AssociationYN": false,
"Balcony": "",
"Basement": "Full, Unfinished",
"BasementYN": false,
"BathroomsFull": 0,
"BathroomsHalf": 0,
"Bedrooms": 3,
"BedroomsDisplay": "3",
"BedroomsPlus": 0,
"BedroomsTotal": 3,
"BelowGradeFinishedArea": 0,
"BelowGradeFinishedAreaSource": "",
"BelowGradeFinishedAreaUnits": "",
"Board": "Toronto Regional Real Estate Board",
"BuilderName": "",
"BuildingAreaTotal": "",
"BuildingAreaUnits": "",
"BuildingName": "",
"BusinessName": "",
"BusinessType": "",
"BuyerAgencyCompensation": "2.5%",
"BuyerAgencyCompensationType": "",
"BuyerAgentAOR": "",
"BuyerAgentEmail": "",
"BuyerAgentFullName": "",
"BuyerAgentId": "",
"BuyerAgentMlsId": "",
"BuyerAgentPhone": "",
"BuyerOfficeId": "",
"BuyerOfficeMlsId": "",
"BuyerOfficeName": "",
"BuyerOfficePhone": "",
"CarportSpaces": 0,
"Category": "MLS",
"ChattelsYN": false,
"City": "East Gwillimbury",
"ClassSearch": "Residential",
"ClosedDate": "2025-12-19T00:00:00",
"CoListAgentDesignation": "",
"CoListAgentEmail": "",
"CoListAgentID": "9527077",
"CoListAgentMLSID": "9527077",
"CoListAgentName": "HALGORD MODARRESI, Salesperson",
"CoListAgentPhone": "",
"CoListOfficeID": "099000",
"CoListOfficeMLSID": "099000",
"CoListOfficeName": "HOMELIFE FRONTIER REALTY INC.",
"CommercialCondoFee": "",
"CommercialCondoFeeFrequency": "",
"CommercialCondoFees": "",
"Commission": "2.5%",
"Community": "Sharon",
"CommunityFeatures": "",
"Condition": "",
"ConditionOfSale": "",
"CondoCorpNumber": "",
"ConsentToAdvertiseYN": true,
"ConstructionMaterials": "Brick Veneer",
"ContactAfterExpiryYN": false,
"ContractDate": "2025-08-18T00:00:00",
"Cooling": "Central Air",
"CoolingYN": false,
"Country": "",
"CoverPhoto": "https://media.remarketer.ca/PROPTX/N12350483-1.jpg?tr=di-propertynoimage_pj5ksb5iM,f-jpg,q-90",
"CrossStreet": "LESLIE AND MOUNT ALBERT",
"DaysOnMarket": 71,
"DepositRequired": "",
"Directions": "LESLIE AND MOUNT ALBERT",
"Disclosures": "",
"DisplayAddress": "10 Festival Court",
"DisplayAddressYN": true,
"DistributeToInternetYN": true,
"Drive": "",
"Electric": "Yes",
"ElectricExpense": "",
"ElectricOnPropertyYN": false,
"ElectricYN": true,
"ElementarySchool": "",
"ElevatorYN": false,
"Exclusions": "",
"Expenses": "",
"ExpiryDate": "2026-02-13T00:00:00",
"Exposure": "",
"Exterior": "",
"ExteriorFeatures": "",
"Extras": "",
"FamilyRoom": "",
"FireplaceTotal": 0,
"FireplaceYN": true,
"Flooring": "",
"FloorPlans": "",
"FoundationDetails": "Concrete",
"Franchise": "",
"FranchiseYN": false,
"FurnishedYN": false,
"GarageSpaces": 1,
"GarageType": "Built-In",
"GarageYN": true,
"GasYN": true,
"Geometry": {
"lon": -79.446101,
"lat": 44.108606
},
"GymYN": false,
"HeatingYN": false,
"HeatSource": "Gas",
"HeatType": "Forced Air",
"HighSchool": "",
"HoldoverDays": "90",
"id": "N12350483_PROPTX",
"IDX": "Y",
"IDXYN": true,
"Inclusions": "EXISTING STAINLESS STEEL FRIDGE, STOVE, DISHWASHER, MICROWAVE HOOD, ALL LIGHT FIXTURES AND WINDOW COVERINGS AND BROADLOOM WHERE LAID(IN THE BEDROOMS), GARAGE DOOR OPENER AND PLAYGROUND IN THE BACKYARD.",
"InteriorFeatures": "Air Exchanger, Rough-In Bath, ERV/HRV",
"Kitchens": 1,
"KitchensPlus": 0,
"LandLeaseAmount": "",
"LandLeaseYN": false,
"LastStatus": "Sld",
"Lat": 44.108606,
"Latitude": 44.108606,
"LaundryFeatures": "",
"LaundryLevel": "",
"Lease": "",
"LeaseAgreement": "",
"LeaseAgreementYN": false,
"LeaseFrequency": "",
"LeaseTerm": "",
"LegalDescription": "",
"Level": "",
"ListAgentDesignation": "",
"ListAgentEmail": "",
"ListAgentID": "9521557",
"ListAgentMLSID": "9521557",
"ListAgentName": "TONY KHANI, Broker",
"ListAgentPhone": "",
"ListAOR": "Toronto Regional Real Estate Board",
"ListBrokerage": "HOMELIFE FRONTIER REALTY INC.",
"ListingEntryDate": "2025-08-18T16:25:47",
"ListingId": "N12350483",
"ListingKey": "N12350483",
"ListOfficeID": "099000",
"ListOfficeMLSID": "099000",
"ListOfficePhone": "",
"ListPrice": 1034900,
"ListPricePerUnit": 0,
"ListPriceUnit": "",
"LivingArea": "1500-2000",
"LivingAreaSource": "",
"LivingAreaUnits": "",
"Locker": "",
"Lon": -79.446101,
"Longitude": -79.446101,
"LotDepth": 108.37,
"LotFeatures": "",
"LotFront": 31.99,
"LotIrregularities": "",
"LotShape": "",
"LotSizeArea": "",
"LotSizeAreaUnits": "",
"LotSizeCode": "Feet",
"LotSizeDimensions": "",
"Maintenance": "",
"Media": [],
"MediaChangeTimestamp": "2025-08-18T16:25:48",
"MLS": "N12350483",
"MLSLastStatus": "Sold",
"MLSNumber": "N12350483",
"MLSStatus": "Sold",
"Municipality": "East Gwillimbury",
"MunicipalityDistrict": "East Gwillimbury",
"NewConstructionYN": false,
"NumberOfBuildings": 0,
"NumberOfUnitsTotal": 0,
"OccupantType": "Owner",
"OpenHouses": [],
"OpenHouseYN": false,
"OriginalPrice": 1099800,
"OwnershipType": "",
"ParcelNumber": "",
"ParkingIncludedYN": false,
"ParkingSpaces": 2,
"PaymentFrequency": "",
"PaymentMethod": "",
"PetsPermitted": "",
"PetsPermittedYN": false,
"PhotoCount": 50,
"PictureYN": false,
"PoolFeatures": "None",
"PoolYN": true,
"PossessionDate": "2025-10-20",
"PostalCode": "L9N 0N8",
"PreviousListPrice": 1099800,
"PriceChange": true,
"PriceChangeTimestamp": "2025-10-17T22:12:33",
"PriorMlsStatus": "Sold Conditional",
"PrivateEntrance": "",
"PrivateEntranceYN": false,
"PrivateRemarks": "SHOW AND SELL WITH FLEXIBLE CLOSING AND PLEASE 48 HOURS IRREVOCABLE OFFER ANYTIME. PAGE OR EMAIL THE AGENT BEFORE SENDING OFFER PLEASE AND DON'T BE LATE OR EARLY FOR APPOINTMENT . PLEASE BE ON TIME AND MAKE SURE NOT EARLY TO APPOINTMENT AS PER SELLER HAVING SMALL CHILDREN. 30 MINUTES APPOINTMENT WITH MINIMUM 2 HOURS NOTICE. OFFER WITH 48 HOURS IRREVOCABLE BUT IF YOU NEED SHORTER WINDOW PLEASE CONTACT THE AGENT FIRST BY EMAIL OR PAGE.",
"PropertyAttachedYN": false,
"PropertyCondition": "",
"PropertyFeatures": "Cul de Sac/Dead End, Clear View, Fenced Yard",
"PropertyManagementCompany": "",
"PropertyStyleSearch": "2 Storey",
"PropertySubType": "Detached",
"PropertySubTypeSearch": "Single Family",
"PropertyType": "Residential Freehold",
"PropertyTypeSearch": "Residential",
"Province": "ON",
"PublicRemarks": "8 YEARS NEW FULLY DETACHED, STUNNING BRIGHT AND WELL LAID OUT FLOOR PLAN WITH 1904 SQ FT COMFORTABLE LIVING SPACE LOCATED IN A QUITE COURT BACKING ONTO CLEAR FARM LAND WITH NO SIDEWALK WHICH PARKS 2 LARGER VEHICLES BACK TO BACK. MOREOVER THE EXTENDED FRONT INTERLOCK AS AN EXTRA SPACE OPENING TO AN INVITING PORCH WITH DOUBLE DOOR ENTRANCE. THIS HOME IS MINUTES AWAY FROM NEWMARKET AND OFFERS A QUIET AND FAMILY NEIGHBOURHOOD WITH CLOSE PROXIMITY TO AMENITIES PARKS, TRAILS AND HIGHWAY 404. UNSPOILED VERY LARGE BASEMENT DESIGNED IN TWO LARGE ROOMS WITH MODERN MECHANICALS LIKE HEAT RECOVERY UNIT, POWER PIPE HEAT EXCHANGER AND EFFICIENCY FURNACE AND TANK LESS WATER HEATER OFFERING TREMENDOUS COSTS SAVINGS OFF YOUR MONTHLY UTILITY BILLS. A MUST SEE **",
"PurchaseContractDate": "2025-10-28T00:00:00",
"RemarksForClients": "8 YEARS NEW FULLY DETACHED, STUNNING BRIGHT AND WELL LAID OUT FLOOR PLAN WITH 1904 SQ FT COMFORTABLE LIVING SPACE LOCATED IN A QUITE COURT BACKING ONTO CLEAR FARM LAND WITH NO SIDEWALK WHICH PARKS 2 LARGER VEHICLES BACK TO BACK. MOREOVER THE EXTENDED FRONT INTERLOCK AS AN EXTRA SPACE OPENING TO AN INVITING PORCH WITH DOUBLE DOOR ENTRANCE. THIS HOME IS MINUTES AWAY FROM NEWMARKET AND OFFERS A QUIET AND FAMILY NEIGHBOURHOOD WITH CLOSE PROXIMITY TO AMENITIES PARKS, TRAILS AND HIGHWAY 404. UNSPOILED VERY LARGE BASEMENT DESIGNED IN TWO LARGE ROOMS WITH MODERN MECHANICALS LIKE HEAT RECOVERY UNIT, POWER PIPE HEAT EXCHANGER AND EFFICIENCY FURNACE AND TANK LESS WATER HEATER OFFERING TREMENDOUS COSTS SAVINGS OFF YOUR MONTHLY UTILITY BILLS. A MUST SEE **",
"Restricted": true,
"RetirementYN": false,
"RoadFrontageType": "",
"RoadSurfaceType": "",
"RollNumber": "",
"Roof": "Asphalt Shingle",
"Rooms": [],
"RoomsAboveGrade": 7,
"RoomsBelowGrade": 1,
"RoomsTotal": 0,
"RoomsYN": false,
"RTimestampSql": "2026-03-01T20:13:27.14",
"SaleLease": "Sale",
"SalesBrochure": "",
"Sauna": "",
"SaunaYN": false,
"Sewers": "Sewer",
"ShowingInstruction": "Lockbox, Showing System",
"SignOnPropertyYN": false,
"Sold": true,
"SoldDate": "2025-10-28T00:00:00",
"SoldPrice": 950000,
"Source": "PROPTX",
"SourceSystemID": "A00001796",
"SpaFeatures": "",
"SpaYN": false,
"SPLP": 92,
"SqFtRangeMax": 2000,
"SqFtRangeMin": 1500,
"SqFtTotal": 0,
"StandardStatus": "Closed",
"Status": "U",
"Stories": "",
"StoriesTotal": "",
"StreetAbbreviation": "",
"StreetDirection": "",
"StreetName": "Festival",
"StreetNumber": "10",
"StreetSuffix": "Court",
"StreetSuffixCode": "",
"StructureType": "",
"Style": "2-Storey",
"SubLeaseYN": false,
"Summary": "listingkey:N12350483 | mls_number:N12350483 | address:10 Festival Court, East Gwillimbury, ON L9N 0N8 | community:Sharon | property_type:Residential Freehold | property_subtype:Detached | building_type:Detached | building_style:2-Storey | list_price:1034900 | list_date:8/18/2025 4:25:47 PM | sold_price:950000 | sold_date:10/28/2025 12:00:00 AM | bed:3 | bath:3 | active:False | sold:True | source:PROPTX | transaction:Sale | listing_office:HOMELIFE FRONTIER REALTY INC. | thumbnail:https://media.remarketer.ca/PROPTX/N12350483-1.jpg?tr=di-propertynoimage_pj5ksb5iM,f-jpg,w-600,h-600,q-90,c-maintain_ratio,fo-center",
"SurveyType": "None",
"SurveyYear": "",
"SurveyYN": false,
"TaxAssessedValue": "",
"Taxes": 5375.22,
"TaxLegalDescription": "LOT 103, PLAN 65M4512 S/T EASE IN GROSS AS IN YR2511110 SUBJECT TO AN EASEMENT FOR ENTRY AS IN YR2762247 TOWN OF EAST GWILLIMBURY",
"TaxYear": "2025",
"TenantPays": "",
"Thumbnail": "https://media.remarketer.ca/PROPTX/N12350483-1.jpg?tr=di-propertynoimage_pj5ksb5iM,f-jpg,w-600,h-600,q-90,c-maintain_ratio,fo-center",
"TimeShareYN": false,
"TimestampSql": "2025-11-06T22:59:44",
"TMI": "",
"TotalArea": "",
"TotalAreaUnit": "",
"TotalParkingSpaces": 3,
"Type": "Detached",
"TypeSearch": "Detached",
"UFFI": "",
"UnitNumber": "",
"Units": "",
"UnparsedAddress": "10 Festival Court, East Gwillimbury, ON L9N 0N8",
"Use": "",
"Utilities": "",
"UtilityExpenses": "",
"View": "",
"VirtualTour3DURL": "",
"VirtualTourURL": "https://listings.homesinmotion.ca/v2/JNOPMMM/branded",
"VirtualTourURLUnbranded": "https://listings.homesinmotion.ca/v2/JNOPMMM/unbranded",
"Volts": "",
"Warranty": "",
"WarrantyYN": false,
"Washrooms": 3,
"Water": "Both",
"WaterBodyName": "",
"WaterBodyType": "",
"WaterExpense": "",
"Waterfront": "",
"WaterFrontage": "",
"WaterFrontageFt": "",
"WaterfrontYN": false,
"WaterIncluded": "",
"WaterSupplyTypes": "Both",
"WaterView": "",
"WaterYN": true,
"WellCapacity": "",
"WellCapacityUnits": "",
"WellDepth": "",
"WellDepthUnits": "",
"Winterized": "",
"YearBuilt": "",
"Zoning": ""
}.(string)property[](https://media.remarketer.ca/PROPTX/N12350483-18.jpg?tr=di-propertynoimage_pj5ksb5iM.jpg,w-1200,h-805,c-force,pr-true)
![Residential Freehold 10 Festival Court East Gwillimbury For {
"AboveGradeFinishedArea": 0,
"AboveGradeFinishedAreaSource": "",
"AboveGradeFinishedAreaUnits": "",
"Acreage": "",
"Active": false,
"Address": "10 Festival Court",
"AirConditioning": "Central Air",
"AirConditioningYN": false,
"Amps": "",
"Appliances": "",
"ApproxAge": "",
"ApproxSquareFootage": "1500-2000",
"Area": "York",
"AssessmentYear": "",
"AssignmentYN": false,
"AssociationAmenities": "",
"AssociationFee": "",
"AssociationFeeIncludes": "",
"AssociationName": "",
"AssociationYN": false,
"Balcony": "",
"Basement": "Full, Unfinished",
"BasementYN": false,
"BathroomsFull": 0,
"BathroomsHalf": 0,
"Bedrooms": 3,
"BedroomsDisplay": "3",
"BedroomsPlus": 0,
"BedroomsTotal": 3,
"BelowGradeFinishedArea": 0,
"BelowGradeFinishedAreaSource": "",
"BelowGradeFinishedAreaUnits": "",
"Board": "Toronto Regional Real Estate Board",
"BuilderName": "",
"BuildingAreaTotal": "",
"BuildingAreaUnits": "",
"BuildingName": "",
"BusinessName": "",
"BusinessType": "",
"BuyerAgencyCompensation": "2.5%",
"BuyerAgencyCompensationType": "",
"BuyerAgentAOR": "",
"BuyerAgentEmail": "",
"BuyerAgentFullName": "",
"BuyerAgentId": "",
"BuyerAgentMlsId": "",
"BuyerAgentPhone": "",
"BuyerOfficeId": "",
"BuyerOfficeMlsId": "",
"BuyerOfficeName": "",
"BuyerOfficePhone": "",
"CarportSpaces": 0,
"Category": "MLS",
"ChattelsYN": false,
"City": "East Gwillimbury",
"ClassSearch": "Residential",
"ClosedDate": "2025-12-19T00:00:00",
"CoListAgentDesignation": "",
"CoListAgentEmail": "",
"CoListAgentID": "9527077",
"CoListAgentMLSID": "9527077",
"CoListAgentName": "HALGORD MODARRESI, Salesperson",
"CoListAgentPhone": "",
"CoListOfficeID": "099000",
"CoListOfficeMLSID": "099000",
"CoListOfficeName": "HOMELIFE FRONTIER REALTY INC.",
"CommercialCondoFee": "",
"CommercialCondoFeeFrequency": "",
"CommercialCondoFees": "",
"Commission": "2.5%",
"Community": "Sharon",
"CommunityFeatures": "",
"Condition": "",
"ConditionOfSale": "",
"CondoCorpNumber": "",
"ConsentToAdvertiseYN": true,
"ConstructionMaterials": "Brick Veneer",
"ContactAfterExpiryYN": false,
"ContractDate": "2025-08-18T00:00:00",
"Cooling": "Central Air",
"CoolingYN": false,
"Country": "",
"CoverPhoto": "https://media.remarketer.ca/PROPTX/N12350483-1.jpg?tr=di-propertynoimage_pj5ksb5iM,f-jpg,q-90",
"CrossStreet": "LESLIE AND MOUNT ALBERT",
"DaysOnMarket": 71,
"DepositRequired": "",
"Directions": "LESLIE AND MOUNT ALBERT",
"Disclosures": "",
"DisplayAddress": "10 Festival Court",
"DisplayAddressYN": true,
"DistributeToInternetYN": true,
"Drive": "",
"Electric": "Yes",
"ElectricExpense": "",
"ElectricOnPropertyYN": false,
"ElectricYN": true,
"ElementarySchool": "",
"ElevatorYN": false,
"Exclusions": "",
"Expenses": "",
"ExpiryDate": "2026-02-13T00:00:00",
"Exposure": "",
"Exterior": "",
"ExteriorFeatures": "",
"Extras": "",
"FamilyRoom": "",
"FireplaceTotal": 0,
"FireplaceYN": true,
"Flooring": "",
"FloorPlans": "",
"FoundationDetails": "Concrete",
"Franchise": "",
"FranchiseYN": false,
"FurnishedYN": false,
"GarageSpaces": 1,
"GarageType": "Built-In",
"GarageYN": true,
"GasYN": true,
"Geometry": {
"lon": -79.446101,
"lat": 44.108606
},
"GymYN": false,
"HeatingYN": false,
"HeatSource": "Gas",
"HeatType": "Forced Air",
"HighSchool": "",
"HoldoverDays": "90",
"id": "N12350483_PROPTX",
"IDX": "Y",
"IDXYN": true,
"Inclusions": "EXISTING STAINLESS STEEL FRIDGE, STOVE, DISHWASHER, MICROWAVE HOOD, ALL LIGHT FIXTURES AND WINDOW COVERINGS AND BROADLOOM WHERE LAID(IN THE BEDROOMS), GARAGE DOOR OPENER AND PLAYGROUND IN THE BACKYARD.",
"InteriorFeatures": "Air Exchanger, Rough-In Bath, ERV/HRV",
"Kitchens": 1,
"KitchensPlus": 0,
"LandLeaseAmount": "",
"LandLeaseYN": false,
"LastStatus": "Sld",
"Lat": 44.108606,
"Latitude": 44.108606,
"LaundryFeatures": "",
"LaundryLevel": "",
"Lease": "",
"LeaseAgreement": "",
"LeaseAgreementYN": false,
"LeaseFrequency": "",
"LeaseTerm": "",
"LegalDescription": "",
"Level": "",
"ListAgentDesignation": "",
"ListAgentEmail": "",
"ListAgentID": "9521557",
"ListAgentMLSID": "9521557",
"ListAgentName": "TONY KHANI, Broker",
"ListAgentPhone": "",
"ListAOR": "Toronto Regional Real Estate Board",
"ListBrokerage": "HOMELIFE FRONTIER REALTY INC.",
"ListingEntryDate": "2025-08-18T16:25:47",
"ListingId": "N12350483",
"ListingKey": "N12350483",
"ListOfficeID": "099000",
"ListOfficeMLSID": "099000",
"ListOfficePhone": "",
"ListPrice": 1034900,
"ListPricePerUnit": 0,
"ListPriceUnit": "",
"LivingArea": "1500-2000",
"LivingAreaSource": "",
"LivingAreaUnits": "",
"Locker": "",
"Lon": -79.446101,
"Longitude": -79.446101,
"LotDepth": 108.37,
"LotFeatures": "",
"LotFront": 31.99,
"LotIrregularities": "",
"LotShape": "",
"LotSizeArea": "",
"LotSizeAreaUnits": "",
"LotSizeCode": "Feet",
"LotSizeDimensions": "",
"Maintenance": "",
"Media": [],
"MediaChangeTimestamp": "2025-08-18T16:25:48",
"MLS": "N12350483",
"MLSLastStatus": "Sold",
"MLSNumber": "N12350483",
"MLSStatus": "Sold",
"Municipality": "East Gwillimbury",
"MunicipalityDistrict": "East Gwillimbury",
"NewConstructionYN": false,
"NumberOfBuildings": 0,
"NumberOfUnitsTotal": 0,
"OccupantType": "Owner",
"OpenHouses": [],
"OpenHouseYN": false,
"OriginalPrice": 1099800,
"OwnershipType": "",
"ParcelNumber": "",
"ParkingIncludedYN": false,
"ParkingSpaces": 2,
"PaymentFrequency": "",
"PaymentMethod": "",
"PetsPermitted": "",
"PetsPermittedYN": false,
"PhotoCount": 50,
"PictureYN": false,
"PoolFeatures": "None",
"PoolYN": true,
"PossessionDate": "2025-10-20",
"PostalCode": "L9N 0N8",
"PreviousListPrice": 1099800,
"PriceChange": true,
"PriceChangeTimestamp": "2025-10-17T22:12:33",
"PriorMlsStatus": "Sold Conditional",
"PrivateEntrance": "",
"PrivateEntranceYN": false,
"PrivateRemarks": "SHOW AND SELL WITH FLEXIBLE CLOSING AND PLEASE 48 HOURS IRREVOCABLE OFFER ANYTIME. PAGE OR EMAIL THE AGENT BEFORE SENDING OFFER PLEASE AND DON'T BE LATE OR EARLY FOR APPOINTMENT . PLEASE BE ON TIME AND MAKE SURE NOT EARLY TO APPOINTMENT AS PER SELLER HAVING SMALL CHILDREN. 30 MINUTES APPOINTMENT WITH MINIMUM 2 HOURS NOTICE. OFFER WITH 48 HOURS IRREVOCABLE BUT IF YOU NEED SHORTER WINDOW PLEASE CONTACT THE AGENT FIRST BY EMAIL OR PAGE.",
"PropertyAttachedYN": false,
"PropertyCondition": "",
"PropertyFeatures": "Cul de Sac/Dead End, Clear View, Fenced Yard",
"PropertyManagementCompany": "",
"PropertyStyleSearch": "2 Storey",
"PropertySubType": "Detached",
"PropertySubTypeSearch": "Single Family",
"PropertyType": "Residential Freehold",
"PropertyTypeSearch": "Residential",
"Province": "ON",
"PublicRemarks": "8 YEARS NEW FULLY DETACHED, STUNNING BRIGHT AND WELL LAID OUT FLOOR PLAN WITH 1904 SQ FT COMFORTABLE LIVING SPACE LOCATED IN A QUITE COURT BACKING ONTO CLEAR FARM LAND WITH NO SIDEWALK WHICH PARKS 2 LARGER VEHICLES BACK TO BACK. MOREOVER THE EXTENDED FRONT INTERLOCK AS AN EXTRA SPACE OPENING TO AN INVITING PORCH WITH DOUBLE DOOR ENTRANCE. THIS HOME IS MINUTES AWAY FROM NEWMARKET AND OFFERS A QUIET AND FAMILY NEIGHBOURHOOD WITH CLOSE PROXIMITY TO AMENITIES PARKS, TRAILS AND HIGHWAY 404. UNSPOILED VERY LARGE BASEMENT DESIGNED IN TWO LARGE ROOMS WITH MODERN MECHANICALS LIKE HEAT RECOVERY UNIT, POWER PIPE HEAT EXCHANGER AND EFFICIENCY FURNACE AND TANK LESS WATER HEATER OFFERING TREMENDOUS COSTS SAVINGS OFF YOUR MONTHLY UTILITY BILLS. A MUST SEE **",
"PurchaseContractDate": "2025-10-28T00:00:00",
"RemarksForClients": "8 YEARS NEW FULLY DETACHED, STUNNING BRIGHT AND WELL LAID OUT FLOOR PLAN WITH 1904 SQ FT COMFORTABLE LIVING SPACE LOCATED IN A QUITE COURT BACKING ONTO CLEAR FARM LAND WITH NO SIDEWALK WHICH PARKS 2 LARGER VEHICLES BACK TO BACK. MOREOVER THE EXTENDED FRONT INTERLOCK AS AN EXTRA SPACE OPENING TO AN INVITING PORCH WITH DOUBLE DOOR ENTRANCE. THIS HOME IS MINUTES AWAY FROM NEWMARKET AND OFFERS A QUIET AND FAMILY NEIGHBOURHOOD WITH CLOSE PROXIMITY TO AMENITIES PARKS, TRAILS AND HIGHWAY 404. UNSPOILED VERY LARGE BASEMENT DESIGNED IN TWO LARGE ROOMS WITH MODERN MECHANICALS LIKE HEAT RECOVERY UNIT, POWER PIPE HEAT EXCHANGER AND EFFICIENCY FURNACE AND TANK LESS WATER HEATER OFFERING TREMENDOUS COSTS SAVINGS OFF YOUR MONTHLY UTILITY BILLS. A MUST SEE **",
"Restricted": true,
"RetirementYN": false,
"RoadFrontageType": "",
"RoadSurfaceType": "",
"RollNumber": "",
"Roof": "Asphalt Shingle",
"Rooms": [],
"RoomsAboveGrade": 7,
"RoomsBelowGrade": 1,
"RoomsTotal": 0,
"RoomsYN": false,
"RTimestampSql": "2026-03-01T20:13:27.14",
"SaleLease": "Sale",
"SalesBrochure": "",
"Sauna": "",
"SaunaYN": false,
"Sewers": "Sewer",
"ShowingInstruction": "Lockbox, Showing System",
"SignOnPropertyYN": false,
"Sold": true,
"SoldDate": "2025-10-28T00:00:00",
"SoldPrice": 950000,
"Source": "PROPTX",
"SourceSystemID": "A00001796",
"SpaFeatures": "",
"SpaYN": false,
"SPLP": 92,
"SqFtRangeMax": 2000,
"SqFtRangeMin": 1500,
"SqFtTotal": 0,
"StandardStatus": "Closed",
"Status": "U",
"Stories": "",
"StoriesTotal": "",
"StreetAbbreviation": "",
"StreetDirection": "",
"StreetName": "Festival",
"StreetNumber": "10",
"StreetSuffix": "Court",
"StreetSuffixCode": "",
"StructureType": "",
"Style": "2-Storey",
"SubLeaseYN": false,
"Summary": "listingkey:N12350483 | mls_number:N12350483 | address:10 Festival Court, East Gwillimbury, ON L9N 0N8 | community:Sharon | property_type:Residential Freehold | property_subtype:Detached | building_type:Detached | building_style:2-Storey | list_price:1034900 | list_date:8/18/2025 4:25:47 PM | sold_price:950000 | sold_date:10/28/2025 12:00:00 AM | bed:3 | bath:3 | active:False | sold:True | source:PROPTX | transaction:Sale | listing_office:HOMELIFE FRONTIER REALTY INC. | thumbnail:https://media.remarketer.ca/PROPTX/N12350483-1.jpg?tr=di-propertynoimage_pj5ksb5iM,f-jpg,w-600,h-600,q-90,c-maintain_ratio,fo-center",
"SurveyType": "None",
"SurveyYear": "",
"SurveyYN": false,
"TaxAssessedValue": "",
"Taxes": 5375.22,
"TaxLegalDescription": "LOT 103, PLAN 65M4512 S/T EASE IN GROSS AS IN YR2511110 SUBJECT TO AN EASEMENT FOR ENTRY AS IN YR2762247 TOWN OF EAST GWILLIMBURY",
"TaxYear": "2025",
"TenantPays": "",
"Thumbnail": "https://media.remarketer.ca/PROPTX/N12350483-1.jpg?tr=di-propertynoimage_pj5ksb5iM,f-jpg,w-600,h-600,q-90,c-maintain_ratio,fo-center",
"TimeShareYN": false,
"TimestampSql": "2025-11-06T22:59:44",
"TMI": "",
"TotalArea": "",
"TotalAreaUnit": "",
"TotalParkingSpaces": 3,
"Type": "Detached",
"TypeSearch": "Detached",
"UFFI": "",
"UnitNumber": "",
"Units": "",
"UnparsedAddress": "10 Festival Court, East Gwillimbury, ON L9N 0N8",
"Use": "",
"Utilities": "",
"UtilityExpenses": "",
"View": "",
"VirtualTour3DURL": "",
"VirtualTourURL": "https://listings.homesinmotion.ca/v2/JNOPMMM/branded",
"VirtualTourURLUnbranded": "https://listings.homesinmotion.ca/v2/JNOPMMM/unbranded",
"Volts": "",
"Warranty": "",
"WarrantyYN": false,
"Washrooms": 3,
"Water": "Both",
"WaterBodyName": "",
"WaterBodyType": "",
"WaterExpense": "",
"Waterfront": "",
"WaterFrontage": "",
"WaterFrontageFt": "",
"WaterfrontYN": false,
"WaterIncluded": "",
"WaterSupplyTypes": "Both",
"WaterView": "",
"WaterYN": true,
"WellCapacity": "",
"WellCapacityUnits": "",
"WellDepth": "",
"WellDepthUnits": "",
"Winterized": "",
"YearBuilt": "",
"Zoning": ""
}.(string)property[](https://media.remarketer.ca/PROPTX/N12350483-19.jpg?tr=di-propertynoimage_pj5ksb5iM.jpg,w-1200,h-805,c-force,pr-true)
![Residential Freehold 10 Festival Court East Gwillimbury For {
"AboveGradeFinishedArea": 0,
"AboveGradeFinishedAreaSource": "",
"AboveGradeFinishedAreaUnits": "",
"Acreage": "",
"Active": false,
"Address": "10 Festival Court",
"AirConditioning": "Central Air",
"AirConditioningYN": false,
"Amps": "",
"Appliances": "",
"ApproxAge": "",
"ApproxSquareFootage": "1500-2000",
"Area": "York",
"AssessmentYear": "",
"AssignmentYN": false,
"AssociationAmenities": "",
"AssociationFee": "",
"AssociationFeeIncludes": "",
"AssociationName": "",
"AssociationYN": false,
"Balcony": "",
"Basement": "Full, Unfinished",
"BasementYN": false,
"BathroomsFull": 0,
"BathroomsHalf": 0,
"Bedrooms": 3,
"BedroomsDisplay": "3",
"BedroomsPlus": 0,
"BedroomsTotal": 3,
"BelowGradeFinishedArea": 0,
"BelowGradeFinishedAreaSource": "",
"BelowGradeFinishedAreaUnits": "",
"Board": "Toronto Regional Real Estate Board",
"BuilderName": "",
"BuildingAreaTotal": "",
"BuildingAreaUnits": "",
"BuildingName": "",
"BusinessName": "",
"BusinessType": "",
"BuyerAgencyCompensation": "2.5%",
"BuyerAgencyCompensationType": "",
"BuyerAgentAOR": "",
"BuyerAgentEmail": "",
"BuyerAgentFullName": "",
"BuyerAgentId": "",
"BuyerAgentMlsId": "",
"BuyerAgentPhone": "",
"BuyerOfficeId": "",
"BuyerOfficeMlsId": "",
"BuyerOfficeName": "",
"BuyerOfficePhone": "",
"CarportSpaces": 0,
"Category": "MLS",
"ChattelsYN": false,
"City": "East Gwillimbury",
"ClassSearch": "Residential",
"ClosedDate": "2025-12-19T00:00:00",
"CoListAgentDesignation": "",
"CoListAgentEmail": "",
"CoListAgentID": "9527077",
"CoListAgentMLSID": "9527077",
"CoListAgentName": "HALGORD MODARRESI, Salesperson",
"CoListAgentPhone": "",
"CoListOfficeID": "099000",
"CoListOfficeMLSID": "099000",
"CoListOfficeName": "HOMELIFE FRONTIER REALTY INC.",
"CommercialCondoFee": "",
"CommercialCondoFeeFrequency": "",
"CommercialCondoFees": "",
"Commission": "2.5%",
"Community": "Sharon",
"CommunityFeatures": "",
"Condition": "",
"ConditionOfSale": "",
"CondoCorpNumber": "",
"ConsentToAdvertiseYN": true,
"ConstructionMaterials": "Brick Veneer",
"ContactAfterExpiryYN": false,
"ContractDate": "2025-08-18T00:00:00",
"Cooling": "Central Air",
"CoolingYN": false,
"Country": "",
"CoverPhoto": "https://media.remarketer.ca/PROPTX/N12350483-1.jpg?tr=di-propertynoimage_pj5ksb5iM,f-jpg,q-90",
"CrossStreet": "LESLIE AND MOUNT ALBERT",
"DaysOnMarket": 71,
"DepositRequired": "",
"Directions": "LESLIE AND MOUNT ALBERT",
"Disclosures": "",
"DisplayAddress": "10 Festival Court",
"DisplayAddressYN": true,
"DistributeToInternetYN": true,
"Drive": "",
"Electric": "Yes",
"ElectricExpense": "",
"ElectricOnPropertyYN": false,
"ElectricYN": true,
"ElementarySchool": "",
"ElevatorYN": false,
"Exclusions": "",
"Expenses": "",
"ExpiryDate": "2026-02-13T00:00:00",
"Exposure": "",
"Exterior": "",
"ExteriorFeatures": "",
"Extras": "",
"FamilyRoom": "",
"FireplaceTotal": 0,
"FireplaceYN": true,
"Flooring": "",
"FloorPlans": "",
"FoundationDetails": "Concrete",
"Franchise": "",
"FranchiseYN": false,
"FurnishedYN": false,
"GarageSpaces": 1,
"GarageType": "Built-In",
"GarageYN": true,
"GasYN": true,
"Geometry": {
"lon": -79.446101,
"lat": 44.108606
},
"GymYN": false,
"HeatingYN": false,
"HeatSource": "Gas",
"HeatType": "Forced Air",
"HighSchool": "",
"HoldoverDays": "90",
"id": "N12350483_PROPTX",
"IDX": "Y",
"IDXYN": true,
"Inclusions": "EXISTING STAINLESS STEEL FRIDGE, STOVE, DISHWASHER, MICROWAVE HOOD, ALL LIGHT FIXTURES AND WINDOW COVERINGS AND BROADLOOM WHERE LAID(IN THE BEDROOMS), GARAGE DOOR OPENER AND PLAYGROUND IN THE BACKYARD.",
"InteriorFeatures": "Air Exchanger, Rough-In Bath, ERV/HRV",
"Kitchens": 1,
"KitchensPlus": 0,
"LandLeaseAmount": "",
"LandLeaseYN": false,
"LastStatus": "Sld",
"Lat": 44.108606,
"Latitude": 44.108606,
"LaundryFeatures": "",
"LaundryLevel": "",
"Lease": "",
"LeaseAgreement": "",
"LeaseAgreementYN": false,
"LeaseFrequency": "",
"LeaseTerm": "",
"LegalDescription": "",
"Level": "",
"ListAgentDesignation": "",
"ListAgentEmail": "",
"ListAgentID": "9521557",
"ListAgentMLSID": "9521557",
"ListAgentName": "TONY KHANI, Broker",
"ListAgentPhone": "",
"ListAOR": "Toronto Regional Real Estate Board",
"ListBrokerage": "HOMELIFE FRONTIER REALTY INC.",
"ListingEntryDate": "2025-08-18T16:25:47",
"ListingId": "N12350483",
"ListingKey": "N12350483",
"ListOfficeID": "099000",
"ListOfficeMLSID": "099000",
"ListOfficePhone": "",
"ListPrice": 1034900,
"ListPricePerUnit": 0,
"ListPriceUnit": "",
"LivingArea": "1500-2000",
"LivingAreaSource": "",
"LivingAreaUnits": "",
"Locker": "",
"Lon": -79.446101,
"Longitude": -79.446101,
"LotDepth": 108.37,
"LotFeatures": "",
"LotFront": 31.99,
"LotIrregularities": "",
"LotShape": "",
"LotSizeArea": "",
"LotSizeAreaUnits": "",
"LotSizeCode": "Feet",
"LotSizeDimensions": "",
"Maintenance": "",
"Media": [],
"MediaChangeTimestamp": "2025-08-18T16:25:48",
"MLS": "N12350483",
"MLSLastStatus": "Sold",
"MLSNumber": "N12350483",
"MLSStatus": "Sold",
"Municipality": "East Gwillimbury",
"MunicipalityDistrict": "East Gwillimbury",
"NewConstructionYN": false,
"NumberOfBuildings": 0,
"NumberOfUnitsTotal": 0,
"OccupantType": "Owner",
"OpenHouses": [],
"OpenHouseYN": false,
"OriginalPrice": 1099800,
"OwnershipType": "",
"ParcelNumber": "",
"ParkingIncludedYN": false,
"ParkingSpaces": 2,
"PaymentFrequency": "",
"PaymentMethod": "",
"PetsPermitted": "",
"PetsPermittedYN": false,
"PhotoCount": 50,
"PictureYN": false,
"PoolFeatures": "None",
"PoolYN": true,
"PossessionDate": "2025-10-20",
"PostalCode": "L9N 0N8",
"PreviousListPrice": 1099800,
"PriceChange": true,
"PriceChangeTimestamp": "2025-10-17T22:12:33",
"PriorMlsStatus": "Sold Conditional",
"PrivateEntrance": "",
"PrivateEntranceYN": false,
"PrivateRemarks": "SHOW AND SELL WITH FLEXIBLE CLOSING AND PLEASE 48 HOURS IRREVOCABLE OFFER ANYTIME. PAGE OR EMAIL THE AGENT BEFORE SENDING OFFER PLEASE AND DON'T BE LATE OR EARLY FOR APPOINTMENT . PLEASE BE ON TIME AND MAKE SURE NOT EARLY TO APPOINTMENT AS PER SELLER HAVING SMALL CHILDREN. 30 MINUTES APPOINTMENT WITH MINIMUM 2 HOURS NOTICE. OFFER WITH 48 HOURS IRREVOCABLE BUT IF YOU NEED SHORTER WINDOW PLEASE CONTACT THE AGENT FIRST BY EMAIL OR PAGE.",
"PropertyAttachedYN": false,
"PropertyCondition": "",
"PropertyFeatures": "Cul de Sac/Dead End, Clear View, Fenced Yard",
"PropertyManagementCompany": "",
"PropertyStyleSearch": "2 Storey",
"PropertySubType": "Detached",
"PropertySubTypeSearch": "Single Family",
"PropertyType": "Residential Freehold",
"PropertyTypeSearch": "Residential",
"Province": "ON",
"PublicRemarks": "8 YEARS NEW FULLY DETACHED, STUNNING BRIGHT AND WELL LAID OUT FLOOR PLAN WITH 1904 SQ FT COMFORTABLE LIVING SPACE LOCATED IN A QUITE COURT BACKING ONTO CLEAR FARM LAND WITH NO SIDEWALK WHICH PARKS 2 LARGER VEHICLES BACK TO BACK. MOREOVER THE EXTENDED FRONT INTERLOCK AS AN EXTRA SPACE OPENING TO AN INVITING PORCH WITH DOUBLE DOOR ENTRANCE. THIS HOME IS MINUTES AWAY FROM NEWMARKET AND OFFERS A QUIET AND FAMILY NEIGHBOURHOOD WITH CLOSE PROXIMITY TO AMENITIES PARKS, TRAILS AND HIGHWAY 404. UNSPOILED VERY LARGE BASEMENT DESIGNED IN TWO LARGE ROOMS WITH MODERN MECHANICALS LIKE HEAT RECOVERY UNIT, POWER PIPE HEAT EXCHANGER AND EFFICIENCY FURNACE AND TANK LESS WATER HEATER OFFERING TREMENDOUS COSTS SAVINGS OFF YOUR MONTHLY UTILITY BILLS. A MUST SEE **",
"PurchaseContractDate": "2025-10-28T00:00:00",
"RemarksForClients": "8 YEARS NEW FULLY DETACHED, STUNNING BRIGHT AND WELL LAID OUT FLOOR PLAN WITH 1904 SQ FT COMFORTABLE LIVING SPACE LOCATED IN A QUITE COURT BACKING ONTO CLEAR FARM LAND WITH NO SIDEWALK WHICH PARKS 2 LARGER VEHICLES BACK TO BACK. MOREOVER THE EXTENDED FRONT INTERLOCK AS AN EXTRA SPACE OPENING TO AN INVITING PORCH WITH DOUBLE DOOR ENTRANCE. THIS HOME IS MINUTES AWAY FROM NEWMARKET AND OFFERS A QUIET AND FAMILY NEIGHBOURHOOD WITH CLOSE PROXIMITY TO AMENITIES PARKS, TRAILS AND HIGHWAY 404. UNSPOILED VERY LARGE BASEMENT DESIGNED IN TWO LARGE ROOMS WITH MODERN MECHANICALS LIKE HEAT RECOVERY UNIT, POWER PIPE HEAT EXCHANGER AND EFFICIENCY FURNACE AND TANK LESS WATER HEATER OFFERING TREMENDOUS COSTS SAVINGS OFF YOUR MONTHLY UTILITY BILLS. A MUST SEE **",
"Restricted": true,
"RetirementYN": false,
"RoadFrontageType": "",
"RoadSurfaceType": "",
"RollNumber": "",
"Roof": "Asphalt Shingle",
"Rooms": [],
"RoomsAboveGrade": 7,
"RoomsBelowGrade": 1,
"RoomsTotal": 0,
"RoomsYN": false,
"RTimestampSql": "2026-03-01T20:13:27.14",
"SaleLease": "Sale",
"SalesBrochure": "",
"Sauna": "",
"SaunaYN": false,
"Sewers": "Sewer",
"ShowingInstruction": "Lockbox, Showing System",
"SignOnPropertyYN": false,
"Sold": true,
"SoldDate": "2025-10-28T00:00:00",
"SoldPrice": 950000,
"Source": "PROPTX",
"SourceSystemID": "A00001796",
"SpaFeatures": "",
"SpaYN": false,
"SPLP": 92,
"SqFtRangeMax": 2000,
"SqFtRangeMin": 1500,
"SqFtTotal": 0,
"StandardStatus": "Closed",
"Status": "U",
"Stories": "",
"StoriesTotal": "",
"StreetAbbreviation": "",
"StreetDirection": "",
"StreetName": "Festival",
"StreetNumber": "10",
"StreetSuffix": "Court",
"StreetSuffixCode": "",
"StructureType": "",
"Style": "2-Storey",
"SubLeaseYN": false,
"Summary": "listingkey:N12350483 | mls_number:N12350483 | address:10 Festival Court, East Gwillimbury, ON L9N 0N8 | community:Sharon | property_type:Residential Freehold | property_subtype:Detached | building_type:Detached | building_style:2-Storey | list_price:1034900 | list_date:8/18/2025 4:25:47 PM | sold_price:950000 | sold_date:10/28/2025 12:00:00 AM | bed:3 | bath:3 | active:False | sold:True | source:PROPTX | transaction:Sale | listing_office:HOMELIFE FRONTIER REALTY INC. | thumbnail:https://media.remarketer.ca/PROPTX/N12350483-1.jpg?tr=di-propertynoimage_pj5ksb5iM,f-jpg,w-600,h-600,q-90,c-maintain_ratio,fo-center",
"SurveyType": "None",
"SurveyYear": "",
"SurveyYN": false,
"TaxAssessedValue": "",
"Taxes": 5375.22,
"TaxLegalDescription": "LOT 103, PLAN 65M4512 S/T EASE IN GROSS AS IN YR2511110 SUBJECT TO AN EASEMENT FOR ENTRY AS IN YR2762247 TOWN OF EAST GWILLIMBURY",
"TaxYear": "2025",
"TenantPays": "",
"Thumbnail": "https://media.remarketer.ca/PROPTX/N12350483-1.jpg?tr=di-propertynoimage_pj5ksb5iM,f-jpg,w-600,h-600,q-90,c-maintain_ratio,fo-center",
"TimeShareYN": false,
"TimestampSql": "2025-11-06T22:59:44",
"TMI": "",
"TotalArea": "",
"TotalAreaUnit": "",
"TotalParkingSpaces": 3,
"Type": "Detached",
"TypeSearch": "Detached",
"UFFI": "",
"UnitNumber": "",
"Units": "",
"UnparsedAddress": "10 Festival Court, East Gwillimbury, ON L9N 0N8",
"Use": "",
"Utilities": "",
"UtilityExpenses": "",
"View": "",
"VirtualTour3DURL": "",
"VirtualTourURL": "https://listings.homesinmotion.ca/v2/JNOPMMM/branded",
"VirtualTourURLUnbranded": "https://listings.homesinmotion.ca/v2/JNOPMMM/unbranded",
"Volts": "",
"Warranty": "",
"WarrantyYN": false,
"Washrooms": 3,
"Water": "Both",
"WaterBodyName": "",
"WaterBodyType": "",
"WaterExpense": "",
"Waterfront": "",
"WaterFrontage": "",
"WaterFrontageFt": "",
"WaterfrontYN": false,
"WaterIncluded": "",
"WaterSupplyTypes": "Both",
"WaterView": "",
"WaterYN": true,
"WellCapacity": "",
"WellCapacityUnits": "",
"WellDepth": "",
"WellDepthUnits": "",
"Winterized": "",
"YearBuilt": "",
"Zoning": ""
}.(string)property[](https://media.remarketer.ca/PROPTX/N12350483-20.jpg?tr=di-propertynoimage_pj5ksb5iM.jpg,w-1200,h-805,c-force,pr-true)
![Residential Freehold 10 Festival Court East Gwillimbury For {
"AboveGradeFinishedArea": 0,
"AboveGradeFinishedAreaSource": "",
"AboveGradeFinishedAreaUnits": "",
"Acreage": "",
"Active": false,
"Address": "10 Festival Court",
"AirConditioning": "Central Air",
"AirConditioningYN": false,
"Amps": "",
"Appliances": "",
"ApproxAge": "",
"ApproxSquareFootage": "1500-2000",
"Area": "York",
"AssessmentYear": "",
"AssignmentYN": false,
"AssociationAmenities": "",
"AssociationFee": "",
"AssociationFeeIncludes": "",
"AssociationName": "",
"AssociationYN": false,
"Balcony": "",
"Basement": "Full, Unfinished",
"BasementYN": false,
"BathroomsFull": 0,
"BathroomsHalf": 0,
"Bedrooms": 3,
"BedroomsDisplay": "3",
"BedroomsPlus": 0,
"BedroomsTotal": 3,
"BelowGradeFinishedArea": 0,
"BelowGradeFinishedAreaSource": "",
"BelowGradeFinishedAreaUnits": "",
"Board": "Toronto Regional Real Estate Board",
"BuilderName": "",
"BuildingAreaTotal": "",
"BuildingAreaUnits": "",
"BuildingName": "",
"BusinessName": "",
"BusinessType": "",
"BuyerAgencyCompensation": "2.5%",
"BuyerAgencyCompensationType": "",
"BuyerAgentAOR": "",
"BuyerAgentEmail": "",
"BuyerAgentFullName": "",
"BuyerAgentId": "",
"BuyerAgentMlsId": "",
"BuyerAgentPhone": "",
"BuyerOfficeId": "",
"BuyerOfficeMlsId": "",
"BuyerOfficeName": "",
"BuyerOfficePhone": "",
"CarportSpaces": 0,
"Category": "MLS",
"ChattelsYN": false,
"City": "East Gwillimbury",
"ClassSearch": "Residential",
"ClosedDate": "2025-12-19T00:00:00",
"CoListAgentDesignation": "",
"CoListAgentEmail": "",
"CoListAgentID": "9527077",
"CoListAgentMLSID": "9527077",
"CoListAgentName": "HALGORD MODARRESI, Salesperson",
"CoListAgentPhone": "",
"CoListOfficeID": "099000",
"CoListOfficeMLSID": "099000",
"CoListOfficeName": "HOMELIFE FRONTIER REALTY INC.",
"CommercialCondoFee": "",
"CommercialCondoFeeFrequency": "",
"CommercialCondoFees": "",
"Commission": "2.5%",
"Community": "Sharon",
"CommunityFeatures": "",
"Condition": "",
"ConditionOfSale": "",
"CondoCorpNumber": "",
"ConsentToAdvertiseYN": true,
"ConstructionMaterials": "Brick Veneer",
"ContactAfterExpiryYN": false,
"ContractDate": "2025-08-18T00:00:00",
"Cooling": "Central Air",
"CoolingYN": false,
"Country": "",
"CoverPhoto": "https://media.remarketer.ca/PROPTX/N12350483-1.jpg?tr=di-propertynoimage_pj5ksb5iM,f-jpg,q-90",
"CrossStreet": "LESLIE AND MOUNT ALBERT",
"DaysOnMarket": 71,
"DepositRequired": "",
"Directions": "LESLIE AND MOUNT ALBERT",
"Disclosures": "",
"DisplayAddress": "10 Festival Court",
"DisplayAddressYN": true,
"DistributeToInternetYN": true,
"Drive": "",
"Electric": "Yes",
"ElectricExpense": "",
"ElectricOnPropertyYN": false,
"ElectricYN": true,
"ElementarySchool": "",
"ElevatorYN": false,
"Exclusions": "",
"Expenses": "",
"ExpiryDate": "2026-02-13T00:00:00",
"Exposure": "",
"Exterior": "",
"ExteriorFeatures": "",
"Extras": "",
"FamilyRoom": "",
"FireplaceTotal": 0,
"FireplaceYN": true,
"Flooring": "",
"FloorPlans": "",
"FoundationDetails": "Concrete",
"Franchise": "",
"FranchiseYN": false,
"FurnishedYN": false,
"GarageSpaces": 1,
"GarageType": "Built-In",
"GarageYN": true,
"GasYN": true,
"Geometry": {
"lon": -79.446101,
"lat": 44.108606
},
"GymYN": false,
"HeatingYN": false,
"HeatSource": "Gas",
"HeatType": "Forced Air",
"HighSchool": "",
"HoldoverDays": "90",
"id": "N12350483_PROPTX",
"IDX": "Y",
"IDXYN": true,
"Inclusions": "EXISTING STAINLESS STEEL FRIDGE, STOVE, DISHWASHER, MICROWAVE HOOD, ALL LIGHT FIXTURES AND WINDOW COVERINGS AND BROADLOOM WHERE LAID(IN THE BEDROOMS), GARAGE DOOR OPENER AND PLAYGROUND IN THE BACKYARD.",
"InteriorFeatures": "Air Exchanger, Rough-In Bath, ERV/HRV",
"Kitchens": 1,
"KitchensPlus": 0,
"LandLeaseAmount": "",
"LandLeaseYN": false,
"LastStatus": "Sld",
"Lat": 44.108606,
"Latitude": 44.108606,
"LaundryFeatures": "",
"LaundryLevel": "",
"Lease": "",
"LeaseAgreement": "",
"LeaseAgreementYN": false,
"LeaseFrequency": "",
"LeaseTerm": "",
"LegalDescription": "",
"Level": "",
"ListAgentDesignation": "",
"ListAgentEmail": "",
"ListAgentID": "9521557",
"ListAgentMLSID": "9521557",
"ListAgentName": "TONY KHANI, Broker",
"ListAgentPhone": "",
"ListAOR": "Toronto Regional Real Estate Board",
"ListBrokerage": "HOMELIFE FRONTIER REALTY INC.",
"ListingEntryDate": "2025-08-18T16:25:47",
"ListingId": "N12350483",
"ListingKey": "N12350483",
"ListOfficeID": "099000",
"ListOfficeMLSID": "099000",
"ListOfficePhone": "",
"ListPrice": 1034900,
"ListPricePerUnit": 0,
"ListPriceUnit": "",
"LivingArea": "1500-2000",
"LivingAreaSource": "",
"LivingAreaUnits": "",
"Locker": "",
"Lon": -79.446101,
"Longitude": -79.446101,
"LotDepth": 108.37,
"LotFeatures": "",
"LotFront": 31.99,
"LotIrregularities": "",
"LotShape": "",
"LotSizeArea": "",
"LotSizeAreaUnits": "",
"LotSizeCode": "Feet",
"LotSizeDimensions": "",
"Maintenance": "",
"Media": [],
"MediaChangeTimestamp": "2025-08-18T16:25:48",
"MLS": "N12350483",
"MLSLastStatus": "Sold",
"MLSNumber": "N12350483",
"MLSStatus": "Sold",
"Municipality": "East Gwillimbury",
"MunicipalityDistrict": "East Gwillimbury",
"NewConstructionYN": false,
"NumberOfBuildings": 0,
"NumberOfUnitsTotal": 0,
"OccupantType": "Owner",
"OpenHouses": [],
"OpenHouseYN": false,
"OriginalPrice": 1099800,
"OwnershipType": "",
"ParcelNumber": "",
"ParkingIncludedYN": false,
"ParkingSpaces": 2,
"PaymentFrequency": "",
"PaymentMethod": "",
"PetsPermitted": "",
"PetsPermittedYN": false,
"PhotoCount": 50,
"PictureYN": false,
"PoolFeatures": "None",
"PoolYN": true,
"PossessionDate": "2025-10-20",
"PostalCode": "L9N 0N8",
"PreviousListPrice": 1099800,
"PriceChange": true,
"PriceChangeTimestamp": "2025-10-17T22:12:33",
"PriorMlsStatus": "Sold Conditional",
"PrivateEntrance": "",
"PrivateEntranceYN": false,
"PrivateRemarks": "SHOW AND SELL WITH FLEXIBLE CLOSING AND PLEASE 48 HOURS IRREVOCABLE OFFER ANYTIME. PAGE OR EMAIL THE AGENT BEFORE SENDING OFFER PLEASE AND DON'T BE LATE OR EARLY FOR APPOINTMENT . PLEASE BE ON TIME AND MAKE SURE NOT EARLY TO APPOINTMENT AS PER SELLER HAVING SMALL CHILDREN. 30 MINUTES APPOINTMENT WITH MINIMUM 2 HOURS NOTICE. OFFER WITH 48 HOURS IRREVOCABLE BUT IF YOU NEED SHORTER WINDOW PLEASE CONTACT THE AGENT FIRST BY EMAIL OR PAGE.",
"PropertyAttachedYN": false,
"PropertyCondition": "",
"PropertyFeatures": "Cul de Sac/Dead End, Clear View, Fenced Yard",
"PropertyManagementCompany": "",
"PropertyStyleSearch": "2 Storey",
"PropertySubType": "Detached",
"PropertySubTypeSearch": "Single Family",
"PropertyType": "Residential Freehold",
"PropertyTypeSearch": "Residential",
"Province": "ON",
"PublicRemarks": "8 YEARS NEW FULLY DETACHED, STUNNING BRIGHT AND WELL LAID OUT FLOOR PLAN WITH 1904 SQ FT COMFORTABLE LIVING SPACE LOCATED IN A QUITE COURT BACKING ONTO CLEAR FARM LAND WITH NO SIDEWALK WHICH PARKS 2 LARGER VEHICLES BACK TO BACK. MOREOVER THE EXTENDED FRONT INTERLOCK AS AN EXTRA SPACE OPENING TO AN INVITING PORCH WITH DOUBLE DOOR ENTRANCE. THIS HOME IS MINUTES AWAY FROM NEWMARKET AND OFFERS A QUIET AND FAMILY NEIGHBOURHOOD WITH CLOSE PROXIMITY TO AMENITIES PARKS, TRAILS AND HIGHWAY 404. UNSPOILED VERY LARGE BASEMENT DESIGNED IN TWO LARGE ROOMS WITH MODERN MECHANICALS LIKE HEAT RECOVERY UNIT, POWER PIPE HEAT EXCHANGER AND EFFICIENCY FURNACE AND TANK LESS WATER HEATER OFFERING TREMENDOUS COSTS SAVINGS OFF YOUR MONTHLY UTILITY BILLS. A MUST SEE **",
"PurchaseContractDate": "2025-10-28T00:00:00",
"RemarksForClients": "8 YEARS NEW FULLY DETACHED, STUNNING BRIGHT AND WELL LAID OUT FLOOR PLAN WITH 1904 SQ FT COMFORTABLE LIVING SPACE LOCATED IN A QUITE COURT BACKING ONTO CLEAR FARM LAND WITH NO SIDEWALK WHICH PARKS 2 LARGER VEHICLES BACK TO BACK. MOREOVER THE EXTENDED FRONT INTERLOCK AS AN EXTRA SPACE OPENING TO AN INVITING PORCH WITH DOUBLE DOOR ENTRANCE. THIS HOME IS MINUTES AWAY FROM NEWMARKET AND OFFERS A QUIET AND FAMILY NEIGHBOURHOOD WITH CLOSE PROXIMITY TO AMENITIES PARKS, TRAILS AND HIGHWAY 404. UNSPOILED VERY LARGE BASEMENT DESIGNED IN TWO LARGE ROOMS WITH MODERN MECHANICALS LIKE HEAT RECOVERY UNIT, POWER PIPE HEAT EXCHANGER AND EFFICIENCY FURNACE AND TANK LESS WATER HEATER OFFERING TREMENDOUS COSTS SAVINGS OFF YOUR MONTHLY UTILITY BILLS. A MUST SEE **",
"Restricted": true,
"RetirementYN": false,
"RoadFrontageType": "",
"RoadSurfaceType": "",
"RollNumber": "",
"Roof": "Asphalt Shingle",
"Rooms": [],
"RoomsAboveGrade": 7,
"RoomsBelowGrade": 1,
"RoomsTotal": 0,
"RoomsYN": false,
"RTimestampSql": "2026-03-01T20:13:27.14",
"SaleLease": "Sale",
"SalesBrochure": "",
"Sauna": "",
"SaunaYN": false,
"Sewers": "Sewer",
"ShowingInstruction": "Lockbox, Showing System",
"SignOnPropertyYN": false,
"Sold": true,
"SoldDate": "2025-10-28T00:00:00",
"SoldPrice": 950000,
"Source": "PROPTX",
"SourceSystemID": "A00001796",
"SpaFeatures": "",
"SpaYN": false,
"SPLP": 92,
"SqFtRangeMax": 2000,
"SqFtRangeMin": 1500,
"SqFtTotal": 0,
"StandardStatus": "Closed",
"Status": "U",
"Stories": "",
"StoriesTotal": "",
"StreetAbbreviation": "",
"StreetDirection": "",
"StreetName": "Festival",
"StreetNumber": "10",
"StreetSuffix": "Court",
"StreetSuffixCode": "",
"StructureType": "",
"Style": "2-Storey",
"SubLeaseYN": false,
"Summary": "listingkey:N12350483 | mls_number:N12350483 | address:10 Festival Court, East Gwillimbury, ON L9N 0N8 | community:Sharon | property_type:Residential Freehold | property_subtype:Detached | building_type:Detached | building_style:2-Storey | list_price:1034900 | list_date:8/18/2025 4:25:47 PM | sold_price:950000 | sold_date:10/28/2025 12:00:00 AM | bed:3 | bath:3 | active:False | sold:True | source:PROPTX | transaction:Sale | listing_office:HOMELIFE FRONTIER REALTY INC. | thumbnail:https://media.remarketer.ca/PROPTX/N12350483-1.jpg?tr=di-propertynoimage_pj5ksb5iM,f-jpg,w-600,h-600,q-90,c-maintain_ratio,fo-center",
"SurveyType": "None",
"SurveyYear": "",
"SurveyYN": false,
"TaxAssessedValue": "",
"Taxes": 5375.22,
"TaxLegalDescription": "LOT 103, PLAN 65M4512 S/T EASE IN GROSS AS IN YR2511110 SUBJECT TO AN EASEMENT FOR ENTRY AS IN YR2762247 TOWN OF EAST GWILLIMBURY",
"TaxYear": "2025",
"TenantPays": "",
"Thumbnail": "https://media.remarketer.ca/PROPTX/N12350483-1.jpg?tr=di-propertynoimage_pj5ksb5iM,f-jpg,w-600,h-600,q-90,c-maintain_ratio,fo-center",
"TimeShareYN": false,
"TimestampSql": "2025-11-06T22:59:44",
"TMI": "",
"TotalArea": "",
"TotalAreaUnit": "",
"TotalParkingSpaces": 3,
"Type": "Detached",
"TypeSearch": "Detached",
"UFFI": "",
"UnitNumber": "",
"Units": "",
"UnparsedAddress": "10 Festival Court, East Gwillimbury, ON L9N 0N8",
"Use": "",
"Utilities": "",
"UtilityExpenses": "",
"View": "",
"VirtualTour3DURL": "",
"VirtualTourURL": "https://listings.homesinmotion.ca/v2/JNOPMMM/branded",
"VirtualTourURLUnbranded": "https://listings.homesinmotion.ca/v2/JNOPMMM/unbranded",
"Volts": "",
"Warranty": "",
"WarrantyYN": false,
"Washrooms": 3,
"Water": "Both",
"WaterBodyName": "",
"WaterBodyType": "",
"WaterExpense": "",
"Waterfront": "",
"WaterFrontage": "",
"WaterFrontageFt": "",
"WaterfrontYN": false,
"WaterIncluded": "",
"WaterSupplyTypes": "Both",
"WaterView": "",
"WaterYN": true,
"WellCapacity": "",
"WellCapacityUnits": "",
"WellDepth": "",
"WellDepthUnits": "",
"Winterized": "",
"YearBuilt": "",
"Zoning": ""
}.(string)property[](https://media.remarketer.ca/PROPTX/N12350483-21.jpg?tr=di-propertynoimage_pj5ksb5iM.jpg,w-1200,h-805,c-force,pr-true)
![Residential Freehold 10 Festival Court East Gwillimbury For {
"AboveGradeFinishedArea": 0,
"AboveGradeFinishedAreaSource": "",
"AboveGradeFinishedAreaUnits": "",
"Acreage": "",
"Active": false,
"Address": "10 Festival Court",
"AirConditioning": "Central Air",
"AirConditioningYN": false,
"Amps": "",
"Appliances": "",
"ApproxAge": "",
"ApproxSquareFootage": "1500-2000",
"Area": "York",
"AssessmentYear": "",
"AssignmentYN": false,
"AssociationAmenities": "",
"AssociationFee": "",
"AssociationFeeIncludes": "",
"AssociationName": "",
"AssociationYN": false,
"Balcony": "",
"Basement": "Full, Unfinished",
"BasementYN": false,
"BathroomsFull": 0,
"BathroomsHalf": 0,
"Bedrooms": 3,
"BedroomsDisplay": "3",
"BedroomsPlus": 0,
"BedroomsTotal": 3,
"BelowGradeFinishedArea": 0,
"BelowGradeFinishedAreaSource": "",
"BelowGradeFinishedAreaUnits": "",
"Board": "Toronto Regional Real Estate Board",
"BuilderName": "",
"BuildingAreaTotal": "",
"BuildingAreaUnits": "",
"BuildingName": "",
"BusinessName": "",
"BusinessType": "",
"BuyerAgencyCompensation": "2.5%",
"BuyerAgencyCompensationType": "",
"BuyerAgentAOR": "",
"BuyerAgentEmail": "",
"BuyerAgentFullName": "",
"BuyerAgentId": "",
"BuyerAgentMlsId": "",
"BuyerAgentPhone": "",
"BuyerOfficeId": "",
"BuyerOfficeMlsId": "",
"BuyerOfficeName": "",
"BuyerOfficePhone": "",
"CarportSpaces": 0,
"Category": "MLS",
"ChattelsYN": false,
"City": "East Gwillimbury",
"ClassSearch": "Residential",
"ClosedDate": "2025-12-19T00:00:00",
"CoListAgentDesignation": "",
"CoListAgentEmail": "",
"CoListAgentID": "9527077",
"CoListAgentMLSID": "9527077",
"CoListAgentName": "HALGORD MODARRESI, Salesperson",
"CoListAgentPhone": "",
"CoListOfficeID": "099000",
"CoListOfficeMLSID": "099000",
"CoListOfficeName": "HOMELIFE FRONTIER REALTY INC.",
"CommercialCondoFee": "",
"CommercialCondoFeeFrequency": "",
"CommercialCondoFees": "",
"Commission": "2.5%",
"Community": "Sharon",
"CommunityFeatures": "",
"Condition": "",
"ConditionOfSale": "",
"CondoCorpNumber": "",
"ConsentToAdvertiseYN": true,
"ConstructionMaterials": "Brick Veneer",
"ContactAfterExpiryYN": false,
"ContractDate": "2025-08-18T00:00:00",
"Cooling": "Central Air",
"CoolingYN": false,
"Country": "",
"CoverPhoto": "https://media.remarketer.ca/PROPTX/N12350483-1.jpg?tr=di-propertynoimage_pj5ksb5iM,f-jpg,q-90",
"CrossStreet": "LESLIE AND MOUNT ALBERT",
"DaysOnMarket": 71,
"DepositRequired": "",
"Directions": "LESLIE AND MOUNT ALBERT",
"Disclosures": "",
"DisplayAddress": "10 Festival Court",
"DisplayAddressYN": true,
"DistributeToInternetYN": true,
"Drive": "",
"Electric": "Yes",
"ElectricExpense": "",
"ElectricOnPropertyYN": false,
"ElectricYN": true,
"ElementarySchool": "",
"ElevatorYN": false,
"Exclusions": "",
"Expenses": "",
"ExpiryDate": "2026-02-13T00:00:00",
"Exposure": "",
"Exterior": "",
"ExteriorFeatures": "",
"Extras": "",
"FamilyRoom": "",
"FireplaceTotal": 0,
"FireplaceYN": true,
"Flooring": "",
"FloorPlans": "",
"FoundationDetails": "Concrete",
"Franchise": "",
"FranchiseYN": false,
"FurnishedYN": false,
"GarageSpaces": 1,
"GarageType": "Built-In",
"GarageYN": true,
"GasYN": true,
"Geometry": {
"lon": -79.446101,
"lat": 44.108606
},
"GymYN": false,
"HeatingYN": false,
"HeatSource": "Gas",
"HeatType": "Forced Air",
"HighSchool": "",
"HoldoverDays": "90",
"id": "N12350483_PROPTX",
"IDX": "Y",
"IDXYN": true,
"Inclusions": "EXISTING STAINLESS STEEL FRIDGE, STOVE, DISHWASHER, MICROWAVE HOOD, ALL LIGHT FIXTURES AND WINDOW COVERINGS AND BROADLOOM WHERE LAID(IN THE BEDROOMS), GARAGE DOOR OPENER AND PLAYGROUND IN THE BACKYARD.",
"InteriorFeatures": "Air Exchanger, Rough-In Bath, ERV/HRV",
"Kitchens": 1,
"KitchensPlus": 0,
"LandLeaseAmount": "",
"LandLeaseYN": false,
"LastStatus": "Sld",
"Lat": 44.108606,
"Latitude": 44.108606,
"LaundryFeatures": "",
"LaundryLevel": "",
"Lease": "",
"LeaseAgreement": "",
"LeaseAgreementYN": false,
"LeaseFrequency": "",
"LeaseTerm": "",
"LegalDescription": "",
"Level": "",
"ListAgentDesignation": "",
"ListAgentEmail": "",
"ListAgentID": "9521557",
"ListAgentMLSID": "9521557",
"ListAgentName": "TONY KHANI, Broker",
"ListAgentPhone": "",
"ListAOR": "Toronto Regional Real Estate Board",
"ListBrokerage": "HOMELIFE FRONTIER REALTY INC.",
"ListingEntryDate": "2025-08-18T16:25:47",
"ListingId": "N12350483",
"ListingKey": "N12350483",
"ListOfficeID": "099000",
"ListOfficeMLSID": "099000",
"ListOfficePhone": "",
"ListPrice": 1034900,
"ListPricePerUnit": 0,
"ListPriceUnit": "",
"LivingArea": "1500-2000",
"LivingAreaSource": "",
"LivingAreaUnits": "",
"Locker": "",
"Lon": -79.446101,
"Longitude": -79.446101,
"LotDepth": 108.37,
"LotFeatures": "",
"LotFront": 31.99,
"LotIrregularities": "",
"LotShape": "",
"LotSizeArea": "",
"LotSizeAreaUnits": "",
"LotSizeCode": "Feet",
"LotSizeDimensions": "",
"Maintenance": "",
"Media": [],
"MediaChangeTimestamp": "2025-08-18T16:25:48",
"MLS": "N12350483",
"MLSLastStatus": "Sold",
"MLSNumber": "N12350483",
"MLSStatus": "Sold",
"Municipality": "East Gwillimbury",
"MunicipalityDistrict": "East Gwillimbury",
"NewConstructionYN": false,
"NumberOfBuildings": 0,
"NumberOfUnitsTotal": 0,
"OccupantType": "Owner",
"OpenHouses": [],
"OpenHouseYN": false,
"OriginalPrice": 1099800,
"OwnershipType": "",
"ParcelNumber": "",
"ParkingIncludedYN": false,
"ParkingSpaces": 2,
"PaymentFrequency": "",
"PaymentMethod": "",
"PetsPermitted": "",
"PetsPermittedYN": false,
"PhotoCount": 50,
"PictureYN": false,
"PoolFeatures": "None",
"PoolYN": true,
"PossessionDate": "2025-10-20",
"PostalCode": "L9N 0N8",
"PreviousListPrice": 1099800,
"PriceChange": true,
"PriceChangeTimestamp": "2025-10-17T22:12:33",
"PriorMlsStatus": "Sold Conditional",
"PrivateEntrance": "",
"PrivateEntranceYN": false,
"PrivateRemarks": "SHOW AND SELL WITH FLEXIBLE CLOSING AND PLEASE 48 HOURS IRREVOCABLE OFFER ANYTIME. PAGE OR EMAIL THE AGENT BEFORE SENDING OFFER PLEASE AND DON'T BE LATE OR EARLY FOR APPOINTMENT . PLEASE BE ON TIME AND MAKE SURE NOT EARLY TO APPOINTMENT AS PER SELLER HAVING SMALL CHILDREN. 30 MINUTES APPOINTMENT WITH MINIMUM 2 HOURS NOTICE. OFFER WITH 48 HOURS IRREVOCABLE BUT IF YOU NEED SHORTER WINDOW PLEASE CONTACT THE AGENT FIRST BY EMAIL OR PAGE.",
"PropertyAttachedYN": false,
"PropertyCondition": "",
"PropertyFeatures": "Cul de Sac/Dead End, Clear View, Fenced Yard",
"PropertyManagementCompany": "",
"PropertyStyleSearch": "2 Storey",
"PropertySubType": "Detached",
"PropertySubTypeSearch": "Single Family",
"PropertyType": "Residential Freehold",
"PropertyTypeSearch": "Residential",
"Province": "ON",
"PublicRemarks": "8 YEARS NEW FULLY DETACHED, STUNNING BRIGHT AND WELL LAID OUT FLOOR PLAN WITH 1904 SQ FT COMFORTABLE LIVING SPACE LOCATED IN A QUITE COURT BACKING ONTO CLEAR FARM LAND WITH NO SIDEWALK WHICH PARKS 2 LARGER VEHICLES BACK TO BACK. MOREOVER THE EXTENDED FRONT INTERLOCK AS AN EXTRA SPACE OPENING TO AN INVITING PORCH WITH DOUBLE DOOR ENTRANCE. THIS HOME IS MINUTES AWAY FROM NEWMARKET AND OFFERS A QUIET AND FAMILY NEIGHBOURHOOD WITH CLOSE PROXIMITY TO AMENITIES PARKS, TRAILS AND HIGHWAY 404. UNSPOILED VERY LARGE BASEMENT DESIGNED IN TWO LARGE ROOMS WITH MODERN MECHANICALS LIKE HEAT RECOVERY UNIT, POWER PIPE HEAT EXCHANGER AND EFFICIENCY FURNACE AND TANK LESS WATER HEATER OFFERING TREMENDOUS COSTS SAVINGS OFF YOUR MONTHLY UTILITY BILLS. A MUST SEE **",
"PurchaseContractDate": "2025-10-28T00:00:00",
"RemarksForClients": "8 YEARS NEW FULLY DETACHED, STUNNING BRIGHT AND WELL LAID OUT FLOOR PLAN WITH 1904 SQ FT COMFORTABLE LIVING SPACE LOCATED IN A QUITE COURT BACKING ONTO CLEAR FARM LAND WITH NO SIDEWALK WHICH PARKS 2 LARGER VEHICLES BACK TO BACK. MOREOVER THE EXTENDED FRONT INTERLOCK AS AN EXTRA SPACE OPENING TO AN INVITING PORCH WITH DOUBLE DOOR ENTRANCE. THIS HOME IS MINUTES AWAY FROM NEWMARKET AND OFFERS A QUIET AND FAMILY NEIGHBOURHOOD WITH CLOSE PROXIMITY TO AMENITIES PARKS, TRAILS AND HIGHWAY 404. UNSPOILED VERY LARGE BASEMENT DESIGNED IN TWO LARGE ROOMS WITH MODERN MECHANICALS LIKE HEAT RECOVERY UNIT, POWER PIPE HEAT EXCHANGER AND EFFICIENCY FURNACE AND TANK LESS WATER HEATER OFFERING TREMENDOUS COSTS SAVINGS OFF YOUR MONTHLY UTILITY BILLS. A MUST SEE **",
"Restricted": true,
"RetirementYN": false,
"RoadFrontageType": "",
"RoadSurfaceType": "",
"RollNumber": "",
"Roof": "Asphalt Shingle",
"Rooms": [],
"RoomsAboveGrade": 7,
"RoomsBelowGrade": 1,
"RoomsTotal": 0,
"RoomsYN": false,
"RTimestampSql": "2026-03-01T20:13:27.14",
"SaleLease": "Sale",
"SalesBrochure": "",
"Sauna": "",
"SaunaYN": false,
"Sewers": "Sewer",
"ShowingInstruction": "Lockbox, Showing System",
"SignOnPropertyYN": false,
"Sold": true,
"SoldDate": "2025-10-28T00:00:00",
"SoldPrice": 950000,
"Source": "PROPTX",
"SourceSystemID": "A00001796",
"SpaFeatures": "",
"SpaYN": false,
"SPLP": 92,
"SqFtRangeMax": 2000,
"SqFtRangeMin": 1500,
"SqFtTotal": 0,
"StandardStatus": "Closed",
"Status": "U",
"Stories": "",
"StoriesTotal": "",
"StreetAbbreviation": "",
"StreetDirection": "",
"StreetName": "Festival",
"StreetNumber": "10",
"StreetSuffix": "Court",
"StreetSuffixCode": "",
"StructureType": "",
"Style": "2-Storey",
"SubLeaseYN": false,
"Summary": "listingkey:N12350483 | mls_number:N12350483 | address:10 Festival Court, East Gwillimbury, ON L9N 0N8 | community:Sharon | property_type:Residential Freehold | property_subtype:Detached | building_type:Detached | building_style:2-Storey | list_price:1034900 | list_date:8/18/2025 4:25:47 PM | sold_price:950000 | sold_date:10/28/2025 12:00:00 AM | bed:3 | bath:3 | active:False | sold:True | source:PROPTX | transaction:Sale | listing_office:HOMELIFE FRONTIER REALTY INC. | thumbnail:https://media.remarketer.ca/PROPTX/N12350483-1.jpg?tr=di-propertynoimage_pj5ksb5iM,f-jpg,w-600,h-600,q-90,c-maintain_ratio,fo-center",
"SurveyType": "None",
"SurveyYear": "",
"SurveyYN": false,
"TaxAssessedValue": "",
"Taxes": 5375.22,
"TaxLegalDescription": "LOT 103, PLAN 65M4512 S/T EASE IN GROSS AS IN YR2511110 SUBJECT TO AN EASEMENT FOR ENTRY AS IN YR2762247 TOWN OF EAST GWILLIMBURY",
"TaxYear": "2025",
"TenantPays": "",
"Thumbnail": "https://media.remarketer.ca/PROPTX/N12350483-1.jpg?tr=di-propertynoimage_pj5ksb5iM,f-jpg,w-600,h-600,q-90,c-maintain_ratio,fo-center",
"TimeShareYN": false,
"TimestampSql": "2025-11-06T22:59:44",
"TMI": "",
"TotalArea": "",
"TotalAreaUnit": "",
"TotalParkingSpaces": 3,
"Type": "Detached",
"TypeSearch": "Detached",
"UFFI": "",
"UnitNumber": "",
"Units": "",
"UnparsedAddress": "10 Festival Court, East Gwillimbury, ON L9N 0N8",
"Use": "",
"Utilities": "",
"UtilityExpenses": "",
"View": "",
"VirtualTour3DURL": "",
"VirtualTourURL": "https://listings.homesinmotion.ca/v2/JNOPMMM/branded",
"VirtualTourURLUnbranded": "https://listings.homesinmotion.ca/v2/JNOPMMM/unbranded",
"Volts": "",
"Warranty": "",
"WarrantyYN": false,
"Washrooms": 3,
"Water": "Both",
"WaterBodyName": "",
"WaterBodyType": "",
"WaterExpense": "",
"Waterfront": "",
"WaterFrontage": "",
"WaterFrontageFt": "",
"WaterfrontYN": false,
"WaterIncluded": "",
"WaterSupplyTypes": "Both",
"WaterView": "",
"WaterYN": true,
"WellCapacity": "",
"WellCapacityUnits": "",
"WellDepth": "",
"WellDepthUnits": "",
"Winterized": "",
"YearBuilt": "",
"Zoning": ""
}.(string)property[](https://media.remarketer.ca/PROPTX/N12350483-22.jpg?tr=di-propertynoimage_pj5ksb5iM.jpg,w-1200,h-805,c-force,pr-true)
![Residential Freehold 10 Festival Court East Gwillimbury For {
"AboveGradeFinishedArea": 0,
"AboveGradeFinishedAreaSource": "",
"AboveGradeFinishedAreaUnits": "",
"Acreage": "",
"Active": false,
"Address": "10 Festival Court",
"AirConditioning": "Central Air",
"AirConditioningYN": false,
"Amps": "",
"Appliances": "",
"ApproxAge": "",
"ApproxSquareFootage": "1500-2000",
"Area": "York",
"AssessmentYear": "",
"AssignmentYN": false,
"AssociationAmenities": "",
"AssociationFee": "",
"AssociationFeeIncludes": "",
"AssociationName": "",
"AssociationYN": false,
"Balcony": "",
"Basement": "Full, Unfinished",
"BasementYN": false,
"BathroomsFull": 0,
"BathroomsHalf": 0,
"Bedrooms": 3,
"BedroomsDisplay": "3",
"BedroomsPlus": 0,
"BedroomsTotal": 3,
"BelowGradeFinishedArea": 0,
"BelowGradeFinishedAreaSource": "",
"BelowGradeFinishedAreaUnits": "",
"Board": "Toronto Regional Real Estate Board",
"BuilderName": "",
"BuildingAreaTotal": "",
"BuildingAreaUnits": "",
"BuildingName": "",
"BusinessName": "",
"BusinessType": "",
"BuyerAgencyCompensation": "2.5%",
"BuyerAgencyCompensationType": "",
"BuyerAgentAOR": "",
"BuyerAgentEmail": "",
"BuyerAgentFullName": "",
"BuyerAgentId": "",
"BuyerAgentMlsId": "",
"BuyerAgentPhone": "",
"BuyerOfficeId": "",
"BuyerOfficeMlsId": "",
"BuyerOfficeName": "",
"BuyerOfficePhone": "",
"CarportSpaces": 0,
"Category": "MLS",
"ChattelsYN": false,
"City": "East Gwillimbury",
"ClassSearch": "Residential",
"ClosedDate": "2025-12-19T00:00:00",
"CoListAgentDesignation": "",
"CoListAgentEmail": "",
"CoListAgentID": "9527077",
"CoListAgentMLSID": "9527077",
"CoListAgentName": "HALGORD MODARRESI, Salesperson",
"CoListAgentPhone": "",
"CoListOfficeID": "099000",
"CoListOfficeMLSID": "099000",
"CoListOfficeName": "HOMELIFE FRONTIER REALTY INC.",
"CommercialCondoFee": "",
"CommercialCondoFeeFrequency": "",
"CommercialCondoFees": "",
"Commission": "2.5%",
"Community": "Sharon",
"CommunityFeatures": "",
"Condition": "",
"ConditionOfSale": "",
"CondoCorpNumber": "",
"ConsentToAdvertiseYN": true,
"ConstructionMaterials": "Brick Veneer",
"ContactAfterExpiryYN": false,
"ContractDate": "2025-08-18T00:00:00",
"Cooling": "Central Air",
"CoolingYN": false,
"Country": "",
"CoverPhoto": "https://media.remarketer.ca/PROPTX/N12350483-1.jpg?tr=di-propertynoimage_pj5ksb5iM,f-jpg,q-90",
"CrossStreet": "LESLIE AND MOUNT ALBERT",
"DaysOnMarket": 71,
"DepositRequired": "",
"Directions": "LESLIE AND MOUNT ALBERT",
"Disclosures": "",
"DisplayAddress": "10 Festival Court",
"DisplayAddressYN": true,
"DistributeToInternetYN": true,
"Drive": "",
"Electric": "Yes",
"ElectricExpense": "",
"ElectricOnPropertyYN": false,
"ElectricYN": true,
"ElementarySchool": "",
"ElevatorYN": false,
"Exclusions": "",
"Expenses": "",
"ExpiryDate": "2026-02-13T00:00:00",
"Exposure": "",
"Exterior": "",
"ExteriorFeatures": "",
"Extras": "",
"FamilyRoom": "",
"FireplaceTotal": 0,
"FireplaceYN": true,
"Flooring": "",
"FloorPlans": "",
"FoundationDetails": "Concrete",
"Franchise": "",
"FranchiseYN": false,
"FurnishedYN": false,
"GarageSpaces": 1,
"GarageType": "Built-In",
"GarageYN": true,
"GasYN": true,
"Geometry": {
"lon": -79.446101,
"lat": 44.108606
},
"GymYN": false,
"HeatingYN": false,
"HeatSource": "Gas",
"HeatType": "Forced Air",
"HighSchool": "",
"HoldoverDays": "90",
"id": "N12350483_PROPTX",
"IDX": "Y",
"IDXYN": true,
"Inclusions": "EXISTING STAINLESS STEEL FRIDGE, STOVE, DISHWASHER, MICROWAVE HOOD, ALL LIGHT FIXTURES AND WINDOW COVERINGS AND BROADLOOM WHERE LAID(IN THE BEDROOMS), GARAGE DOOR OPENER AND PLAYGROUND IN THE BACKYARD.",
"InteriorFeatures": "Air Exchanger, Rough-In Bath, ERV/HRV",
"Kitchens": 1,
"KitchensPlus": 0,
"LandLeaseAmount": "",
"LandLeaseYN": false,
"LastStatus": "Sld",
"Lat": 44.108606,
"Latitude": 44.108606,
"LaundryFeatures": "",
"LaundryLevel": "",
"Lease": "",
"LeaseAgreement": "",
"LeaseAgreementYN": false,
"LeaseFrequency": "",
"LeaseTerm": "",
"LegalDescription": "",
"Level": "",
"ListAgentDesignation": "",
"ListAgentEmail": "",
"ListAgentID": "9521557",
"ListAgentMLSID": "9521557",
"ListAgentName": "TONY KHANI, Broker",
"ListAgentPhone": "",
"ListAOR": "Toronto Regional Real Estate Board",
"ListBrokerage": "HOMELIFE FRONTIER REALTY INC.",
"ListingEntryDate": "2025-08-18T16:25:47",
"ListingId": "N12350483",
"ListingKey": "N12350483",
"ListOfficeID": "099000",
"ListOfficeMLSID": "099000",
"ListOfficePhone": "",
"ListPrice": 1034900,
"ListPricePerUnit": 0,
"ListPriceUnit": "",
"LivingArea": "1500-2000",
"LivingAreaSource": "",
"LivingAreaUnits": "",
"Locker": "",
"Lon": -79.446101,
"Longitude": -79.446101,
"LotDepth": 108.37,
"LotFeatures": "",
"LotFront": 31.99,
"LotIrregularities": "",
"LotShape": "",
"LotSizeArea": "",
"LotSizeAreaUnits": "",
"LotSizeCode": "Feet",
"LotSizeDimensions": "",
"Maintenance": "",
"Media": [],
"MediaChangeTimestamp": "2025-08-18T16:25:48",
"MLS": "N12350483",
"MLSLastStatus": "Sold",
"MLSNumber": "N12350483",
"MLSStatus": "Sold",
"Municipality": "East Gwillimbury",
"MunicipalityDistrict": "East Gwillimbury",
"NewConstructionYN": false,
"NumberOfBuildings": 0,
"NumberOfUnitsTotal": 0,
"OccupantType": "Owner",
"OpenHouses": [],
"OpenHouseYN": false,
"OriginalPrice": 1099800,
"OwnershipType": "",
"ParcelNumber": "",
"ParkingIncludedYN": false,
"ParkingSpaces": 2,
"PaymentFrequency": "",
"PaymentMethod": "",
"PetsPermitted": "",
"PetsPermittedYN": false,
"PhotoCount": 50,
"PictureYN": false,
"PoolFeatures": "None",
"PoolYN": true,
"PossessionDate": "2025-10-20",
"PostalCode": "L9N 0N8",
"PreviousListPrice": 1099800,
"PriceChange": true,
"PriceChangeTimestamp": "2025-10-17T22:12:33",
"PriorMlsStatus": "Sold Conditional",
"PrivateEntrance": "",
"PrivateEntranceYN": false,
"PrivateRemarks": "SHOW AND SELL WITH FLEXIBLE CLOSING AND PLEASE 48 HOURS IRREVOCABLE OFFER ANYTIME. PAGE OR EMAIL THE AGENT BEFORE SENDING OFFER PLEASE AND DON'T BE LATE OR EARLY FOR APPOINTMENT . PLEASE BE ON TIME AND MAKE SURE NOT EARLY TO APPOINTMENT AS PER SELLER HAVING SMALL CHILDREN. 30 MINUTES APPOINTMENT WITH MINIMUM 2 HOURS NOTICE. OFFER WITH 48 HOURS IRREVOCABLE BUT IF YOU NEED SHORTER WINDOW PLEASE CONTACT THE AGENT FIRST BY EMAIL OR PAGE.",
"PropertyAttachedYN": false,
"PropertyCondition": "",
"PropertyFeatures": "Cul de Sac/Dead End, Clear View, Fenced Yard",
"PropertyManagementCompany": "",
"PropertyStyleSearch": "2 Storey",
"PropertySubType": "Detached",
"PropertySubTypeSearch": "Single Family",
"PropertyType": "Residential Freehold",
"PropertyTypeSearch": "Residential",
"Province": "ON",
"PublicRemarks": "8 YEARS NEW FULLY DETACHED, STUNNING BRIGHT AND WELL LAID OUT FLOOR PLAN WITH 1904 SQ FT COMFORTABLE LIVING SPACE LOCATED IN A QUITE COURT BACKING ONTO CLEAR FARM LAND WITH NO SIDEWALK WHICH PARKS 2 LARGER VEHICLES BACK TO BACK. MOREOVER THE EXTENDED FRONT INTERLOCK AS AN EXTRA SPACE OPENING TO AN INVITING PORCH WITH DOUBLE DOOR ENTRANCE. THIS HOME IS MINUTES AWAY FROM NEWMARKET AND OFFERS A QUIET AND FAMILY NEIGHBOURHOOD WITH CLOSE PROXIMITY TO AMENITIES PARKS, TRAILS AND HIGHWAY 404. UNSPOILED VERY LARGE BASEMENT DESIGNED IN TWO LARGE ROOMS WITH MODERN MECHANICALS LIKE HEAT RECOVERY UNIT, POWER PIPE HEAT EXCHANGER AND EFFICIENCY FURNACE AND TANK LESS WATER HEATER OFFERING TREMENDOUS COSTS SAVINGS OFF YOUR MONTHLY UTILITY BILLS. A MUST SEE **",
"PurchaseContractDate": "2025-10-28T00:00:00",
"RemarksForClients": "8 YEARS NEW FULLY DETACHED, STUNNING BRIGHT AND WELL LAID OUT FLOOR PLAN WITH 1904 SQ FT COMFORTABLE LIVING SPACE LOCATED IN A QUITE COURT BACKING ONTO CLEAR FARM LAND WITH NO SIDEWALK WHICH PARKS 2 LARGER VEHICLES BACK TO BACK. MOREOVER THE EXTENDED FRONT INTERLOCK AS AN EXTRA SPACE OPENING TO AN INVITING PORCH WITH DOUBLE DOOR ENTRANCE. THIS HOME IS MINUTES AWAY FROM NEWMARKET AND OFFERS A QUIET AND FAMILY NEIGHBOURHOOD WITH CLOSE PROXIMITY TO AMENITIES PARKS, TRAILS AND HIGHWAY 404. UNSPOILED VERY LARGE BASEMENT DESIGNED IN TWO LARGE ROOMS WITH MODERN MECHANICALS LIKE HEAT RECOVERY UNIT, POWER PIPE HEAT EXCHANGER AND EFFICIENCY FURNACE AND TANK LESS WATER HEATER OFFERING TREMENDOUS COSTS SAVINGS OFF YOUR MONTHLY UTILITY BILLS. A MUST SEE **",
"Restricted": true,
"RetirementYN": false,
"RoadFrontageType": "",
"RoadSurfaceType": "",
"RollNumber": "",
"Roof": "Asphalt Shingle",
"Rooms": [],
"RoomsAboveGrade": 7,
"RoomsBelowGrade": 1,
"RoomsTotal": 0,
"RoomsYN": false,
"RTimestampSql": "2026-03-01T20:13:27.14",
"SaleLease": "Sale",
"SalesBrochure": "",
"Sauna": "",
"SaunaYN": false,
"Sewers": "Sewer",
"ShowingInstruction": "Lockbox, Showing System",
"SignOnPropertyYN": false,
"Sold": true,
"SoldDate": "2025-10-28T00:00:00",
"SoldPrice": 950000,
"Source": "PROPTX",
"SourceSystemID": "A00001796",
"SpaFeatures": "",
"SpaYN": false,
"SPLP": 92,
"SqFtRangeMax": 2000,
"SqFtRangeMin": 1500,
"SqFtTotal": 0,
"StandardStatus": "Closed",
"Status": "U",
"Stories": "",
"StoriesTotal": "",
"StreetAbbreviation": "",
"StreetDirection": "",
"StreetName": "Festival",
"StreetNumber": "10",
"StreetSuffix": "Court",
"StreetSuffixCode": "",
"StructureType": "",
"Style": "2-Storey",
"SubLeaseYN": false,
"Summary": "listingkey:N12350483 | mls_number:N12350483 | address:10 Festival Court, East Gwillimbury, ON L9N 0N8 | community:Sharon | property_type:Residential Freehold | property_subtype:Detached | building_type:Detached | building_style:2-Storey | list_price:1034900 | list_date:8/18/2025 4:25:47 PM | sold_price:950000 | sold_date:10/28/2025 12:00:00 AM | bed:3 | bath:3 | active:False | sold:True | source:PROPTX | transaction:Sale | listing_office:HOMELIFE FRONTIER REALTY INC. | thumbnail:https://media.remarketer.ca/PROPTX/N12350483-1.jpg?tr=di-propertynoimage_pj5ksb5iM,f-jpg,w-600,h-600,q-90,c-maintain_ratio,fo-center",
"SurveyType": "None",
"SurveyYear": "",
"SurveyYN": false,
"TaxAssessedValue": "",
"Taxes": 5375.22,
"TaxLegalDescription": "LOT 103, PLAN 65M4512 S/T EASE IN GROSS AS IN YR2511110 SUBJECT TO AN EASEMENT FOR ENTRY AS IN YR2762247 TOWN OF EAST GWILLIMBURY",
"TaxYear": "2025",
"TenantPays": "",
"Thumbnail": "https://media.remarketer.ca/PROPTX/N12350483-1.jpg?tr=di-propertynoimage_pj5ksb5iM,f-jpg,w-600,h-600,q-90,c-maintain_ratio,fo-center",
"TimeShareYN": false,
"TimestampSql": "2025-11-06T22:59:44",
"TMI": "",
"TotalArea": "",
"TotalAreaUnit": "",
"TotalParkingSpaces": 3,
"Type": "Detached",
"TypeSearch": "Detached",
"UFFI": "",
"UnitNumber": "",
"Units": "",
"UnparsedAddress": "10 Festival Court, East Gwillimbury, ON L9N 0N8",
"Use": "",
"Utilities": "",
"UtilityExpenses": "",
"View": "",
"VirtualTour3DURL": "",
"VirtualTourURL": "https://listings.homesinmotion.ca/v2/JNOPMMM/branded",
"VirtualTourURLUnbranded": "https://listings.homesinmotion.ca/v2/JNOPMMM/unbranded",
"Volts": "",
"Warranty": "",
"WarrantyYN": false,
"Washrooms": 3,
"Water": "Both",
"WaterBodyName": "",
"WaterBodyType": "",
"WaterExpense": "",
"Waterfront": "",
"WaterFrontage": "",
"WaterFrontageFt": "",
"WaterfrontYN": false,
"WaterIncluded": "",
"WaterSupplyTypes": "Both",
"WaterView": "",
"WaterYN": true,
"WellCapacity": "",
"WellCapacityUnits": "",
"WellDepth": "",
"WellDepthUnits": "",
"Winterized": "",
"YearBuilt": "",
"Zoning": ""
}.(string)property[](https://media.remarketer.ca/PROPTX/N12350483-23.jpg?tr=di-propertynoimage_pj5ksb5iM.jpg,w-1200,h-805,c-force,pr-true)
![Residential Freehold 10 Festival Court East Gwillimbury For {
"AboveGradeFinishedArea": 0,
"AboveGradeFinishedAreaSource": "",
"AboveGradeFinishedAreaUnits": "",
"Acreage": "",
"Active": false,
"Address": "10 Festival Court",
"AirConditioning": "Central Air",
"AirConditioningYN": false,
"Amps": "",
"Appliances": "",
"ApproxAge": "",
"ApproxSquareFootage": "1500-2000",
"Area": "York",
"AssessmentYear": "",
"AssignmentYN": false,
"AssociationAmenities": "",
"AssociationFee": "",
"AssociationFeeIncludes": "",
"AssociationName": "",
"AssociationYN": false,
"Balcony": "",
"Basement": "Full, Unfinished",
"BasementYN": false,
"BathroomsFull": 0,
"BathroomsHalf": 0,
"Bedrooms": 3,
"BedroomsDisplay": "3",
"BedroomsPlus": 0,
"BedroomsTotal": 3,
"BelowGradeFinishedArea": 0,
"BelowGradeFinishedAreaSource": "",
"BelowGradeFinishedAreaUnits": "",
"Board": "Toronto Regional Real Estate Board",
"BuilderName": "",
"BuildingAreaTotal": "",
"BuildingAreaUnits": "",
"BuildingName": "",
"BusinessName": "",
"BusinessType": "",
"BuyerAgencyCompensation": "2.5%",
"BuyerAgencyCompensationType": "",
"BuyerAgentAOR": "",
"BuyerAgentEmail": "",
"BuyerAgentFullName": "",
"BuyerAgentId": "",
"BuyerAgentMlsId": "",
"BuyerAgentPhone": "",
"BuyerOfficeId": "",
"BuyerOfficeMlsId": "",
"BuyerOfficeName": "",
"BuyerOfficePhone": "",
"CarportSpaces": 0,
"Category": "MLS",
"ChattelsYN": false,
"City": "East Gwillimbury",
"ClassSearch": "Residential",
"ClosedDate": "2025-12-19T00:00:00",
"CoListAgentDesignation": "",
"CoListAgentEmail": "",
"CoListAgentID": "9527077",
"CoListAgentMLSID": "9527077",
"CoListAgentName": "HALGORD MODARRESI, Salesperson",
"CoListAgentPhone": "",
"CoListOfficeID": "099000",
"CoListOfficeMLSID": "099000",
"CoListOfficeName": "HOMELIFE FRONTIER REALTY INC.",
"CommercialCondoFee": "",
"CommercialCondoFeeFrequency": "",
"CommercialCondoFees": "",
"Commission": "2.5%",
"Community": "Sharon",
"CommunityFeatures": "",
"Condition": "",
"ConditionOfSale": "",
"CondoCorpNumber": "",
"ConsentToAdvertiseYN": true,
"ConstructionMaterials": "Brick Veneer",
"ContactAfterExpiryYN": false,
"ContractDate": "2025-08-18T00:00:00",
"Cooling": "Central Air",
"CoolingYN": false,
"Country": "",
"CoverPhoto": "https://media.remarketer.ca/PROPTX/N12350483-1.jpg?tr=di-propertynoimage_pj5ksb5iM,f-jpg,q-90",
"CrossStreet": "LESLIE AND MOUNT ALBERT",
"DaysOnMarket": 71,
"DepositRequired": "",
"Directions": "LESLIE AND MOUNT ALBERT",
"Disclosures": "",
"DisplayAddress": "10 Festival Court",
"DisplayAddressYN": true,
"DistributeToInternetYN": true,
"Drive": "",
"Electric": "Yes",
"ElectricExpense": "",
"ElectricOnPropertyYN": false,
"ElectricYN": true,
"ElementarySchool": "",
"ElevatorYN": false,
"Exclusions": "",
"Expenses": "",
"ExpiryDate": "2026-02-13T00:00:00",
"Exposure": "",
"Exterior": "",
"ExteriorFeatures": "",
"Extras": "",
"FamilyRoom": "",
"FireplaceTotal": 0,
"FireplaceYN": true,
"Flooring": "",
"FloorPlans": "",
"FoundationDetails": "Concrete",
"Franchise": "",
"FranchiseYN": false,
"FurnishedYN": false,
"GarageSpaces": 1,
"GarageType": "Built-In",
"GarageYN": true,
"GasYN": true,
"Geometry": {
"lon": -79.446101,
"lat": 44.108606
},
"GymYN": false,
"HeatingYN": false,
"HeatSource": "Gas",
"HeatType": "Forced Air",
"HighSchool": "",
"HoldoverDays": "90",
"id": "N12350483_PROPTX",
"IDX": "Y",
"IDXYN": true,
"Inclusions": "EXISTING STAINLESS STEEL FRIDGE, STOVE, DISHWASHER, MICROWAVE HOOD, ALL LIGHT FIXTURES AND WINDOW COVERINGS AND BROADLOOM WHERE LAID(IN THE BEDROOMS), GARAGE DOOR OPENER AND PLAYGROUND IN THE BACKYARD.",
"InteriorFeatures": "Air Exchanger, Rough-In Bath, ERV/HRV",
"Kitchens": 1,
"KitchensPlus": 0,
"LandLeaseAmount": "",
"LandLeaseYN": false,
"LastStatus": "Sld",
"Lat": 44.108606,
"Latitude": 44.108606,
"LaundryFeatures": "",
"LaundryLevel": "",
"Lease": "",
"LeaseAgreement": "",
"LeaseAgreementYN": false,
"LeaseFrequency": "",
"LeaseTerm": "",
"LegalDescription": "",
"Level": "",
"ListAgentDesignation": "",
"ListAgentEmail": "",
"ListAgentID": "9521557",
"ListAgentMLSID": "9521557",
"ListAgentName": "TONY KHANI, Broker",
"ListAgentPhone": "",
"ListAOR": "Toronto Regional Real Estate Board",
"ListBrokerage": "HOMELIFE FRONTIER REALTY INC.",
"ListingEntryDate": "2025-08-18T16:25:47",
"ListingId": "N12350483",
"ListingKey": "N12350483",
"ListOfficeID": "099000",
"ListOfficeMLSID": "099000",
"ListOfficePhone": "",
"ListPrice": 1034900,
"ListPricePerUnit": 0,
"ListPriceUnit": "",
"LivingArea": "1500-2000",
"LivingAreaSource": "",
"LivingAreaUnits": "",
"Locker": "",
"Lon": -79.446101,
"Longitude": -79.446101,
"LotDepth": 108.37,
"LotFeatures": "",
"LotFront": 31.99,
"LotIrregularities": "",
"LotShape": "",
"LotSizeArea": "",
"LotSizeAreaUnits": "",
"LotSizeCode": "Feet",
"LotSizeDimensions": "",
"Maintenance": "",
"Media": [],
"MediaChangeTimestamp": "2025-08-18T16:25:48",
"MLS": "N12350483",
"MLSLastStatus": "Sold",
"MLSNumber": "N12350483",
"MLSStatus": "Sold",
"Municipality": "East Gwillimbury",
"MunicipalityDistrict": "East Gwillimbury",
"NewConstructionYN": false,
"NumberOfBuildings": 0,
"NumberOfUnitsTotal": 0,
"OccupantType": "Owner",
"OpenHouses": [],
"OpenHouseYN": false,
"OriginalPrice": 1099800,
"OwnershipType": "",
"ParcelNumber": "",
"ParkingIncludedYN": false,
"ParkingSpaces": 2,
"PaymentFrequency": "",
"PaymentMethod": "",
"PetsPermitted": "",
"PetsPermittedYN": false,
"PhotoCount": 50,
"PictureYN": false,
"PoolFeatures": "None",
"PoolYN": true,
"PossessionDate": "2025-10-20",
"PostalCode": "L9N 0N8",
"PreviousListPrice": 1099800,
"PriceChange": true,
"PriceChangeTimestamp": "2025-10-17T22:12:33",
"PriorMlsStatus": "Sold Conditional",
"PrivateEntrance": "",
"PrivateEntranceYN": false,
"PrivateRemarks": "SHOW AND SELL WITH FLEXIBLE CLOSING AND PLEASE 48 HOURS IRREVOCABLE OFFER ANYTIME. PAGE OR EMAIL THE AGENT BEFORE SENDING OFFER PLEASE AND DON'T BE LATE OR EARLY FOR APPOINTMENT . PLEASE BE ON TIME AND MAKE SURE NOT EARLY TO APPOINTMENT AS PER SELLER HAVING SMALL CHILDREN. 30 MINUTES APPOINTMENT WITH MINIMUM 2 HOURS NOTICE. OFFER WITH 48 HOURS IRREVOCABLE BUT IF YOU NEED SHORTER WINDOW PLEASE CONTACT THE AGENT FIRST BY EMAIL OR PAGE.",
"PropertyAttachedYN": false,
"PropertyCondition": "",
"PropertyFeatures": "Cul de Sac/Dead End, Clear View, Fenced Yard",
"PropertyManagementCompany": "",
"PropertyStyleSearch": "2 Storey",
"PropertySubType": "Detached",
"PropertySubTypeSearch": "Single Family",
"PropertyType": "Residential Freehold",
"PropertyTypeSearch": "Residential",
"Province": "ON",
"PublicRemarks": "8 YEARS NEW FULLY DETACHED, STUNNING BRIGHT AND WELL LAID OUT FLOOR PLAN WITH 1904 SQ FT COMFORTABLE LIVING SPACE LOCATED IN A QUITE COURT BACKING ONTO CLEAR FARM LAND WITH NO SIDEWALK WHICH PARKS 2 LARGER VEHICLES BACK TO BACK. MOREOVER THE EXTENDED FRONT INTERLOCK AS AN EXTRA SPACE OPENING TO AN INVITING PORCH WITH DOUBLE DOOR ENTRANCE. THIS HOME IS MINUTES AWAY FROM NEWMARKET AND OFFERS A QUIET AND FAMILY NEIGHBOURHOOD WITH CLOSE PROXIMITY TO AMENITIES PARKS, TRAILS AND HIGHWAY 404. UNSPOILED VERY LARGE BASEMENT DESIGNED IN TWO LARGE ROOMS WITH MODERN MECHANICALS LIKE HEAT RECOVERY UNIT, POWER PIPE HEAT EXCHANGER AND EFFICIENCY FURNACE AND TANK LESS WATER HEATER OFFERING TREMENDOUS COSTS SAVINGS OFF YOUR MONTHLY UTILITY BILLS. A MUST SEE **",
"PurchaseContractDate": "2025-10-28T00:00:00",
"RemarksForClients": "8 YEARS NEW FULLY DETACHED, STUNNING BRIGHT AND WELL LAID OUT FLOOR PLAN WITH 1904 SQ FT COMFORTABLE LIVING SPACE LOCATED IN A QUITE COURT BACKING ONTO CLEAR FARM LAND WITH NO SIDEWALK WHICH PARKS 2 LARGER VEHICLES BACK TO BACK. MOREOVER THE EXTENDED FRONT INTERLOCK AS AN EXTRA SPACE OPENING TO AN INVITING PORCH WITH DOUBLE DOOR ENTRANCE. THIS HOME IS MINUTES AWAY FROM NEWMARKET AND OFFERS A QUIET AND FAMILY NEIGHBOURHOOD WITH CLOSE PROXIMITY TO AMENITIES PARKS, TRAILS AND HIGHWAY 404. UNSPOILED VERY LARGE BASEMENT DESIGNED IN TWO LARGE ROOMS WITH MODERN MECHANICALS LIKE HEAT RECOVERY UNIT, POWER PIPE HEAT EXCHANGER AND EFFICIENCY FURNACE AND TANK LESS WATER HEATER OFFERING TREMENDOUS COSTS SAVINGS OFF YOUR MONTHLY UTILITY BILLS. A MUST SEE **",
"Restricted": true,
"RetirementYN": false,
"RoadFrontageType": "",
"RoadSurfaceType": "",
"RollNumber": "",
"Roof": "Asphalt Shingle",
"Rooms": [],
"RoomsAboveGrade": 7,
"RoomsBelowGrade": 1,
"RoomsTotal": 0,
"RoomsYN": false,
"RTimestampSql": "2026-03-01T20:13:27.14",
"SaleLease": "Sale",
"SalesBrochure": "",
"Sauna": "",
"SaunaYN": false,
"Sewers": "Sewer",
"ShowingInstruction": "Lockbox, Showing System",
"SignOnPropertyYN": false,
"Sold": true,
"SoldDate": "2025-10-28T00:00:00",
"SoldPrice": 950000,
"Source": "PROPTX",
"SourceSystemID": "A00001796",
"SpaFeatures": "",
"SpaYN": false,
"SPLP": 92,
"SqFtRangeMax": 2000,
"SqFtRangeMin": 1500,
"SqFtTotal": 0,
"StandardStatus": "Closed",
"Status": "U",
"Stories": "",
"StoriesTotal": "",
"StreetAbbreviation": "",
"StreetDirection": "",
"StreetName": "Festival",
"StreetNumber": "10",
"StreetSuffix": "Court",
"StreetSuffixCode": "",
"StructureType": "",
"Style": "2-Storey",
"SubLeaseYN": false,
"Summary": "listingkey:N12350483 | mls_number:N12350483 | address:10 Festival Court, East Gwillimbury, ON L9N 0N8 | community:Sharon | property_type:Residential Freehold | property_subtype:Detached | building_type:Detached | building_style:2-Storey | list_price:1034900 | list_date:8/18/2025 4:25:47 PM | sold_price:950000 | sold_date:10/28/2025 12:00:00 AM | bed:3 | bath:3 | active:False | sold:True | source:PROPTX | transaction:Sale | listing_office:HOMELIFE FRONTIER REALTY INC. | thumbnail:https://media.remarketer.ca/PROPTX/N12350483-1.jpg?tr=di-propertynoimage_pj5ksb5iM,f-jpg,w-600,h-600,q-90,c-maintain_ratio,fo-center",
"SurveyType": "None",
"SurveyYear": "",
"SurveyYN": false,
"TaxAssessedValue": "",
"Taxes": 5375.22,
"TaxLegalDescription": "LOT 103, PLAN 65M4512 S/T EASE IN GROSS AS IN YR2511110 SUBJECT TO AN EASEMENT FOR ENTRY AS IN YR2762247 TOWN OF EAST GWILLIMBURY",
"TaxYear": "2025",
"TenantPays": "",
"Thumbnail": "https://media.remarketer.ca/PROPTX/N12350483-1.jpg?tr=di-propertynoimage_pj5ksb5iM,f-jpg,w-600,h-600,q-90,c-maintain_ratio,fo-center",
"TimeShareYN": false,
"TimestampSql": "2025-11-06T22:59:44",
"TMI": "",
"TotalArea": "",
"TotalAreaUnit": "",
"TotalParkingSpaces": 3,
"Type": "Detached",
"TypeSearch": "Detached",
"UFFI": "",
"UnitNumber": "",
"Units": "",
"UnparsedAddress": "10 Festival Court, East Gwillimbury, ON L9N 0N8",
"Use": "",
"Utilities": "",
"UtilityExpenses": "",
"View": "",
"VirtualTour3DURL": "",
"VirtualTourURL": "https://listings.homesinmotion.ca/v2/JNOPMMM/branded",
"VirtualTourURLUnbranded": "https://listings.homesinmotion.ca/v2/JNOPMMM/unbranded",
"Volts": "",
"Warranty": "",
"WarrantyYN": false,
"Washrooms": 3,
"Water": "Both",
"WaterBodyName": "",
"WaterBodyType": "",
"WaterExpense": "",
"Waterfront": "",
"WaterFrontage": "",
"WaterFrontageFt": "",
"WaterfrontYN": false,
"WaterIncluded": "",
"WaterSupplyTypes": "Both",
"WaterView": "",
"WaterYN": true,
"WellCapacity": "",
"WellCapacityUnits": "",
"WellDepth": "",
"WellDepthUnits": "",
"Winterized": "",
"YearBuilt": "",
"Zoning": ""
}.(string)property[](https://media.remarketer.ca/PROPTX/N12350483-24.jpg?tr=di-propertynoimage_pj5ksb5iM.jpg,w-1200,h-805,c-force,pr-true)
![Residential Freehold 10 Festival Court East Gwillimbury For {
"AboveGradeFinishedArea": 0,
"AboveGradeFinishedAreaSource": "",
"AboveGradeFinishedAreaUnits": "",
"Acreage": "",
"Active": false,
"Address": "10 Festival Court",
"AirConditioning": "Central Air",
"AirConditioningYN": false,
"Amps": "",
"Appliances": "",
"ApproxAge": "",
"ApproxSquareFootage": "1500-2000",
"Area": "York",
"AssessmentYear": "",
"AssignmentYN": false,
"AssociationAmenities": "",
"AssociationFee": "",
"AssociationFeeIncludes": "",
"AssociationName": "",
"AssociationYN": false,
"Balcony": "",
"Basement": "Full, Unfinished",
"BasementYN": false,
"BathroomsFull": 0,
"BathroomsHalf": 0,
"Bedrooms": 3,
"BedroomsDisplay": "3",
"BedroomsPlus": 0,
"BedroomsTotal": 3,
"BelowGradeFinishedArea": 0,
"BelowGradeFinishedAreaSource": "",
"BelowGradeFinishedAreaUnits": "",
"Board": "Toronto Regional Real Estate Board",
"BuilderName": "",
"BuildingAreaTotal": "",
"BuildingAreaUnits": "",
"BuildingName": "",
"BusinessName": "",
"BusinessType": "",
"BuyerAgencyCompensation": "2.5%",
"BuyerAgencyCompensationType": "",
"BuyerAgentAOR": "",
"BuyerAgentEmail": "",
"BuyerAgentFullName": "",
"BuyerAgentId": "",
"BuyerAgentMlsId": "",
"BuyerAgentPhone": "",
"BuyerOfficeId": "",
"BuyerOfficeMlsId": "",
"BuyerOfficeName": "",
"BuyerOfficePhone": "",
"CarportSpaces": 0,
"Category": "MLS",
"ChattelsYN": false,
"City": "East Gwillimbury",
"ClassSearch": "Residential",
"ClosedDate": "2025-12-19T00:00:00",
"CoListAgentDesignation": "",
"CoListAgentEmail": "",
"CoListAgentID": "9527077",
"CoListAgentMLSID": "9527077",
"CoListAgentName": "HALGORD MODARRESI, Salesperson",
"CoListAgentPhone": "",
"CoListOfficeID": "099000",
"CoListOfficeMLSID": "099000",
"CoListOfficeName": "HOMELIFE FRONTIER REALTY INC.",
"CommercialCondoFee": "",
"CommercialCondoFeeFrequency": "",
"CommercialCondoFees": "",
"Commission": "2.5%",
"Community": "Sharon",
"CommunityFeatures": "",
"Condition": "",
"ConditionOfSale": "",
"CondoCorpNumber": "",
"ConsentToAdvertiseYN": true,
"ConstructionMaterials": "Brick Veneer",
"ContactAfterExpiryYN": false,
"ContractDate": "2025-08-18T00:00:00",
"Cooling": "Central Air",
"CoolingYN": false,
"Country": "",
"CoverPhoto": "https://media.remarketer.ca/PROPTX/N12350483-1.jpg?tr=di-propertynoimage_pj5ksb5iM,f-jpg,q-90",
"CrossStreet": "LESLIE AND MOUNT ALBERT",
"DaysOnMarket": 71,
"DepositRequired": "",
"Directions": "LESLIE AND MOUNT ALBERT",
"Disclosures": "",
"DisplayAddress": "10 Festival Court",
"DisplayAddressYN": true,
"DistributeToInternetYN": true,
"Drive": "",
"Electric": "Yes",
"ElectricExpense": "",
"ElectricOnPropertyYN": false,
"ElectricYN": true,
"ElementarySchool": "",
"ElevatorYN": false,
"Exclusions": "",
"Expenses": "",
"ExpiryDate": "2026-02-13T00:00:00",
"Exposure": "",
"Exterior": "",
"ExteriorFeatures": "",
"Extras": "",
"FamilyRoom": "",
"FireplaceTotal": 0,
"FireplaceYN": true,
"Flooring": "",
"FloorPlans": "",
"FoundationDetails": "Concrete",
"Franchise": "",
"FranchiseYN": false,
"FurnishedYN": false,
"GarageSpaces": 1,
"GarageType": "Built-In",
"GarageYN": true,
"GasYN": true,
"Geometry": {
"lon": -79.446101,
"lat": 44.108606
},
"GymYN": false,
"HeatingYN": false,
"HeatSource": "Gas",
"HeatType": "Forced Air",
"HighSchool": "",
"HoldoverDays": "90",
"id": "N12350483_PROPTX",
"IDX": "Y",
"IDXYN": true,
"Inclusions": "EXISTING STAINLESS STEEL FRIDGE, STOVE, DISHWASHER, MICROWAVE HOOD, ALL LIGHT FIXTURES AND WINDOW COVERINGS AND BROADLOOM WHERE LAID(IN THE BEDROOMS), GARAGE DOOR OPENER AND PLAYGROUND IN THE BACKYARD.",
"InteriorFeatures": "Air Exchanger, Rough-In Bath, ERV/HRV",
"Kitchens": 1,
"KitchensPlus": 0,
"LandLeaseAmount": "",
"LandLeaseYN": false,
"LastStatus": "Sld",
"Lat": 44.108606,
"Latitude": 44.108606,
"LaundryFeatures": "",
"LaundryLevel": "",
"Lease": "",
"LeaseAgreement": "",
"LeaseAgreementYN": false,
"LeaseFrequency": "",
"LeaseTerm": "",
"LegalDescription": "",
"Level": "",
"ListAgentDesignation": "",
"ListAgentEmail": "",
"ListAgentID": "9521557",
"ListAgentMLSID": "9521557",
"ListAgentName": "TONY KHANI, Broker",
"ListAgentPhone": "",
"ListAOR": "Toronto Regional Real Estate Board",
"ListBrokerage": "HOMELIFE FRONTIER REALTY INC.",
"ListingEntryDate": "2025-08-18T16:25:47",
"ListingId": "N12350483",
"ListingKey": "N12350483",
"ListOfficeID": "099000",
"ListOfficeMLSID": "099000",
"ListOfficePhone": "",
"ListPrice": 1034900,
"ListPricePerUnit": 0,
"ListPriceUnit": "",
"LivingArea": "1500-2000",
"LivingAreaSource": "",
"LivingAreaUnits": "",
"Locker": "",
"Lon": -79.446101,
"Longitude": -79.446101,
"LotDepth": 108.37,
"LotFeatures": "",
"LotFront": 31.99,
"LotIrregularities": "",
"LotShape": "",
"LotSizeArea": "",
"LotSizeAreaUnits": "",
"LotSizeCode": "Feet",
"LotSizeDimensions": "",
"Maintenance": "",
"Media": [],
"MediaChangeTimestamp": "2025-08-18T16:25:48",
"MLS": "N12350483",
"MLSLastStatus": "Sold",
"MLSNumber": "N12350483",
"MLSStatus": "Sold",
"Municipality": "East Gwillimbury",
"MunicipalityDistrict": "East Gwillimbury",
"NewConstructionYN": false,
"NumberOfBuildings": 0,
"NumberOfUnitsTotal": 0,
"OccupantType": "Owner",
"OpenHouses": [],
"OpenHouseYN": false,
"OriginalPrice": 1099800,
"OwnershipType": "",
"ParcelNumber": "",
"ParkingIncludedYN": false,
"ParkingSpaces": 2,
"PaymentFrequency": "",
"PaymentMethod": "",
"PetsPermitted": "",
"PetsPermittedYN": false,
"PhotoCount": 50,
"PictureYN": false,
"PoolFeatures": "None",
"PoolYN": true,
"PossessionDate": "2025-10-20",
"PostalCode": "L9N 0N8",
"PreviousListPrice": 1099800,
"PriceChange": true,
"PriceChangeTimestamp": "2025-10-17T22:12:33",
"PriorMlsStatus": "Sold Conditional",
"PrivateEntrance": "",
"PrivateEntranceYN": false,
"PrivateRemarks": "SHOW AND SELL WITH FLEXIBLE CLOSING AND PLEASE 48 HOURS IRREVOCABLE OFFER ANYTIME. PAGE OR EMAIL THE AGENT BEFORE SENDING OFFER PLEASE AND DON'T BE LATE OR EARLY FOR APPOINTMENT . PLEASE BE ON TIME AND MAKE SURE NOT EARLY TO APPOINTMENT AS PER SELLER HAVING SMALL CHILDREN. 30 MINUTES APPOINTMENT WITH MINIMUM 2 HOURS NOTICE. OFFER WITH 48 HOURS IRREVOCABLE BUT IF YOU NEED SHORTER WINDOW PLEASE CONTACT THE AGENT FIRST BY EMAIL OR PAGE.",
"PropertyAttachedYN": false,
"PropertyCondition": "",
"PropertyFeatures": "Cul de Sac/Dead End, Clear View, Fenced Yard",
"PropertyManagementCompany": "",
"PropertyStyleSearch": "2 Storey",
"PropertySubType": "Detached",
"PropertySubTypeSearch": "Single Family",
"PropertyType": "Residential Freehold",
"PropertyTypeSearch": "Residential",
"Province": "ON",
"PublicRemarks": "8 YEARS NEW FULLY DETACHED, STUNNING BRIGHT AND WELL LAID OUT FLOOR PLAN WITH 1904 SQ FT COMFORTABLE LIVING SPACE LOCATED IN A QUITE COURT BACKING ONTO CLEAR FARM LAND WITH NO SIDEWALK WHICH PARKS 2 LARGER VEHICLES BACK TO BACK. MOREOVER THE EXTENDED FRONT INTERLOCK AS AN EXTRA SPACE OPENING TO AN INVITING PORCH WITH DOUBLE DOOR ENTRANCE. THIS HOME IS MINUTES AWAY FROM NEWMARKET AND OFFERS A QUIET AND FAMILY NEIGHBOURHOOD WITH CLOSE PROXIMITY TO AMENITIES PARKS, TRAILS AND HIGHWAY 404. UNSPOILED VERY LARGE BASEMENT DESIGNED IN TWO LARGE ROOMS WITH MODERN MECHANICALS LIKE HEAT RECOVERY UNIT, POWER PIPE HEAT EXCHANGER AND EFFICIENCY FURNACE AND TANK LESS WATER HEATER OFFERING TREMENDOUS COSTS SAVINGS OFF YOUR MONTHLY UTILITY BILLS. A MUST SEE **",
"PurchaseContractDate": "2025-10-28T00:00:00",
"RemarksForClients": "8 YEARS NEW FULLY DETACHED, STUNNING BRIGHT AND WELL LAID OUT FLOOR PLAN WITH 1904 SQ FT COMFORTABLE LIVING SPACE LOCATED IN A QUITE COURT BACKING ONTO CLEAR FARM LAND WITH NO SIDEWALK WHICH PARKS 2 LARGER VEHICLES BACK TO BACK. MOREOVER THE EXTENDED FRONT INTERLOCK AS AN EXTRA SPACE OPENING TO AN INVITING PORCH WITH DOUBLE DOOR ENTRANCE. THIS HOME IS MINUTES AWAY FROM NEWMARKET AND OFFERS A QUIET AND FAMILY NEIGHBOURHOOD WITH CLOSE PROXIMITY TO AMENITIES PARKS, TRAILS AND HIGHWAY 404. UNSPOILED VERY LARGE BASEMENT DESIGNED IN TWO LARGE ROOMS WITH MODERN MECHANICALS LIKE HEAT RECOVERY UNIT, POWER PIPE HEAT EXCHANGER AND EFFICIENCY FURNACE AND TANK LESS WATER HEATER OFFERING TREMENDOUS COSTS SAVINGS OFF YOUR MONTHLY UTILITY BILLS. A MUST SEE **",
"Restricted": true,
"RetirementYN": false,
"RoadFrontageType": "",
"RoadSurfaceType": "",
"RollNumber": "",
"Roof": "Asphalt Shingle",
"Rooms": [],
"RoomsAboveGrade": 7,
"RoomsBelowGrade": 1,
"RoomsTotal": 0,
"RoomsYN": false,
"RTimestampSql": "2026-03-01T20:13:27.14",
"SaleLease": "Sale",
"SalesBrochure": "",
"Sauna": "",
"SaunaYN": false,
"Sewers": "Sewer",
"ShowingInstruction": "Lockbox, Showing System",
"SignOnPropertyYN": false,
"Sold": true,
"SoldDate": "2025-10-28T00:00:00",
"SoldPrice": 950000,
"Source": "PROPTX",
"SourceSystemID": "A00001796",
"SpaFeatures": "",
"SpaYN": false,
"SPLP": 92,
"SqFtRangeMax": 2000,
"SqFtRangeMin": 1500,
"SqFtTotal": 0,
"StandardStatus": "Closed",
"Status": "U",
"Stories": "",
"StoriesTotal": "",
"StreetAbbreviation": "",
"StreetDirection": "",
"StreetName": "Festival",
"StreetNumber": "10",
"StreetSuffix": "Court",
"StreetSuffixCode": "",
"StructureType": "",
"Style": "2-Storey",
"SubLeaseYN": false,
"Summary": "listingkey:N12350483 | mls_number:N12350483 | address:10 Festival Court, East Gwillimbury, ON L9N 0N8 | community:Sharon | property_type:Residential Freehold | property_subtype:Detached | building_type:Detached | building_style:2-Storey | list_price:1034900 | list_date:8/18/2025 4:25:47 PM | sold_price:950000 | sold_date:10/28/2025 12:00:00 AM | bed:3 | bath:3 | active:False | sold:True | source:PROPTX | transaction:Sale | listing_office:HOMELIFE FRONTIER REALTY INC. | thumbnail:https://media.remarketer.ca/PROPTX/N12350483-1.jpg?tr=di-propertynoimage_pj5ksb5iM,f-jpg,w-600,h-600,q-90,c-maintain_ratio,fo-center",
"SurveyType": "None",
"SurveyYear": "",
"SurveyYN": false,
"TaxAssessedValue": "",
"Taxes": 5375.22,
"TaxLegalDescription": "LOT 103, PLAN 65M4512 S/T EASE IN GROSS AS IN YR2511110 SUBJECT TO AN EASEMENT FOR ENTRY AS IN YR2762247 TOWN OF EAST GWILLIMBURY",
"TaxYear": "2025",
"TenantPays": "",
"Thumbnail": "https://media.remarketer.ca/PROPTX/N12350483-1.jpg?tr=di-propertynoimage_pj5ksb5iM,f-jpg,w-600,h-600,q-90,c-maintain_ratio,fo-center",
"TimeShareYN": false,
"TimestampSql": "2025-11-06T22:59:44",
"TMI": "",
"TotalArea": "",
"TotalAreaUnit": "",
"TotalParkingSpaces": 3,
"Type": "Detached",
"TypeSearch": "Detached",
"UFFI": "",
"UnitNumber": "",
"Units": "",
"UnparsedAddress": "10 Festival Court, East Gwillimbury, ON L9N 0N8",
"Use": "",
"Utilities": "",
"UtilityExpenses": "",
"View": "",
"VirtualTour3DURL": "",
"VirtualTourURL": "https://listings.homesinmotion.ca/v2/JNOPMMM/branded",
"VirtualTourURLUnbranded": "https://listings.homesinmotion.ca/v2/JNOPMMM/unbranded",
"Volts": "",
"Warranty": "",
"WarrantyYN": false,
"Washrooms": 3,
"Water": "Both",
"WaterBodyName": "",
"WaterBodyType": "",
"WaterExpense": "",
"Waterfront": "",
"WaterFrontage": "",
"WaterFrontageFt": "",
"WaterfrontYN": false,
"WaterIncluded": "",
"WaterSupplyTypes": "Both",
"WaterView": "",
"WaterYN": true,
"WellCapacity": "",
"WellCapacityUnits": "",
"WellDepth": "",
"WellDepthUnits": "",
"Winterized": "",
"YearBuilt": "",
"Zoning": ""
}.(string)property[](https://media.remarketer.ca/PROPTX/N12350483-25.jpg?tr=di-propertynoimage_pj5ksb5iM.jpg,w-1200,h-805,c-force,pr-true)
![Residential Freehold 10 Festival Court East Gwillimbury For {
"AboveGradeFinishedArea": 0,
"AboveGradeFinishedAreaSource": "",
"AboveGradeFinishedAreaUnits": "",
"Acreage": "",
"Active": false,
"Address": "10 Festival Court",
"AirConditioning": "Central Air",
"AirConditioningYN": false,
"Amps": "",
"Appliances": "",
"ApproxAge": "",
"ApproxSquareFootage": "1500-2000",
"Area": "York",
"AssessmentYear": "",
"AssignmentYN": false,
"AssociationAmenities": "",
"AssociationFee": "",
"AssociationFeeIncludes": "",
"AssociationName": "",
"AssociationYN": false,
"Balcony": "",
"Basement": "Full, Unfinished",
"BasementYN": false,
"BathroomsFull": 0,
"BathroomsHalf": 0,
"Bedrooms": 3,
"BedroomsDisplay": "3",
"BedroomsPlus": 0,
"BedroomsTotal": 3,
"BelowGradeFinishedArea": 0,
"BelowGradeFinishedAreaSource": "",
"BelowGradeFinishedAreaUnits": "",
"Board": "Toronto Regional Real Estate Board",
"BuilderName": "",
"BuildingAreaTotal": "",
"BuildingAreaUnits": "",
"BuildingName": "",
"BusinessName": "",
"BusinessType": "",
"BuyerAgencyCompensation": "2.5%",
"BuyerAgencyCompensationType": "",
"BuyerAgentAOR": "",
"BuyerAgentEmail": "",
"BuyerAgentFullName": "",
"BuyerAgentId": "",
"BuyerAgentMlsId": "",
"BuyerAgentPhone": "",
"BuyerOfficeId": "",
"BuyerOfficeMlsId": "",
"BuyerOfficeName": "",
"BuyerOfficePhone": "",
"CarportSpaces": 0,
"Category": "MLS",
"ChattelsYN": false,
"City": "East Gwillimbury",
"ClassSearch": "Residential",
"ClosedDate": "2025-12-19T00:00:00",
"CoListAgentDesignation": "",
"CoListAgentEmail": "",
"CoListAgentID": "9527077",
"CoListAgentMLSID": "9527077",
"CoListAgentName": "HALGORD MODARRESI, Salesperson",
"CoListAgentPhone": "",
"CoListOfficeID": "099000",
"CoListOfficeMLSID": "099000",
"CoListOfficeName": "HOMELIFE FRONTIER REALTY INC.",
"CommercialCondoFee": "",
"CommercialCondoFeeFrequency": "",
"CommercialCondoFees": "",
"Commission": "2.5%",
"Community": "Sharon",
"CommunityFeatures": "",
"Condition": "",
"ConditionOfSale": "",
"CondoCorpNumber": "",
"ConsentToAdvertiseYN": true,
"ConstructionMaterials": "Brick Veneer",
"ContactAfterExpiryYN": false,
"ContractDate": "2025-08-18T00:00:00",
"Cooling": "Central Air",
"CoolingYN": false,
"Country": "",
"CoverPhoto": "https://media.remarketer.ca/PROPTX/N12350483-1.jpg?tr=di-propertynoimage_pj5ksb5iM,f-jpg,q-90",
"CrossStreet": "LESLIE AND MOUNT ALBERT",
"DaysOnMarket": 71,
"DepositRequired": "",
"Directions": "LESLIE AND MOUNT ALBERT",
"Disclosures": "",
"DisplayAddress": "10 Festival Court",
"DisplayAddressYN": true,
"DistributeToInternetYN": true,
"Drive": "",
"Electric": "Yes",
"ElectricExpense": "",
"ElectricOnPropertyYN": false,
"ElectricYN": true,
"ElementarySchool": "",
"ElevatorYN": false,
"Exclusions": "",
"Expenses": "",
"ExpiryDate": "2026-02-13T00:00:00",
"Exposure": "",
"Exterior": "",
"ExteriorFeatures": "",
"Extras": "",
"FamilyRoom": "",
"FireplaceTotal": 0,
"FireplaceYN": true,
"Flooring": "",
"FloorPlans": "",
"FoundationDetails": "Concrete",
"Franchise": "",
"FranchiseYN": false,
"FurnishedYN": false,
"GarageSpaces": 1,
"GarageType": "Built-In",
"GarageYN": true,
"GasYN": true,
"Geometry": {
"lon": -79.446101,
"lat": 44.108606
},
"GymYN": false,
"HeatingYN": false,
"HeatSource": "Gas",
"HeatType": "Forced Air",
"HighSchool": "",
"HoldoverDays": "90",
"id": "N12350483_PROPTX",
"IDX": "Y",
"IDXYN": true,
"Inclusions": "EXISTING STAINLESS STEEL FRIDGE, STOVE, DISHWASHER, MICROWAVE HOOD, ALL LIGHT FIXTURES AND WINDOW COVERINGS AND BROADLOOM WHERE LAID(IN THE BEDROOMS), GARAGE DOOR OPENER AND PLAYGROUND IN THE BACKYARD.",
"InteriorFeatures": "Air Exchanger, Rough-In Bath, ERV/HRV",
"Kitchens": 1,
"KitchensPlus": 0,
"LandLeaseAmount": "",
"LandLeaseYN": false,
"LastStatus": "Sld",
"Lat": 44.108606,
"Latitude": 44.108606,
"LaundryFeatures": "",
"LaundryLevel": "",
"Lease": "",
"LeaseAgreement": "",
"LeaseAgreementYN": false,
"LeaseFrequency": "",
"LeaseTerm": "",
"LegalDescription": "",
"Level": "",
"ListAgentDesignation": "",
"ListAgentEmail": "",
"ListAgentID": "9521557",
"ListAgentMLSID": "9521557",
"ListAgentName": "TONY KHANI, Broker",
"ListAgentPhone": "",
"ListAOR": "Toronto Regional Real Estate Board",
"ListBrokerage": "HOMELIFE FRONTIER REALTY INC.",
"ListingEntryDate": "2025-08-18T16:25:47",
"ListingId": "N12350483",
"ListingKey": "N12350483",
"ListOfficeID": "099000",
"ListOfficeMLSID": "099000",
"ListOfficePhone": "",
"ListPrice": 1034900,
"ListPricePerUnit": 0,
"ListPriceUnit": "",
"LivingArea": "1500-2000",
"LivingAreaSource": "",
"LivingAreaUnits": "",
"Locker": "",
"Lon": -79.446101,
"Longitude": -79.446101,
"LotDepth": 108.37,
"LotFeatures": "",
"LotFront": 31.99,
"LotIrregularities": "",
"LotShape": "",
"LotSizeArea": "",
"LotSizeAreaUnits": "",
"LotSizeCode": "Feet",
"LotSizeDimensions": "",
"Maintenance": "",
"Media": [],
"MediaChangeTimestamp": "2025-08-18T16:25:48",
"MLS": "N12350483",
"MLSLastStatus": "Sold",
"MLSNumber": "N12350483",
"MLSStatus": "Sold",
"Municipality": "East Gwillimbury",
"MunicipalityDistrict": "East Gwillimbury",
"NewConstructionYN": false,
"NumberOfBuildings": 0,
"NumberOfUnitsTotal": 0,
"OccupantType": "Owner",
"OpenHouses": [],
"OpenHouseYN": false,
"OriginalPrice": 1099800,
"OwnershipType": "",
"ParcelNumber": "",
"ParkingIncludedYN": false,
"ParkingSpaces": 2,
"PaymentFrequency": "",
"PaymentMethod": "",
"PetsPermitted": "",
"PetsPermittedYN": false,
"PhotoCount": 50,
"PictureYN": false,
"PoolFeatures": "None",
"PoolYN": true,
"PossessionDate": "2025-10-20",
"PostalCode": "L9N 0N8",
"PreviousListPrice": 1099800,
"PriceChange": true,
"PriceChangeTimestamp": "2025-10-17T22:12:33",
"PriorMlsStatus": "Sold Conditional",
"PrivateEntrance": "",
"PrivateEntranceYN": false,
"PrivateRemarks": "SHOW AND SELL WITH FLEXIBLE CLOSING AND PLEASE 48 HOURS IRREVOCABLE OFFER ANYTIME. PAGE OR EMAIL THE AGENT BEFORE SENDING OFFER PLEASE AND DON'T BE LATE OR EARLY FOR APPOINTMENT . PLEASE BE ON TIME AND MAKE SURE NOT EARLY TO APPOINTMENT AS PER SELLER HAVING SMALL CHILDREN. 30 MINUTES APPOINTMENT WITH MINIMUM 2 HOURS NOTICE. OFFER WITH 48 HOURS IRREVOCABLE BUT IF YOU NEED SHORTER WINDOW PLEASE CONTACT THE AGENT FIRST BY EMAIL OR PAGE.",
"PropertyAttachedYN": false,
"PropertyCondition": "",
"PropertyFeatures": "Cul de Sac/Dead End, Clear View, Fenced Yard",
"PropertyManagementCompany": "",
"PropertyStyleSearch": "2 Storey",
"PropertySubType": "Detached",
"PropertySubTypeSearch": "Single Family",
"PropertyType": "Residential Freehold",
"PropertyTypeSearch": "Residential",
"Province": "ON",
"PublicRemarks": "8 YEARS NEW FULLY DETACHED, STUNNING BRIGHT AND WELL LAID OUT FLOOR PLAN WITH 1904 SQ FT COMFORTABLE LIVING SPACE LOCATED IN A QUITE COURT BACKING ONTO CLEAR FARM LAND WITH NO SIDEWALK WHICH PARKS 2 LARGER VEHICLES BACK TO BACK. MOREOVER THE EXTENDED FRONT INTERLOCK AS AN EXTRA SPACE OPENING TO AN INVITING PORCH WITH DOUBLE DOOR ENTRANCE. THIS HOME IS MINUTES AWAY FROM NEWMARKET AND OFFERS A QUIET AND FAMILY NEIGHBOURHOOD WITH CLOSE PROXIMITY TO AMENITIES PARKS, TRAILS AND HIGHWAY 404. UNSPOILED VERY LARGE BASEMENT DESIGNED IN TWO LARGE ROOMS WITH MODERN MECHANICALS LIKE HEAT RECOVERY UNIT, POWER PIPE HEAT EXCHANGER AND EFFICIENCY FURNACE AND TANK LESS WATER HEATER OFFERING TREMENDOUS COSTS SAVINGS OFF YOUR MONTHLY UTILITY BILLS. A MUST SEE **",
"PurchaseContractDate": "2025-10-28T00:00:00",
"RemarksForClients": "8 YEARS NEW FULLY DETACHED, STUNNING BRIGHT AND WELL LAID OUT FLOOR PLAN WITH 1904 SQ FT COMFORTABLE LIVING SPACE LOCATED IN A QUITE COURT BACKING ONTO CLEAR FARM LAND WITH NO SIDEWALK WHICH PARKS 2 LARGER VEHICLES BACK TO BACK. MOREOVER THE EXTENDED FRONT INTERLOCK AS AN EXTRA SPACE OPENING TO AN INVITING PORCH WITH DOUBLE DOOR ENTRANCE. THIS HOME IS MINUTES AWAY FROM NEWMARKET AND OFFERS A QUIET AND FAMILY NEIGHBOURHOOD WITH CLOSE PROXIMITY TO AMENITIES PARKS, TRAILS AND HIGHWAY 404. UNSPOILED VERY LARGE BASEMENT DESIGNED IN TWO LARGE ROOMS WITH MODERN MECHANICALS LIKE HEAT RECOVERY UNIT, POWER PIPE HEAT EXCHANGER AND EFFICIENCY FURNACE AND TANK LESS WATER HEATER OFFERING TREMENDOUS COSTS SAVINGS OFF YOUR MONTHLY UTILITY BILLS. A MUST SEE **",
"Restricted": true,
"RetirementYN": false,
"RoadFrontageType": "",
"RoadSurfaceType": "",
"RollNumber": "",
"Roof": "Asphalt Shingle",
"Rooms": [],
"RoomsAboveGrade": 7,
"RoomsBelowGrade": 1,
"RoomsTotal": 0,
"RoomsYN": false,
"RTimestampSql": "2026-03-01T20:13:27.14",
"SaleLease": "Sale",
"SalesBrochure": "",
"Sauna": "",
"SaunaYN": false,
"Sewers": "Sewer",
"ShowingInstruction": "Lockbox, Showing System",
"SignOnPropertyYN": false,
"Sold": true,
"SoldDate": "2025-10-28T00:00:00",
"SoldPrice": 950000,
"Source": "PROPTX",
"SourceSystemID": "A00001796",
"SpaFeatures": "",
"SpaYN": false,
"SPLP": 92,
"SqFtRangeMax": 2000,
"SqFtRangeMin": 1500,
"SqFtTotal": 0,
"StandardStatus": "Closed",
"Status": "U",
"Stories": "",
"StoriesTotal": "",
"StreetAbbreviation": "",
"StreetDirection": "",
"StreetName": "Festival",
"StreetNumber": "10",
"StreetSuffix": "Court",
"StreetSuffixCode": "",
"StructureType": "",
"Style": "2-Storey",
"SubLeaseYN": false,
"Summary": "listingkey:N12350483 | mls_number:N12350483 | address:10 Festival Court, East Gwillimbury, ON L9N 0N8 | community:Sharon | property_type:Residential Freehold | property_subtype:Detached | building_type:Detached | building_style:2-Storey | list_price:1034900 | list_date:8/18/2025 4:25:47 PM | sold_price:950000 | sold_date:10/28/2025 12:00:00 AM | bed:3 | bath:3 | active:False | sold:True | source:PROPTX | transaction:Sale | listing_office:HOMELIFE FRONTIER REALTY INC. | thumbnail:https://media.remarketer.ca/PROPTX/N12350483-1.jpg?tr=di-propertynoimage_pj5ksb5iM,f-jpg,w-600,h-600,q-90,c-maintain_ratio,fo-center",
"SurveyType": "None",
"SurveyYear": "",
"SurveyYN": false,
"TaxAssessedValue": "",
"Taxes": 5375.22,
"TaxLegalDescription": "LOT 103, PLAN 65M4512 S/T EASE IN GROSS AS IN YR2511110 SUBJECT TO AN EASEMENT FOR ENTRY AS IN YR2762247 TOWN OF EAST GWILLIMBURY",
"TaxYear": "2025",
"TenantPays": "",
"Thumbnail": "https://media.remarketer.ca/PROPTX/N12350483-1.jpg?tr=di-propertynoimage_pj5ksb5iM,f-jpg,w-600,h-600,q-90,c-maintain_ratio,fo-center",
"TimeShareYN": false,
"TimestampSql": "2025-11-06T22:59:44",
"TMI": "",
"TotalArea": "",
"TotalAreaUnit": "",
"TotalParkingSpaces": 3,
"Type": "Detached",
"TypeSearch": "Detached",
"UFFI": "",
"UnitNumber": "",
"Units": "",
"UnparsedAddress": "10 Festival Court, East Gwillimbury, ON L9N 0N8",
"Use": "",
"Utilities": "",
"UtilityExpenses": "",
"View": "",
"VirtualTour3DURL": "",
"VirtualTourURL": "https://listings.homesinmotion.ca/v2/JNOPMMM/branded",
"VirtualTourURLUnbranded": "https://listings.homesinmotion.ca/v2/JNOPMMM/unbranded",
"Volts": "",
"Warranty": "",
"WarrantyYN": false,
"Washrooms": 3,
"Water": "Both",
"WaterBodyName": "",
"WaterBodyType": "",
"WaterExpense": "",
"Waterfront": "",
"WaterFrontage": "",
"WaterFrontageFt": "",
"WaterfrontYN": false,
"WaterIncluded": "",
"WaterSupplyTypes": "Both",
"WaterView": "",
"WaterYN": true,
"WellCapacity": "",
"WellCapacityUnits": "",
"WellDepth": "",
"WellDepthUnits": "",
"Winterized": "",
"YearBuilt": "",
"Zoning": ""
}.(string)property[](https://media.remarketer.ca/PROPTX/N12350483-26.jpg?tr=di-propertynoimage_pj5ksb5iM.jpg,w-1200,h-805,c-force,pr-true)
![Residential Freehold 10 Festival Court East Gwillimbury For {
"AboveGradeFinishedArea": 0,
"AboveGradeFinishedAreaSource": "",
"AboveGradeFinishedAreaUnits": "",
"Acreage": "",
"Active": false,
"Address": "10 Festival Court",
"AirConditioning": "Central Air",
"AirConditioningYN": false,
"Amps": "",
"Appliances": "",
"ApproxAge": "",
"ApproxSquareFootage": "1500-2000",
"Area": "York",
"AssessmentYear": "",
"AssignmentYN": false,
"AssociationAmenities": "",
"AssociationFee": "",
"AssociationFeeIncludes": "",
"AssociationName": "",
"AssociationYN": false,
"Balcony": "",
"Basement": "Full, Unfinished",
"BasementYN": false,
"BathroomsFull": 0,
"BathroomsHalf": 0,
"Bedrooms": 3,
"BedroomsDisplay": "3",
"BedroomsPlus": 0,
"BedroomsTotal": 3,
"BelowGradeFinishedArea": 0,
"BelowGradeFinishedAreaSource": "",
"BelowGradeFinishedAreaUnits": "",
"Board": "Toronto Regional Real Estate Board",
"BuilderName": "",
"BuildingAreaTotal": "",
"BuildingAreaUnits": "",
"BuildingName": "",
"BusinessName": "",
"BusinessType": "",
"BuyerAgencyCompensation": "2.5%",
"BuyerAgencyCompensationType": "",
"BuyerAgentAOR": "",
"BuyerAgentEmail": "",
"BuyerAgentFullName": "",
"BuyerAgentId": "",
"BuyerAgentMlsId": "",
"BuyerAgentPhone": "",
"BuyerOfficeId": "",
"BuyerOfficeMlsId": "",
"BuyerOfficeName": "",
"BuyerOfficePhone": "",
"CarportSpaces": 0,
"Category": "MLS",
"ChattelsYN": false,
"City": "East Gwillimbury",
"ClassSearch": "Residential",
"ClosedDate": "2025-12-19T00:00:00",
"CoListAgentDesignation": "",
"CoListAgentEmail": "",
"CoListAgentID": "9527077",
"CoListAgentMLSID": "9527077",
"CoListAgentName": "HALGORD MODARRESI, Salesperson",
"CoListAgentPhone": "",
"CoListOfficeID": "099000",
"CoListOfficeMLSID": "099000",
"CoListOfficeName": "HOMELIFE FRONTIER REALTY INC.",
"CommercialCondoFee": "",
"CommercialCondoFeeFrequency": "",
"CommercialCondoFees": "",
"Commission": "2.5%",
"Community": "Sharon",
"CommunityFeatures": "",
"Condition": "",
"ConditionOfSale": "",
"CondoCorpNumber": "",
"ConsentToAdvertiseYN": true,
"ConstructionMaterials": "Brick Veneer",
"ContactAfterExpiryYN": false,
"ContractDate": "2025-08-18T00:00:00",
"Cooling": "Central Air",
"CoolingYN": false,
"Country": "",
"CoverPhoto": "https://media.remarketer.ca/PROPTX/N12350483-1.jpg?tr=di-propertynoimage_pj5ksb5iM,f-jpg,q-90",
"CrossStreet": "LESLIE AND MOUNT ALBERT",
"DaysOnMarket": 71,
"DepositRequired": "",
"Directions": "LESLIE AND MOUNT ALBERT",
"Disclosures": "",
"DisplayAddress": "10 Festival Court",
"DisplayAddressYN": true,
"DistributeToInternetYN": true,
"Drive": "",
"Electric": "Yes",
"ElectricExpense": "",
"ElectricOnPropertyYN": false,
"ElectricYN": true,
"ElementarySchool": "",
"ElevatorYN": false,
"Exclusions": "",
"Expenses": "",
"ExpiryDate": "2026-02-13T00:00:00",
"Exposure": "",
"Exterior": "",
"ExteriorFeatures": "",
"Extras": "",
"FamilyRoom": "",
"FireplaceTotal": 0,
"FireplaceYN": true,
"Flooring": "",
"FloorPlans": "",
"FoundationDetails": "Concrete",
"Franchise": "",
"FranchiseYN": false,
"FurnishedYN": false,
"GarageSpaces": 1,
"GarageType": "Built-In",
"GarageYN": true,
"GasYN": true,
"Geometry": {
"lon": -79.446101,
"lat": 44.108606
},
"GymYN": false,
"HeatingYN": false,
"HeatSource": "Gas",
"HeatType": "Forced Air",
"HighSchool": "",
"HoldoverDays": "90",
"id": "N12350483_PROPTX",
"IDX": "Y",
"IDXYN": true,
"Inclusions": "EXISTING STAINLESS STEEL FRIDGE, STOVE, DISHWASHER, MICROWAVE HOOD, ALL LIGHT FIXTURES AND WINDOW COVERINGS AND BROADLOOM WHERE LAID(IN THE BEDROOMS), GARAGE DOOR OPENER AND PLAYGROUND IN THE BACKYARD.",
"InteriorFeatures": "Air Exchanger, Rough-In Bath, ERV/HRV",
"Kitchens": 1,
"KitchensPlus": 0,
"LandLeaseAmount": "",
"LandLeaseYN": false,
"LastStatus": "Sld",
"Lat": 44.108606,
"Latitude": 44.108606,
"LaundryFeatures": "",
"LaundryLevel": "",
"Lease": "",
"LeaseAgreement": "",
"LeaseAgreementYN": false,
"LeaseFrequency": "",
"LeaseTerm": "",
"LegalDescription": "",
"Level": "",
"ListAgentDesignation": "",
"ListAgentEmail": "",
"ListAgentID": "9521557",
"ListAgentMLSID": "9521557",
"ListAgentName": "TONY KHANI, Broker",
"ListAgentPhone": "",
"ListAOR": "Toronto Regional Real Estate Board",
"ListBrokerage": "HOMELIFE FRONTIER REALTY INC.",
"ListingEntryDate": "2025-08-18T16:25:47",
"ListingId": "N12350483",
"ListingKey": "N12350483",
"ListOfficeID": "099000",
"ListOfficeMLSID": "099000",
"ListOfficePhone": "",
"ListPrice": 1034900,
"ListPricePerUnit": 0,
"ListPriceUnit": "",
"LivingArea": "1500-2000",
"LivingAreaSource": "",
"LivingAreaUnits": "",
"Locker": "",
"Lon": -79.446101,
"Longitude": -79.446101,
"LotDepth": 108.37,
"LotFeatures": "",
"LotFront": 31.99,
"LotIrregularities": "",
"LotShape": "",
"LotSizeArea": "",
"LotSizeAreaUnits": "",
"LotSizeCode": "Feet",
"LotSizeDimensions": "",
"Maintenance": "",
"Media": [],
"MediaChangeTimestamp": "2025-08-18T16:25:48",
"MLS": "N12350483",
"MLSLastStatus": "Sold",
"MLSNumber": "N12350483",
"MLSStatus": "Sold",
"Municipality": "East Gwillimbury",
"MunicipalityDistrict": "East Gwillimbury",
"NewConstructionYN": false,
"NumberOfBuildings": 0,
"NumberOfUnitsTotal": 0,
"OccupantType": "Owner",
"OpenHouses": [],
"OpenHouseYN": false,
"OriginalPrice": 1099800,
"OwnershipType": "",
"ParcelNumber": "",
"ParkingIncludedYN": false,
"ParkingSpaces": 2,
"PaymentFrequency": "",
"PaymentMethod": "",
"PetsPermitted": "",
"PetsPermittedYN": false,
"PhotoCount": 50,
"PictureYN": false,
"PoolFeatures": "None",
"PoolYN": true,
"PossessionDate": "2025-10-20",
"PostalCode": "L9N 0N8",
"PreviousListPrice": 1099800,
"PriceChange": true,
"PriceChangeTimestamp": "2025-10-17T22:12:33",
"PriorMlsStatus": "Sold Conditional",
"PrivateEntrance": "",
"PrivateEntranceYN": false,
"PrivateRemarks": "SHOW AND SELL WITH FLEXIBLE CLOSING AND PLEASE 48 HOURS IRREVOCABLE OFFER ANYTIME. PAGE OR EMAIL THE AGENT BEFORE SENDING OFFER PLEASE AND DON'T BE LATE OR EARLY FOR APPOINTMENT . PLEASE BE ON TIME AND MAKE SURE NOT EARLY TO APPOINTMENT AS PER SELLER HAVING SMALL CHILDREN. 30 MINUTES APPOINTMENT WITH MINIMUM 2 HOURS NOTICE. OFFER WITH 48 HOURS IRREVOCABLE BUT IF YOU NEED SHORTER WINDOW PLEASE CONTACT THE AGENT FIRST BY EMAIL OR PAGE.",
"PropertyAttachedYN": false,
"PropertyCondition": "",
"PropertyFeatures": "Cul de Sac/Dead End, Clear View, Fenced Yard",
"PropertyManagementCompany": "",
"PropertyStyleSearch": "2 Storey",
"PropertySubType": "Detached",
"PropertySubTypeSearch": "Single Family",
"PropertyType": "Residential Freehold",
"PropertyTypeSearch": "Residential",
"Province": "ON",
"PublicRemarks": "8 YEARS NEW FULLY DETACHED, STUNNING BRIGHT AND WELL LAID OUT FLOOR PLAN WITH 1904 SQ FT COMFORTABLE LIVING SPACE LOCATED IN A QUITE COURT BACKING ONTO CLEAR FARM LAND WITH NO SIDEWALK WHICH PARKS 2 LARGER VEHICLES BACK TO BACK. MOREOVER THE EXTENDED FRONT INTERLOCK AS AN EXTRA SPACE OPENING TO AN INVITING PORCH WITH DOUBLE DOOR ENTRANCE. THIS HOME IS MINUTES AWAY FROM NEWMARKET AND OFFERS A QUIET AND FAMILY NEIGHBOURHOOD WITH CLOSE PROXIMITY TO AMENITIES PARKS, TRAILS AND HIGHWAY 404. UNSPOILED VERY LARGE BASEMENT DESIGNED IN TWO LARGE ROOMS WITH MODERN MECHANICALS LIKE HEAT RECOVERY UNIT, POWER PIPE HEAT EXCHANGER AND EFFICIENCY FURNACE AND TANK LESS WATER HEATER OFFERING TREMENDOUS COSTS SAVINGS OFF YOUR MONTHLY UTILITY BILLS. A MUST SEE **",
"PurchaseContractDate": "2025-10-28T00:00:00",
"RemarksForClients": "8 YEARS NEW FULLY DETACHED, STUNNING BRIGHT AND WELL LAID OUT FLOOR PLAN WITH 1904 SQ FT COMFORTABLE LIVING SPACE LOCATED IN A QUITE COURT BACKING ONTO CLEAR FARM LAND WITH NO SIDEWALK WHICH PARKS 2 LARGER VEHICLES BACK TO BACK. MOREOVER THE EXTENDED FRONT INTERLOCK AS AN EXTRA SPACE OPENING TO AN INVITING PORCH WITH DOUBLE DOOR ENTRANCE. THIS HOME IS MINUTES AWAY FROM NEWMARKET AND OFFERS A QUIET AND FAMILY NEIGHBOURHOOD WITH CLOSE PROXIMITY TO AMENITIES PARKS, TRAILS AND HIGHWAY 404. UNSPOILED VERY LARGE BASEMENT DESIGNED IN TWO LARGE ROOMS WITH MODERN MECHANICALS LIKE HEAT RECOVERY UNIT, POWER PIPE HEAT EXCHANGER AND EFFICIENCY FURNACE AND TANK LESS WATER HEATER OFFERING TREMENDOUS COSTS SAVINGS OFF YOUR MONTHLY UTILITY BILLS. A MUST SEE **",
"Restricted": true,
"RetirementYN": false,
"RoadFrontageType": "",
"RoadSurfaceType": "",
"RollNumber": "",
"Roof": "Asphalt Shingle",
"Rooms": [],
"RoomsAboveGrade": 7,
"RoomsBelowGrade": 1,
"RoomsTotal": 0,
"RoomsYN": false,
"RTimestampSql": "2026-03-01T20:13:27.14",
"SaleLease": "Sale",
"SalesBrochure": "",
"Sauna": "",
"SaunaYN": false,
"Sewers": "Sewer",
"ShowingInstruction": "Lockbox, Showing System",
"SignOnPropertyYN": false,
"Sold": true,
"SoldDate": "2025-10-28T00:00:00",
"SoldPrice": 950000,
"Source": "PROPTX",
"SourceSystemID": "A00001796",
"SpaFeatures": "",
"SpaYN": false,
"SPLP": 92,
"SqFtRangeMax": 2000,
"SqFtRangeMin": 1500,
"SqFtTotal": 0,
"StandardStatus": "Closed",
"Status": "U",
"Stories": "",
"StoriesTotal": "",
"StreetAbbreviation": "",
"StreetDirection": "",
"StreetName": "Festival",
"StreetNumber": "10",
"StreetSuffix": "Court",
"StreetSuffixCode": "",
"StructureType": "",
"Style": "2-Storey",
"SubLeaseYN": false,
"Summary": "listingkey:N12350483 | mls_number:N12350483 | address:10 Festival Court, East Gwillimbury, ON L9N 0N8 | community:Sharon | property_type:Residential Freehold | property_subtype:Detached | building_type:Detached | building_style:2-Storey | list_price:1034900 | list_date:8/18/2025 4:25:47 PM | sold_price:950000 | sold_date:10/28/2025 12:00:00 AM | bed:3 | bath:3 | active:False | sold:True | source:PROPTX | transaction:Sale | listing_office:HOMELIFE FRONTIER REALTY INC. | thumbnail:https://media.remarketer.ca/PROPTX/N12350483-1.jpg?tr=di-propertynoimage_pj5ksb5iM,f-jpg,w-600,h-600,q-90,c-maintain_ratio,fo-center",
"SurveyType": "None",
"SurveyYear": "",
"SurveyYN": false,
"TaxAssessedValue": "",
"Taxes": 5375.22,
"TaxLegalDescription": "LOT 103, PLAN 65M4512 S/T EASE IN GROSS AS IN YR2511110 SUBJECT TO AN EASEMENT FOR ENTRY AS IN YR2762247 TOWN OF EAST GWILLIMBURY",
"TaxYear": "2025",
"TenantPays": "",
"Thumbnail": "https://media.remarketer.ca/PROPTX/N12350483-1.jpg?tr=di-propertynoimage_pj5ksb5iM,f-jpg,w-600,h-600,q-90,c-maintain_ratio,fo-center",
"TimeShareYN": false,
"TimestampSql": "2025-11-06T22:59:44",
"TMI": "",
"TotalArea": "",
"TotalAreaUnit": "",
"TotalParkingSpaces": 3,
"Type": "Detached",
"TypeSearch": "Detached",
"UFFI": "",
"UnitNumber": "",
"Units": "",
"UnparsedAddress": "10 Festival Court, East Gwillimbury, ON L9N 0N8",
"Use": "",
"Utilities": "",
"UtilityExpenses": "",
"View": "",
"VirtualTour3DURL": "",
"VirtualTourURL": "https://listings.homesinmotion.ca/v2/JNOPMMM/branded",
"VirtualTourURLUnbranded": "https://listings.homesinmotion.ca/v2/JNOPMMM/unbranded",
"Volts": "",
"Warranty": "",
"WarrantyYN": false,
"Washrooms": 3,
"Water": "Both",
"WaterBodyName": "",
"WaterBodyType": "",
"WaterExpense": "",
"Waterfront": "",
"WaterFrontage": "",
"WaterFrontageFt": "",
"WaterfrontYN": false,
"WaterIncluded": "",
"WaterSupplyTypes": "Both",
"WaterView": "",
"WaterYN": true,
"WellCapacity": "",
"WellCapacityUnits": "",
"WellDepth": "",
"WellDepthUnits": "",
"Winterized": "",
"YearBuilt": "",
"Zoning": ""
}.(string)property[](https://media.remarketer.ca/PROPTX/N12350483-27.jpg?tr=di-propertynoimage_pj5ksb5iM.jpg,w-1200,h-805,c-force,pr-true)
![Residential Freehold 10 Festival Court East Gwillimbury For {
"AboveGradeFinishedArea": 0,
"AboveGradeFinishedAreaSource": "",
"AboveGradeFinishedAreaUnits": "",
"Acreage": "",
"Active": false,
"Address": "10 Festival Court",
"AirConditioning": "Central Air",
"AirConditioningYN": false,
"Amps": "",
"Appliances": "",
"ApproxAge": "",
"ApproxSquareFootage": "1500-2000",
"Area": "York",
"AssessmentYear": "",
"AssignmentYN": false,
"AssociationAmenities": "",
"AssociationFee": "",
"AssociationFeeIncludes": "",
"AssociationName": "",
"AssociationYN": false,
"Balcony": "",
"Basement": "Full, Unfinished",
"BasementYN": false,
"BathroomsFull": 0,
"BathroomsHalf": 0,
"Bedrooms": 3,
"BedroomsDisplay": "3",
"BedroomsPlus": 0,
"BedroomsTotal": 3,
"BelowGradeFinishedArea": 0,
"BelowGradeFinishedAreaSource": "",
"BelowGradeFinishedAreaUnits": "",
"Board": "Toronto Regional Real Estate Board",
"BuilderName": "",
"BuildingAreaTotal": "",
"BuildingAreaUnits": "",
"BuildingName": "",
"BusinessName": "",
"BusinessType": "",
"BuyerAgencyCompensation": "2.5%",
"BuyerAgencyCompensationType": "",
"BuyerAgentAOR": "",
"BuyerAgentEmail": "",
"BuyerAgentFullName": "",
"BuyerAgentId": "",
"BuyerAgentMlsId": "",
"BuyerAgentPhone": "",
"BuyerOfficeId": "",
"BuyerOfficeMlsId": "",
"BuyerOfficeName": "",
"BuyerOfficePhone": "",
"CarportSpaces": 0,
"Category": "MLS",
"ChattelsYN": false,
"City": "East Gwillimbury",
"ClassSearch": "Residential",
"ClosedDate": "2025-12-19T00:00:00",
"CoListAgentDesignation": "",
"CoListAgentEmail": "",
"CoListAgentID": "9527077",
"CoListAgentMLSID": "9527077",
"CoListAgentName": "HALGORD MODARRESI, Salesperson",
"CoListAgentPhone": "",
"CoListOfficeID": "099000",
"CoListOfficeMLSID": "099000",
"CoListOfficeName": "HOMELIFE FRONTIER REALTY INC.",
"CommercialCondoFee": "",
"CommercialCondoFeeFrequency": "",
"CommercialCondoFees": "",
"Commission": "2.5%",
"Community": "Sharon",
"CommunityFeatures": "",
"Condition": "",
"ConditionOfSale": "",
"CondoCorpNumber": "",
"ConsentToAdvertiseYN": true,
"ConstructionMaterials": "Brick Veneer",
"ContactAfterExpiryYN": false,
"ContractDate": "2025-08-18T00:00:00",
"Cooling": "Central Air",
"CoolingYN": false,
"Country": "",
"CoverPhoto": "https://media.remarketer.ca/PROPTX/N12350483-1.jpg?tr=di-propertynoimage_pj5ksb5iM,f-jpg,q-90",
"CrossStreet": "LESLIE AND MOUNT ALBERT",
"DaysOnMarket": 71,
"DepositRequired": "",
"Directions": "LESLIE AND MOUNT ALBERT",
"Disclosures": "",
"DisplayAddress": "10 Festival Court",
"DisplayAddressYN": true,
"DistributeToInternetYN": true,
"Drive": "",
"Electric": "Yes",
"ElectricExpense": "",
"ElectricOnPropertyYN": false,
"ElectricYN": true,
"ElementarySchool": "",
"ElevatorYN": false,
"Exclusions": "",
"Expenses": "",
"ExpiryDate": "2026-02-13T00:00:00",
"Exposure": "",
"Exterior": "",
"ExteriorFeatures": "",
"Extras": "",
"FamilyRoom": "",
"FireplaceTotal": 0,
"FireplaceYN": true,
"Flooring": "",
"FloorPlans": "",
"FoundationDetails": "Concrete",
"Franchise": "",
"FranchiseYN": false,
"FurnishedYN": false,
"GarageSpaces": 1,
"GarageType": "Built-In",
"GarageYN": true,
"GasYN": true,
"Geometry": {
"lon": -79.446101,
"lat": 44.108606
},
"GymYN": false,
"HeatingYN": false,
"HeatSource": "Gas",
"HeatType": "Forced Air",
"HighSchool": "",
"HoldoverDays": "90",
"id": "N12350483_PROPTX",
"IDX": "Y",
"IDXYN": true,
"Inclusions": "EXISTING STAINLESS STEEL FRIDGE, STOVE, DISHWASHER, MICROWAVE HOOD, ALL LIGHT FIXTURES AND WINDOW COVERINGS AND BROADLOOM WHERE LAID(IN THE BEDROOMS), GARAGE DOOR OPENER AND PLAYGROUND IN THE BACKYARD.",
"InteriorFeatures": "Air Exchanger, Rough-In Bath, ERV/HRV",
"Kitchens": 1,
"KitchensPlus": 0,
"LandLeaseAmount": "",
"LandLeaseYN": false,
"LastStatus": "Sld",
"Lat": 44.108606,
"Latitude": 44.108606,
"LaundryFeatures": "",
"LaundryLevel": "",
"Lease": "",
"LeaseAgreement": "",
"LeaseAgreementYN": false,
"LeaseFrequency": "",
"LeaseTerm": "",
"LegalDescription": "",
"Level": "",
"ListAgentDesignation": "",
"ListAgentEmail": "",
"ListAgentID": "9521557",
"ListAgentMLSID": "9521557",
"ListAgentName": "TONY KHANI, Broker",
"ListAgentPhone": "",
"ListAOR": "Toronto Regional Real Estate Board",
"ListBrokerage": "HOMELIFE FRONTIER REALTY INC.",
"ListingEntryDate": "2025-08-18T16:25:47",
"ListingId": "N12350483",
"ListingKey": "N12350483",
"ListOfficeID": "099000",
"ListOfficeMLSID": "099000",
"ListOfficePhone": "",
"ListPrice": 1034900,
"ListPricePerUnit": 0,
"ListPriceUnit": "",
"LivingArea": "1500-2000",
"LivingAreaSource": "",
"LivingAreaUnits": "",
"Locker": "",
"Lon": -79.446101,
"Longitude": -79.446101,
"LotDepth": 108.37,
"LotFeatures": "",
"LotFront": 31.99,
"LotIrregularities": "",
"LotShape": "",
"LotSizeArea": "",
"LotSizeAreaUnits": "",
"LotSizeCode": "Feet",
"LotSizeDimensions": "",
"Maintenance": "",
"Media": [],
"MediaChangeTimestamp": "2025-08-18T16:25:48",
"MLS": "N12350483",
"MLSLastStatus": "Sold",
"MLSNumber": "N12350483",
"MLSStatus": "Sold",
"Municipality": "East Gwillimbury",
"MunicipalityDistrict": "East Gwillimbury",
"NewConstructionYN": false,
"NumberOfBuildings": 0,
"NumberOfUnitsTotal": 0,
"OccupantType": "Owner",
"OpenHouses": [],
"OpenHouseYN": false,
"OriginalPrice": 1099800,
"OwnershipType": "",
"ParcelNumber": "",
"ParkingIncludedYN": false,
"ParkingSpaces": 2,
"PaymentFrequency": "",
"PaymentMethod": "",
"PetsPermitted": "",
"PetsPermittedYN": false,
"PhotoCount": 50,
"PictureYN": false,
"PoolFeatures": "None",
"PoolYN": true,
"PossessionDate": "2025-10-20",
"PostalCode": "L9N 0N8",
"PreviousListPrice": 1099800,
"PriceChange": true,
"PriceChangeTimestamp": "2025-10-17T22:12:33",
"PriorMlsStatus": "Sold Conditional",
"PrivateEntrance": "",
"PrivateEntranceYN": false,
"PrivateRemarks": "SHOW AND SELL WITH FLEXIBLE CLOSING AND PLEASE 48 HOURS IRREVOCABLE OFFER ANYTIME. PAGE OR EMAIL THE AGENT BEFORE SENDING OFFER PLEASE AND DON'T BE LATE OR EARLY FOR APPOINTMENT . PLEASE BE ON TIME AND MAKE SURE NOT EARLY TO APPOINTMENT AS PER SELLER HAVING SMALL CHILDREN. 30 MINUTES APPOINTMENT WITH MINIMUM 2 HOURS NOTICE. OFFER WITH 48 HOURS IRREVOCABLE BUT IF YOU NEED SHORTER WINDOW PLEASE CONTACT THE AGENT FIRST BY EMAIL OR PAGE.",
"PropertyAttachedYN": false,
"PropertyCondition": "",
"PropertyFeatures": "Cul de Sac/Dead End, Clear View, Fenced Yard",
"PropertyManagementCompany": "",
"PropertyStyleSearch": "2 Storey",
"PropertySubType": "Detached",
"PropertySubTypeSearch": "Single Family",
"PropertyType": "Residential Freehold",
"PropertyTypeSearch": "Residential",
"Province": "ON",
"PublicRemarks": "8 YEARS NEW FULLY DETACHED, STUNNING BRIGHT AND WELL LAID OUT FLOOR PLAN WITH 1904 SQ FT COMFORTABLE LIVING SPACE LOCATED IN A QUITE COURT BACKING ONTO CLEAR FARM LAND WITH NO SIDEWALK WHICH PARKS 2 LARGER VEHICLES BACK TO BACK. MOREOVER THE EXTENDED FRONT INTERLOCK AS AN EXTRA SPACE OPENING TO AN INVITING PORCH WITH DOUBLE DOOR ENTRANCE. THIS HOME IS MINUTES AWAY FROM NEWMARKET AND OFFERS A QUIET AND FAMILY NEIGHBOURHOOD WITH CLOSE PROXIMITY TO AMENITIES PARKS, TRAILS AND HIGHWAY 404. UNSPOILED VERY LARGE BASEMENT DESIGNED IN TWO LARGE ROOMS WITH MODERN MECHANICALS LIKE HEAT RECOVERY UNIT, POWER PIPE HEAT EXCHANGER AND EFFICIENCY FURNACE AND TANK LESS WATER HEATER OFFERING TREMENDOUS COSTS SAVINGS OFF YOUR MONTHLY UTILITY BILLS. A MUST SEE **",
"PurchaseContractDate": "2025-10-28T00:00:00",
"RemarksForClients": "8 YEARS NEW FULLY DETACHED, STUNNING BRIGHT AND WELL LAID OUT FLOOR PLAN WITH 1904 SQ FT COMFORTABLE LIVING SPACE LOCATED IN A QUITE COURT BACKING ONTO CLEAR FARM LAND WITH NO SIDEWALK WHICH PARKS 2 LARGER VEHICLES BACK TO BACK. MOREOVER THE EXTENDED FRONT INTERLOCK AS AN EXTRA SPACE OPENING TO AN INVITING PORCH WITH DOUBLE DOOR ENTRANCE. THIS HOME IS MINUTES AWAY FROM NEWMARKET AND OFFERS A QUIET AND FAMILY NEIGHBOURHOOD WITH CLOSE PROXIMITY TO AMENITIES PARKS, TRAILS AND HIGHWAY 404. UNSPOILED VERY LARGE BASEMENT DESIGNED IN TWO LARGE ROOMS WITH MODERN MECHANICALS LIKE HEAT RECOVERY UNIT, POWER PIPE HEAT EXCHANGER AND EFFICIENCY FURNACE AND TANK LESS WATER HEATER OFFERING TREMENDOUS COSTS SAVINGS OFF YOUR MONTHLY UTILITY BILLS. A MUST SEE **",
"Restricted": true,
"RetirementYN": false,
"RoadFrontageType": "",
"RoadSurfaceType": "",
"RollNumber": "",
"Roof": "Asphalt Shingle",
"Rooms": [],
"RoomsAboveGrade": 7,
"RoomsBelowGrade": 1,
"RoomsTotal": 0,
"RoomsYN": false,
"RTimestampSql": "2026-03-01T20:13:27.14",
"SaleLease": "Sale",
"SalesBrochure": "",
"Sauna": "",
"SaunaYN": false,
"Sewers": "Sewer",
"ShowingInstruction": "Lockbox, Showing System",
"SignOnPropertyYN": false,
"Sold": true,
"SoldDate": "2025-10-28T00:00:00",
"SoldPrice": 950000,
"Source": "PROPTX",
"SourceSystemID": "A00001796",
"SpaFeatures": "",
"SpaYN": false,
"SPLP": 92,
"SqFtRangeMax": 2000,
"SqFtRangeMin": 1500,
"SqFtTotal": 0,
"StandardStatus": "Closed",
"Status": "U",
"Stories": "",
"StoriesTotal": "",
"StreetAbbreviation": "",
"StreetDirection": "",
"StreetName": "Festival",
"StreetNumber": "10",
"StreetSuffix": "Court",
"StreetSuffixCode": "",
"StructureType": "",
"Style": "2-Storey",
"SubLeaseYN": false,
"Summary": "listingkey:N12350483 | mls_number:N12350483 | address:10 Festival Court, East Gwillimbury, ON L9N 0N8 | community:Sharon | property_type:Residential Freehold | property_subtype:Detached | building_type:Detached | building_style:2-Storey | list_price:1034900 | list_date:8/18/2025 4:25:47 PM | sold_price:950000 | sold_date:10/28/2025 12:00:00 AM | bed:3 | bath:3 | active:False | sold:True | source:PROPTX | transaction:Sale | listing_office:HOMELIFE FRONTIER REALTY INC. | thumbnail:https://media.remarketer.ca/PROPTX/N12350483-1.jpg?tr=di-propertynoimage_pj5ksb5iM,f-jpg,w-600,h-600,q-90,c-maintain_ratio,fo-center",
"SurveyType": "None",
"SurveyYear": "",
"SurveyYN": false,
"TaxAssessedValue": "",
"Taxes": 5375.22,
"TaxLegalDescription": "LOT 103, PLAN 65M4512 S/T EASE IN GROSS AS IN YR2511110 SUBJECT TO AN EASEMENT FOR ENTRY AS IN YR2762247 TOWN OF EAST GWILLIMBURY",
"TaxYear": "2025",
"TenantPays": "",
"Thumbnail": "https://media.remarketer.ca/PROPTX/N12350483-1.jpg?tr=di-propertynoimage_pj5ksb5iM,f-jpg,w-600,h-600,q-90,c-maintain_ratio,fo-center",
"TimeShareYN": false,
"TimestampSql": "2025-11-06T22:59:44",
"TMI": "",
"TotalArea": "",
"TotalAreaUnit": "",
"TotalParkingSpaces": 3,
"Type": "Detached",
"TypeSearch": "Detached",
"UFFI": "",
"UnitNumber": "",
"Units": "",
"UnparsedAddress": "10 Festival Court, East Gwillimbury, ON L9N 0N8",
"Use": "",
"Utilities": "",
"UtilityExpenses": "",
"View": "",
"VirtualTour3DURL": "",
"VirtualTourURL": "https://listings.homesinmotion.ca/v2/JNOPMMM/branded",
"VirtualTourURLUnbranded": "https://listings.homesinmotion.ca/v2/JNOPMMM/unbranded",
"Volts": "",
"Warranty": "",
"WarrantyYN": false,
"Washrooms": 3,
"Water": "Both",
"WaterBodyName": "",
"WaterBodyType": "",
"WaterExpense": "",
"Waterfront": "",
"WaterFrontage": "",
"WaterFrontageFt": "",
"WaterfrontYN": false,
"WaterIncluded": "",
"WaterSupplyTypes": "Both",
"WaterView": "",
"WaterYN": true,
"WellCapacity": "",
"WellCapacityUnits": "",
"WellDepth": "",
"WellDepthUnits": "",
"Winterized": "",
"YearBuilt": "",
"Zoning": ""
}.(string)property[](https://media.remarketer.ca/PROPTX/N12350483-28.jpg?tr=di-propertynoimage_pj5ksb5iM.jpg,w-1200,h-805,c-force,pr-true)
![Residential Freehold 10 Festival Court East Gwillimbury For {
"AboveGradeFinishedArea": 0,
"AboveGradeFinishedAreaSource": "",
"AboveGradeFinishedAreaUnits": "",
"Acreage": "",
"Active": false,
"Address": "10 Festival Court",
"AirConditioning": "Central Air",
"AirConditioningYN": false,
"Amps": "",
"Appliances": "",
"ApproxAge": "",
"ApproxSquareFootage": "1500-2000",
"Area": "York",
"AssessmentYear": "",
"AssignmentYN": false,
"AssociationAmenities": "",
"AssociationFee": "",
"AssociationFeeIncludes": "",
"AssociationName": "",
"AssociationYN": false,
"Balcony": "",
"Basement": "Full, Unfinished",
"BasementYN": false,
"BathroomsFull": 0,
"BathroomsHalf": 0,
"Bedrooms": 3,
"BedroomsDisplay": "3",
"BedroomsPlus": 0,
"BedroomsTotal": 3,
"BelowGradeFinishedArea": 0,
"BelowGradeFinishedAreaSource": "",
"BelowGradeFinishedAreaUnits": "",
"Board": "Toronto Regional Real Estate Board",
"BuilderName": "",
"BuildingAreaTotal": "",
"BuildingAreaUnits": "",
"BuildingName": "",
"BusinessName": "",
"BusinessType": "",
"BuyerAgencyCompensation": "2.5%",
"BuyerAgencyCompensationType": "",
"BuyerAgentAOR": "",
"BuyerAgentEmail": "",
"BuyerAgentFullName": "",
"BuyerAgentId": "",
"BuyerAgentMlsId": "",
"BuyerAgentPhone": "",
"BuyerOfficeId": "",
"BuyerOfficeMlsId": "",
"BuyerOfficeName": "",
"BuyerOfficePhone": "",
"CarportSpaces": 0,
"Category": "MLS",
"ChattelsYN": false,
"City": "East Gwillimbury",
"ClassSearch": "Residential",
"ClosedDate": "2025-12-19T00:00:00",
"CoListAgentDesignation": "",
"CoListAgentEmail": "",
"CoListAgentID": "9527077",
"CoListAgentMLSID": "9527077",
"CoListAgentName": "HALGORD MODARRESI, Salesperson",
"CoListAgentPhone": "",
"CoListOfficeID": "099000",
"CoListOfficeMLSID": "099000",
"CoListOfficeName": "HOMELIFE FRONTIER REALTY INC.",
"CommercialCondoFee": "",
"CommercialCondoFeeFrequency": "",
"CommercialCondoFees": "",
"Commission": "2.5%",
"Community": "Sharon",
"CommunityFeatures": "",
"Condition": "",
"ConditionOfSale": "",
"CondoCorpNumber": "",
"ConsentToAdvertiseYN": true,
"ConstructionMaterials": "Brick Veneer",
"ContactAfterExpiryYN": false,
"ContractDate": "2025-08-18T00:00:00",
"Cooling": "Central Air",
"CoolingYN": false,
"Country": "",
"CoverPhoto": "https://media.remarketer.ca/PROPTX/N12350483-1.jpg?tr=di-propertynoimage_pj5ksb5iM,f-jpg,q-90",
"CrossStreet": "LESLIE AND MOUNT ALBERT",
"DaysOnMarket": 71,
"DepositRequired": "",
"Directions": "LESLIE AND MOUNT ALBERT",
"Disclosures": "",
"DisplayAddress": "10 Festival Court",
"DisplayAddressYN": true,
"DistributeToInternetYN": true,
"Drive": "",
"Electric": "Yes",
"ElectricExpense": "",
"ElectricOnPropertyYN": false,
"ElectricYN": true,
"ElementarySchool": "",
"ElevatorYN": false,
"Exclusions": "",
"Expenses": "",
"ExpiryDate": "2026-02-13T00:00:00",
"Exposure": "",
"Exterior": "",
"ExteriorFeatures": "",
"Extras": "",
"FamilyRoom": "",
"FireplaceTotal": 0,
"FireplaceYN": true,
"Flooring": "",
"FloorPlans": "",
"FoundationDetails": "Concrete",
"Franchise": "",
"FranchiseYN": false,
"FurnishedYN": false,
"GarageSpaces": 1,
"GarageType": "Built-In",
"GarageYN": true,
"GasYN": true,
"Geometry": {
"lon": -79.446101,
"lat": 44.108606
},
"GymYN": false,
"HeatingYN": false,
"HeatSource": "Gas",
"HeatType": "Forced Air",
"HighSchool": "",
"HoldoverDays": "90",
"id": "N12350483_PROPTX",
"IDX": "Y",
"IDXYN": true,
"Inclusions": "EXISTING STAINLESS STEEL FRIDGE, STOVE, DISHWASHER, MICROWAVE HOOD, ALL LIGHT FIXTURES AND WINDOW COVERINGS AND BROADLOOM WHERE LAID(IN THE BEDROOMS), GARAGE DOOR OPENER AND PLAYGROUND IN THE BACKYARD.",
"InteriorFeatures": "Air Exchanger, Rough-In Bath, ERV/HRV",
"Kitchens": 1,
"KitchensPlus": 0,
"LandLeaseAmount": "",
"LandLeaseYN": false,
"LastStatus": "Sld",
"Lat": 44.108606,
"Latitude": 44.108606,
"LaundryFeatures": "",
"LaundryLevel": "",
"Lease": "",
"LeaseAgreement": "",
"LeaseAgreementYN": false,
"LeaseFrequency": "",
"LeaseTerm": "",
"LegalDescription": "",
"Level": "",
"ListAgentDesignation": "",
"ListAgentEmail": "",
"ListAgentID": "9521557",
"ListAgentMLSID": "9521557",
"ListAgentName": "TONY KHANI, Broker",
"ListAgentPhone": "",
"ListAOR": "Toronto Regional Real Estate Board",
"ListBrokerage": "HOMELIFE FRONTIER REALTY INC.",
"ListingEntryDate": "2025-08-18T16:25:47",
"ListingId": "N12350483",
"ListingKey": "N12350483",
"ListOfficeID": "099000",
"ListOfficeMLSID": "099000",
"ListOfficePhone": "",
"ListPrice": 1034900,
"ListPricePerUnit": 0,
"ListPriceUnit": "",
"LivingArea": "1500-2000",
"LivingAreaSource": "",
"LivingAreaUnits": "",
"Locker": "",
"Lon": -79.446101,
"Longitude": -79.446101,
"LotDepth": 108.37,
"LotFeatures": "",
"LotFront": 31.99,
"LotIrregularities": "",
"LotShape": "",
"LotSizeArea": "",
"LotSizeAreaUnits": "",
"LotSizeCode": "Feet",
"LotSizeDimensions": "",
"Maintenance": "",
"Media": [],
"MediaChangeTimestamp": "2025-08-18T16:25:48",
"MLS": "N12350483",
"MLSLastStatus": "Sold",
"MLSNumber": "N12350483",
"MLSStatus": "Sold",
"Municipality": "East Gwillimbury",
"MunicipalityDistrict": "East Gwillimbury",
"NewConstructionYN": false,
"NumberOfBuildings": 0,
"NumberOfUnitsTotal": 0,
"OccupantType": "Owner",
"OpenHouses": [],
"OpenHouseYN": false,
"OriginalPrice": 1099800,
"OwnershipType": "",
"ParcelNumber": "",
"ParkingIncludedYN": false,
"ParkingSpaces": 2,
"PaymentFrequency": "",
"PaymentMethod": "",
"PetsPermitted": "",
"PetsPermittedYN": false,
"PhotoCount": 50,
"PictureYN": false,
"PoolFeatures": "None",
"PoolYN": true,
"PossessionDate": "2025-10-20",
"PostalCode": "L9N 0N8",
"PreviousListPrice": 1099800,
"PriceChange": true,
"PriceChangeTimestamp": "2025-10-17T22:12:33",
"PriorMlsStatus": "Sold Conditional",
"PrivateEntrance": "",
"PrivateEntranceYN": false,
"PrivateRemarks": "SHOW AND SELL WITH FLEXIBLE CLOSING AND PLEASE 48 HOURS IRREVOCABLE OFFER ANYTIME. PAGE OR EMAIL THE AGENT BEFORE SENDING OFFER PLEASE AND DON'T BE LATE OR EARLY FOR APPOINTMENT . PLEASE BE ON TIME AND MAKE SURE NOT EARLY TO APPOINTMENT AS PER SELLER HAVING SMALL CHILDREN. 30 MINUTES APPOINTMENT WITH MINIMUM 2 HOURS NOTICE. OFFER WITH 48 HOURS IRREVOCABLE BUT IF YOU NEED SHORTER WINDOW PLEASE CONTACT THE AGENT FIRST BY EMAIL OR PAGE.",
"PropertyAttachedYN": false,
"PropertyCondition": "",
"PropertyFeatures": "Cul de Sac/Dead End, Clear View, Fenced Yard",
"PropertyManagementCompany": "",
"PropertyStyleSearch": "2 Storey",
"PropertySubType": "Detached",
"PropertySubTypeSearch": "Single Family",
"PropertyType": "Residential Freehold",
"PropertyTypeSearch": "Residential",
"Province": "ON",
"PublicRemarks": "8 YEARS NEW FULLY DETACHED, STUNNING BRIGHT AND WELL LAID OUT FLOOR PLAN WITH 1904 SQ FT COMFORTABLE LIVING SPACE LOCATED IN A QUITE COURT BACKING ONTO CLEAR FARM LAND WITH NO SIDEWALK WHICH PARKS 2 LARGER VEHICLES BACK TO BACK. MOREOVER THE EXTENDED FRONT INTERLOCK AS AN EXTRA SPACE OPENING TO AN INVITING PORCH WITH DOUBLE DOOR ENTRANCE. THIS HOME IS MINUTES AWAY FROM NEWMARKET AND OFFERS A QUIET AND FAMILY NEIGHBOURHOOD WITH CLOSE PROXIMITY TO AMENITIES PARKS, TRAILS AND HIGHWAY 404. UNSPOILED VERY LARGE BASEMENT DESIGNED IN TWO LARGE ROOMS WITH MODERN MECHANICALS LIKE HEAT RECOVERY UNIT, POWER PIPE HEAT EXCHANGER AND EFFICIENCY FURNACE AND TANK LESS WATER HEATER OFFERING TREMENDOUS COSTS SAVINGS OFF YOUR MONTHLY UTILITY BILLS. A MUST SEE **",
"PurchaseContractDate": "2025-10-28T00:00:00",
"RemarksForClients": "8 YEARS NEW FULLY DETACHED, STUNNING BRIGHT AND WELL LAID OUT FLOOR PLAN WITH 1904 SQ FT COMFORTABLE LIVING SPACE LOCATED IN A QUITE COURT BACKING ONTO CLEAR FARM LAND WITH NO SIDEWALK WHICH PARKS 2 LARGER VEHICLES BACK TO BACK. MOREOVER THE EXTENDED FRONT INTERLOCK AS AN EXTRA SPACE OPENING TO AN INVITING PORCH WITH DOUBLE DOOR ENTRANCE. THIS HOME IS MINUTES AWAY FROM NEWMARKET AND OFFERS A QUIET AND FAMILY NEIGHBOURHOOD WITH CLOSE PROXIMITY TO AMENITIES PARKS, TRAILS AND HIGHWAY 404. UNSPOILED VERY LARGE BASEMENT DESIGNED IN TWO LARGE ROOMS WITH MODERN MECHANICALS LIKE HEAT RECOVERY UNIT, POWER PIPE HEAT EXCHANGER AND EFFICIENCY FURNACE AND TANK LESS WATER HEATER OFFERING TREMENDOUS COSTS SAVINGS OFF YOUR MONTHLY UTILITY BILLS. A MUST SEE **",
"Restricted": true,
"RetirementYN": false,
"RoadFrontageType": "",
"RoadSurfaceType": "",
"RollNumber": "",
"Roof": "Asphalt Shingle",
"Rooms": [],
"RoomsAboveGrade": 7,
"RoomsBelowGrade": 1,
"RoomsTotal": 0,
"RoomsYN": false,
"RTimestampSql": "2026-03-01T20:13:27.14",
"SaleLease": "Sale",
"SalesBrochure": "",
"Sauna": "",
"SaunaYN": false,
"Sewers": "Sewer",
"ShowingInstruction": "Lockbox, Showing System",
"SignOnPropertyYN": false,
"Sold": true,
"SoldDate": "2025-10-28T00:00:00",
"SoldPrice": 950000,
"Source": "PROPTX",
"SourceSystemID": "A00001796",
"SpaFeatures": "",
"SpaYN": false,
"SPLP": 92,
"SqFtRangeMax": 2000,
"SqFtRangeMin": 1500,
"SqFtTotal": 0,
"StandardStatus": "Closed",
"Status": "U",
"Stories": "",
"StoriesTotal": "",
"StreetAbbreviation": "",
"StreetDirection": "",
"StreetName": "Festival",
"StreetNumber": "10",
"StreetSuffix": "Court",
"StreetSuffixCode": "",
"StructureType": "",
"Style": "2-Storey",
"SubLeaseYN": false,
"Summary": "listingkey:N12350483 | mls_number:N12350483 | address:10 Festival Court, East Gwillimbury, ON L9N 0N8 | community:Sharon | property_type:Residential Freehold | property_subtype:Detached | building_type:Detached | building_style:2-Storey | list_price:1034900 | list_date:8/18/2025 4:25:47 PM | sold_price:950000 | sold_date:10/28/2025 12:00:00 AM | bed:3 | bath:3 | active:False | sold:True | source:PROPTX | transaction:Sale | listing_office:HOMELIFE FRONTIER REALTY INC. | thumbnail:https://media.remarketer.ca/PROPTX/N12350483-1.jpg?tr=di-propertynoimage_pj5ksb5iM,f-jpg,w-600,h-600,q-90,c-maintain_ratio,fo-center",
"SurveyType": "None",
"SurveyYear": "",
"SurveyYN": false,
"TaxAssessedValue": "",
"Taxes": 5375.22,
"TaxLegalDescription": "LOT 103, PLAN 65M4512 S/T EASE IN GROSS AS IN YR2511110 SUBJECT TO AN EASEMENT FOR ENTRY AS IN YR2762247 TOWN OF EAST GWILLIMBURY",
"TaxYear": "2025",
"TenantPays": "",
"Thumbnail": "https://media.remarketer.ca/PROPTX/N12350483-1.jpg?tr=di-propertynoimage_pj5ksb5iM,f-jpg,w-600,h-600,q-90,c-maintain_ratio,fo-center",
"TimeShareYN": false,
"TimestampSql": "2025-11-06T22:59:44",
"TMI": "",
"TotalArea": "",
"TotalAreaUnit": "",
"TotalParkingSpaces": 3,
"Type": "Detached",
"TypeSearch": "Detached",
"UFFI": "",
"UnitNumber": "",
"Units": "",
"UnparsedAddress": "10 Festival Court, East Gwillimbury, ON L9N 0N8",
"Use": "",
"Utilities": "",
"UtilityExpenses": "",
"View": "",
"VirtualTour3DURL": "",
"VirtualTourURL": "https://listings.homesinmotion.ca/v2/JNOPMMM/branded",
"VirtualTourURLUnbranded": "https://listings.homesinmotion.ca/v2/JNOPMMM/unbranded",
"Volts": "",
"Warranty": "",
"WarrantyYN": false,
"Washrooms": 3,
"Water": "Both",
"WaterBodyName": "",
"WaterBodyType": "",
"WaterExpense": "",
"Waterfront": "",
"WaterFrontage": "",
"WaterFrontageFt": "",
"WaterfrontYN": false,
"WaterIncluded": "",
"WaterSupplyTypes": "Both",
"WaterView": "",
"WaterYN": true,
"WellCapacity": "",
"WellCapacityUnits": "",
"WellDepth": "",
"WellDepthUnits": "",
"Winterized": "",
"YearBuilt": "",
"Zoning": ""
}.(string)property[](https://media.remarketer.ca/PROPTX/N12350483-29.jpg?tr=di-propertynoimage_pj5ksb5iM.jpg,w-1200,h-805,c-force,pr-true)
![Residential Freehold 10 Festival Court East Gwillimbury For {
"AboveGradeFinishedArea": 0,
"AboveGradeFinishedAreaSource": "",
"AboveGradeFinishedAreaUnits": "",
"Acreage": "",
"Active": false,
"Address": "10 Festival Court",
"AirConditioning": "Central Air",
"AirConditioningYN": false,
"Amps": "",
"Appliances": "",
"ApproxAge": "",
"ApproxSquareFootage": "1500-2000",
"Area": "York",
"AssessmentYear": "",
"AssignmentYN": false,
"AssociationAmenities": "",
"AssociationFee": "",
"AssociationFeeIncludes": "",
"AssociationName": "",
"AssociationYN": false,
"Balcony": "",
"Basement": "Full, Unfinished",
"BasementYN": false,
"BathroomsFull": 0,
"BathroomsHalf": 0,
"Bedrooms": 3,
"BedroomsDisplay": "3",
"BedroomsPlus": 0,
"BedroomsTotal": 3,
"BelowGradeFinishedArea": 0,
"BelowGradeFinishedAreaSource": "",
"BelowGradeFinishedAreaUnits": "",
"Board": "Toronto Regional Real Estate Board",
"BuilderName": "",
"BuildingAreaTotal": "",
"BuildingAreaUnits": "",
"BuildingName": "",
"BusinessName": "",
"BusinessType": "",
"BuyerAgencyCompensation": "2.5%",
"BuyerAgencyCompensationType": "",
"BuyerAgentAOR": "",
"BuyerAgentEmail": "",
"BuyerAgentFullName": "",
"BuyerAgentId": "",
"BuyerAgentMlsId": "",
"BuyerAgentPhone": "",
"BuyerOfficeId": "",
"BuyerOfficeMlsId": "",
"BuyerOfficeName": "",
"BuyerOfficePhone": "",
"CarportSpaces": 0,
"Category": "MLS",
"ChattelsYN": false,
"City": "East Gwillimbury",
"ClassSearch": "Residential",
"ClosedDate": "2025-12-19T00:00:00",
"CoListAgentDesignation": "",
"CoListAgentEmail": "",
"CoListAgentID": "9527077",
"CoListAgentMLSID": "9527077",
"CoListAgentName": "HALGORD MODARRESI, Salesperson",
"CoListAgentPhone": "",
"CoListOfficeID": "099000",
"CoListOfficeMLSID": "099000",
"CoListOfficeName": "HOMELIFE FRONTIER REALTY INC.",
"CommercialCondoFee": "",
"CommercialCondoFeeFrequency": "",
"CommercialCondoFees": "",
"Commission": "2.5%",
"Community": "Sharon",
"CommunityFeatures": "",
"Condition": "",
"ConditionOfSale": "",
"CondoCorpNumber": "",
"ConsentToAdvertiseYN": true,
"ConstructionMaterials": "Brick Veneer",
"ContactAfterExpiryYN": false,
"ContractDate": "2025-08-18T00:00:00",
"Cooling": "Central Air",
"CoolingYN": false,
"Country": "",
"CoverPhoto": "https://media.remarketer.ca/PROPTX/N12350483-1.jpg?tr=di-propertynoimage_pj5ksb5iM,f-jpg,q-90",
"CrossStreet": "LESLIE AND MOUNT ALBERT",
"DaysOnMarket": 71,
"DepositRequired": "",
"Directions": "LESLIE AND MOUNT ALBERT",
"Disclosures": "",
"DisplayAddress": "10 Festival Court",
"DisplayAddressYN": true,
"DistributeToInternetYN": true,
"Drive": "",
"Electric": "Yes",
"ElectricExpense": "",
"ElectricOnPropertyYN": false,
"ElectricYN": true,
"ElementarySchool": "",
"ElevatorYN": false,
"Exclusions": "",
"Expenses": "",
"ExpiryDate": "2026-02-13T00:00:00",
"Exposure": "",
"Exterior": "",
"ExteriorFeatures": "",
"Extras": "",
"FamilyRoom": "",
"FireplaceTotal": 0,
"FireplaceYN": true,
"Flooring": "",
"FloorPlans": "",
"FoundationDetails": "Concrete",
"Franchise": "",
"FranchiseYN": false,
"FurnishedYN": false,
"GarageSpaces": 1,
"GarageType": "Built-In",
"GarageYN": true,
"GasYN": true,
"Geometry": {
"lon": -79.446101,
"lat": 44.108606
},
"GymYN": false,
"HeatingYN": false,
"HeatSource": "Gas",
"HeatType": "Forced Air",
"HighSchool": "",
"HoldoverDays": "90",
"id": "N12350483_PROPTX",
"IDX": "Y",
"IDXYN": true,
"Inclusions": "EXISTING STAINLESS STEEL FRIDGE, STOVE, DISHWASHER, MICROWAVE HOOD, ALL LIGHT FIXTURES AND WINDOW COVERINGS AND BROADLOOM WHERE LAID(IN THE BEDROOMS), GARAGE DOOR OPENER AND PLAYGROUND IN THE BACKYARD.",
"InteriorFeatures": "Air Exchanger, Rough-In Bath, ERV/HRV",
"Kitchens": 1,
"KitchensPlus": 0,
"LandLeaseAmount": "",
"LandLeaseYN": false,
"LastStatus": "Sld",
"Lat": 44.108606,
"Latitude": 44.108606,
"LaundryFeatures": "",
"LaundryLevel": "",
"Lease": "",
"LeaseAgreement": "",
"LeaseAgreementYN": false,
"LeaseFrequency": "",
"LeaseTerm": "",
"LegalDescription": "",
"Level": "",
"ListAgentDesignation": "",
"ListAgentEmail": "",
"ListAgentID": "9521557",
"ListAgentMLSID": "9521557",
"ListAgentName": "TONY KHANI, Broker",
"ListAgentPhone": "",
"ListAOR": "Toronto Regional Real Estate Board",
"ListBrokerage": "HOMELIFE FRONTIER REALTY INC.",
"ListingEntryDate": "2025-08-18T16:25:47",
"ListingId": "N12350483",
"ListingKey": "N12350483",
"ListOfficeID": "099000",
"ListOfficeMLSID": "099000",
"ListOfficePhone": "",
"ListPrice": 1034900,
"ListPricePerUnit": 0,
"ListPriceUnit": "",
"LivingArea": "1500-2000",
"LivingAreaSource": "",
"LivingAreaUnits": "",
"Locker": "",
"Lon": -79.446101,
"Longitude": -79.446101,
"LotDepth": 108.37,
"LotFeatures": "",
"LotFront": 31.99,
"LotIrregularities": "",
"LotShape": "",
"LotSizeArea": "",
"LotSizeAreaUnits": "",
"LotSizeCode": "Feet",
"LotSizeDimensions": "",
"Maintenance": "",
"Media": [],
"MediaChangeTimestamp": "2025-08-18T16:25:48",
"MLS": "N12350483",
"MLSLastStatus": "Sold",
"MLSNumber": "N12350483",
"MLSStatus": "Sold",
"Municipality": "East Gwillimbury",
"MunicipalityDistrict": "East Gwillimbury",
"NewConstructionYN": false,
"NumberOfBuildings": 0,
"NumberOfUnitsTotal": 0,
"OccupantType": "Owner",
"OpenHouses": [],
"OpenHouseYN": false,
"OriginalPrice": 1099800,
"OwnershipType": "",
"ParcelNumber": "",
"ParkingIncludedYN": false,
"ParkingSpaces": 2,
"PaymentFrequency": "",
"PaymentMethod": "",
"PetsPermitted": "",
"PetsPermittedYN": false,
"PhotoCount": 50,
"PictureYN": false,
"PoolFeatures": "None",
"PoolYN": true,
"PossessionDate": "2025-10-20",
"PostalCode": "L9N 0N8",
"PreviousListPrice": 1099800,
"PriceChange": true,
"PriceChangeTimestamp": "2025-10-17T22:12:33",
"PriorMlsStatus": "Sold Conditional",
"PrivateEntrance": "",
"PrivateEntranceYN": false,
"PrivateRemarks": "SHOW AND SELL WITH FLEXIBLE CLOSING AND PLEASE 48 HOURS IRREVOCABLE OFFER ANYTIME. PAGE OR EMAIL THE AGENT BEFORE SENDING OFFER PLEASE AND DON'T BE LATE OR EARLY FOR APPOINTMENT . PLEASE BE ON TIME AND MAKE SURE NOT EARLY TO APPOINTMENT AS PER SELLER HAVING SMALL CHILDREN. 30 MINUTES APPOINTMENT WITH MINIMUM 2 HOURS NOTICE. OFFER WITH 48 HOURS IRREVOCABLE BUT IF YOU NEED SHORTER WINDOW PLEASE CONTACT THE AGENT FIRST BY EMAIL OR PAGE.",
"PropertyAttachedYN": false,
"PropertyCondition": "",
"PropertyFeatures": "Cul de Sac/Dead End, Clear View, Fenced Yard",
"PropertyManagementCompany": "",
"PropertyStyleSearch": "2 Storey",
"PropertySubType": "Detached",
"PropertySubTypeSearch": "Single Family",
"PropertyType": "Residential Freehold",
"PropertyTypeSearch": "Residential",
"Province": "ON",
"PublicRemarks": "8 YEARS NEW FULLY DETACHED, STUNNING BRIGHT AND WELL LAID OUT FLOOR PLAN WITH 1904 SQ FT COMFORTABLE LIVING SPACE LOCATED IN A QUITE COURT BACKING ONTO CLEAR FARM LAND WITH NO SIDEWALK WHICH PARKS 2 LARGER VEHICLES BACK TO BACK. MOREOVER THE EXTENDED FRONT INTERLOCK AS AN EXTRA SPACE OPENING TO AN INVITING PORCH WITH DOUBLE DOOR ENTRANCE. THIS HOME IS MINUTES AWAY FROM NEWMARKET AND OFFERS A QUIET AND FAMILY NEIGHBOURHOOD WITH CLOSE PROXIMITY TO AMENITIES PARKS, TRAILS AND HIGHWAY 404. UNSPOILED VERY LARGE BASEMENT DESIGNED IN TWO LARGE ROOMS WITH MODERN MECHANICALS LIKE HEAT RECOVERY UNIT, POWER PIPE HEAT EXCHANGER AND EFFICIENCY FURNACE AND TANK LESS WATER HEATER OFFERING TREMENDOUS COSTS SAVINGS OFF YOUR MONTHLY UTILITY BILLS. A MUST SEE **",
"PurchaseContractDate": "2025-10-28T00:00:00",
"RemarksForClients": "8 YEARS NEW FULLY DETACHED, STUNNING BRIGHT AND WELL LAID OUT FLOOR PLAN WITH 1904 SQ FT COMFORTABLE LIVING SPACE LOCATED IN A QUITE COURT BACKING ONTO CLEAR FARM LAND WITH NO SIDEWALK WHICH PARKS 2 LARGER VEHICLES BACK TO BACK. MOREOVER THE EXTENDED FRONT INTERLOCK AS AN EXTRA SPACE OPENING TO AN INVITING PORCH WITH DOUBLE DOOR ENTRANCE. THIS HOME IS MINUTES AWAY FROM NEWMARKET AND OFFERS A QUIET AND FAMILY NEIGHBOURHOOD WITH CLOSE PROXIMITY TO AMENITIES PARKS, TRAILS AND HIGHWAY 404. UNSPOILED VERY LARGE BASEMENT DESIGNED IN TWO LARGE ROOMS WITH MODERN MECHANICALS LIKE HEAT RECOVERY UNIT, POWER PIPE HEAT EXCHANGER AND EFFICIENCY FURNACE AND TANK LESS WATER HEATER OFFERING TREMENDOUS COSTS SAVINGS OFF YOUR MONTHLY UTILITY BILLS. A MUST SEE **",
"Restricted": true,
"RetirementYN": false,
"RoadFrontageType": "",
"RoadSurfaceType": "",
"RollNumber": "",
"Roof": "Asphalt Shingle",
"Rooms": [],
"RoomsAboveGrade": 7,
"RoomsBelowGrade": 1,
"RoomsTotal": 0,
"RoomsYN": false,
"RTimestampSql": "2026-03-01T20:13:27.14",
"SaleLease": "Sale",
"SalesBrochure": "",
"Sauna": "",
"SaunaYN": false,
"Sewers": "Sewer",
"ShowingInstruction": "Lockbox, Showing System",
"SignOnPropertyYN": false,
"Sold": true,
"SoldDate": "2025-10-28T00:00:00",
"SoldPrice": 950000,
"Source": "PROPTX",
"SourceSystemID": "A00001796",
"SpaFeatures": "",
"SpaYN": false,
"SPLP": 92,
"SqFtRangeMax": 2000,
"SqFtRangeMin": 1500,
"SqFtTotal": 0,
"StandardStatus": "Closed",
"Status": "U",
"Stories": "",
"StoriesTotal": "",
"StreetAbbreviation": "",
"StreetDirection": "",
"StreetName": "Festival",
"StreetNumber": "10",
"StreetSuffix": "Court",
"StreetSuffixCode": "",
"StructureType": "",
"Style": "2-Storey",
"SubLeaseYN": false,
"Summary": "listingkey:N12350483 | mls_number:N12350483 | address:10 Festival Court, East Gwillimbury, ON L9N 0N8 | community:Sharon | property_type:Residential Freehold | property_subtype:Detached | building_type:Detached | building_style:2-Storey | list_price:1034900 | list_date:8/18/2025 4:25:47 PM | sold_price:950000 | sold_date:10/28/2025 12:00:00 AM | bed:3 | bath:3 | active:False | sold:True | source:PROPTX | transaction:Sale | listing_office:HOMELIFE FRONTIER REALTY INC. | thumbnail:https://media.remarketer.ca/PROPTX/N12350483-1.jpg?tr=di-propertynoimage_pj5ksb5iM,f-jpg,w-600,h-600,q-90,c-maintain_ratio,fo-center",
"SurveyType": "None",
"SurveyYear": "",
"SurveyYN": false,
"TaxAssessedValue": "",
"Taxes": 5375.22,
"TaxLegalDescription": "LOT 103, PLAN 65M4512 S/T EASE IN GROSS AS IN YR2511110 SUBJECT TO AN EASEMENT FOR ENTRY AS IN YR2762247 TOWN OF EAST GWILLIMBURY",
"TaxYear": "2025",
"TenantPays": "",
"Thumbnail": "https://media.remarketer.ca/PROPTX/N12350483-1.jpg?tr=di-propertynoimage_pj5ksb5iM,f-jpg,w-600,h-600,q-90,c-maintain_ratio,fo-center",
"TimeShareYN": false,
"TimestampSql": "2025-11-06T22:59:44",
"TMI": "",
"TotalArea": "",
"TotalAreaUnit": "",
"TotalParkingSpaces": 3,
"Type": "Detached",
"TypeSearch": "Detached",
"UFFI": "",
"UnitNumber": "",
"Units": "",
"UnparsedAddress": "10 Festival Court, East Gwillimbury, ON L9N 0N8",
"Use": "",
"Utilities": "",
"UtilityExpenses": "",
"View": "",
"VirtualTour3DURL": "",
"VirtualTourURL": "https://listings.homesinmotion.ca/v2/JNOPMMM/branded",
"VirtualTourURLUnbranded": "https://listings.homesinmotion.ca/v2/JNOPMMM/unbranded",
"Volts": "",
"Warranty": "",
"WarrantyYN": false,
"Washrooms": 3,
"Water": "Both",
"WaterBodyName": "",
"WaterBodyType": "",
"WaterExpense": "",
"Waterfront": "",
"WaterFrontage": "",
"WaterFrontageFt": "",
"WaterfrontYN": false,
"WaterIncluded": "",
"WaterSupplyTypes": "Both",
"WaterView": "",
"WaterYN": true,
"WellCapacity": "",
"WellCapacityUnits": "",
"WellDepth": "",
"WellDepthUnits": "",
"Winterized": "",
"YearBuilt": "",
"Zoning": ""
}.(string)property[](https://media.remarketer.ca/PROPTX/N12350483-30.jpg?tr=di-propertynoimage_pj5ksb5iM.jpg,w-1200,h-805,c-force,pr-true)
![Residential Freehold 10 Festival Court East Gwillimbury For {
"AboveGradeFinishedArea": 0,
"AboveGradeFinishedAreaSource": "",
"AboveGradeFinishedAreaUnits": "",
"Acreage": "",
"Active": false,
"Address": "10 Festival Court",
"AirConditioning": "Central Air",
"AirConditioningYN": false,
"Amps": "",
"Appliances": "",
"ApproxAge": "",
"ApproxSquareFootage": "1500-2000",
"Area": "York",
"AssessmentYear": "",
"AssignmentYN": false,
"AssociationAmenities": "",
"AssociationFee": "",
"AssociationFeeIncludes": "",
"AssociationName": "",
"AssociationYN": false,
"Balcony": "",
"Basement": "Full, Unfinished",
"BasementYN": false,
"BathroomsFull": 0,
"BathroomsHalf": 0,
"Bedrooms": 3,
"BedroomsDisplay": "3",
"BedroomsPlus": 0,
"BedroomsTotal": 3,
"BelowGradeFinishedArea": 0,
"BelowGradeFinishedAreaSource": "",
"BelowGradeFinishedAreaUnits": "",
"Board": "Toronto Regional Real Estate Board",
"BuilderName": "",
"BuildingAreaTotal": "",
"BuildingAreaUnits": "",
"BuildingName": "",
"BusinessName": "",
"BusinessType": "",
"BuyerAgencyCompensation": "2.5%",
"BuyerAgencyCompensationType": "",
"BuyerAgentAOR": "",
"BuyerAgentEmail": "",
"BuyerAgentFullName": "",
"BuyerAgentId": "",
"BuyerAgentMlsId": "",
"BuyerAgentPhone": "",
"BuyerOfficeId": "",
"BuyerOfficeMlsId": "",
"BuyerOfficeName": "",
"BuyerOfficePhone": "",
"CarportSpaces": 0,
"Category": "MLS",
"ChattelsYN": false,
"City": "East Gwillimbury",
"ClassSearch": "Residential",
"ClosedDate": "2025-12-19T00:00:00",
"CoListAgentDesignation": "",
"CoListAgentEmail": "",
"CoListAgentID": "9527077",
"CoListAgentMLSID": "9527077",
"CoListAgentName": "HALGORD MODARRESI, Salesperson",
"CoListAgentPhone": "",
"CoListOfficeID": "099000",
"CoListOfficeMLSID": "099000",
"CoListOfficeName": "HOMELIFE FRONTIER REALTY INC.",
"CommercialCondoFee": "",
"CommercialCondoFeeFrequency": "",
"CommercialCondoFees": "",
"Commission": "2.5%",
"Community": "Sharon",
"CommunityFeatures": "",
"Condition": "",
"ConditionOfSale": "",
"CondoCorpNumber": "",
"ConsentToAdvertiseYN": true,
"ConstructionMaterials": "Brick Veneer",
"ContactAfterExpiryYN": false,
"ContractDate": "2025-08-18T00:00:00",
"Cooling": "Central Air",
"CoolingYN": false,
"Country": "",
"CoverPhoto": "https://media.remarketer.ca/PROPTX/N12350483-1.jpg?tr=di-propertynoimage_pj5ksb5iM,f-jpg,q-90",
"CrossStreet": "LESLIE AND MOUNT ALBERT",
"DaysOnMarket": 71,
"DepositRequired": "",
"Directions": "LESLIE AND MOUNT ALBERT",
"Disclosures": "",
"DisplayAddress": "10 Festival Court",
"DisplayAddressYN": true,
"DistributeToInternetYN": true,
"Drive": "",
"Electric": "Yes",
"ElectricExpense": "",
"ElectricOnPropertyYN": false,
"ElectricYN": true,
"ElementarySchool": "",
"ElevatorYN": false,
"Exclusions": "",
"Expenses": "",
"ExpiryDate": "2026-02-13T00:00:00",
"Exposure": "",
"Exterior": "",
"ExteriorFeatures": "",
"Extras": "",
"FamilyRoom": "",
"FireplaceTotal": 0,
"FireplaceYN": true,
"Flooring": "",
"FloorPlans": "",
"FoundationDetails": "Concrete",
"Franchise": "",
"FranchiseYN": false,
"FurnishedYN": false,
"GarageSpaces": 1,
"GarageType": "Built-In",
"GarageYN": true,
"GasYN": true,
"Geometry": {
"lon": -79.446101,
"lat": 44.108606
},
"GymYN": false,
"HeatingYN": false,
"HeatSource": "Gas",
"HeatType": "Forced Air",
"HighSchool": "",
"HoldoverDays": "90",
"id": "N12350483_PROPTX",
"IDX": "Y",
"IDXYN": true,
"Inclusions": "EXISTING STAINLESS STEEL FRIDGE, STOVE, DISHWASHER, MICROWAVE HOOD, ALL LIGHT FIXTURES AND WINDOW COVERINGS AND BROADLOOM WHERE LAID(IN THE BEDROOMS), GARAGE DOOR OPENER AND PLAYGROUND IN THE BACKYARD.",
"InteriorFeatures": "Air Exchanger, Rough-In Bath, ERV/HRV",
"Kitchens": 1,
"KitchensPlus": 0,
"LandLeaseAmount": "",
"LandLeaseYN": false,
"LastStatus": "Sld",
"Lat": 44.108606,
"Latitude": 44.108606,
"LaundryFeatures": "",
"LaundryLevel": "",
"Lease": "",
"LeaseAgreement": "",
"LeaseAgreementYN": false,
"LeaseFrequency": "",
"LeaseTerm": "",
"LegalDescription": "",
"Level": "",
"ListAgentDesignation": "",
"ListAgentEmail": "",
"ListAgentID": "9521557",
"ListAgentMLSID": "9521557",
"ListAgentName": "TONY KHANI, Broker",
"ListAgentPhone": "",
"ListAOR": "Toronto Regional Real Estate Board",
"ListBrokerage": "HOMELIFE FRONTIER REALTY INC.",
"ListingEntryDate": "2025-08-18T16:25:47",
"ListingId": "N12350483",
"ListingKey": "N12350483",
"ListOfficeID": "099000",
"ListOfficeMLSID": "099000",
"ListOfficePhone": "",
"ListPrice": 1034900,
"ListPricePerUnit": 0,
"ListPriceUnit": "",
"LivingArea": "1500-2000",
"LivingAreaSource": "",
"LivingAreaUnits": "",
"Locker": "",
"Lon": -79.446101,
"Longitude": -79.446101,
"LotDepth": 108.37,
"LotFeatures": "",
"LotFront": 31.99,
"LotIrregularities": "",
"LotShape": "",
"LotSizeArea": "",
"LotSizeAreaUnits": "",
"LotSizeCode": "Feet",
"LotSizeDimensions": "",
"Maintenance": "",
"Media": [],
"MediaChangeTimestamp": "2025-08-18T16:25:48",
"MLS": "N12350483",
"MLSLastStatus": "Sold",
"MLSNumber": "N12350483",
"MLSStatus": "Sold",
"Municipality": "East Gwillimbury",
"MunicipalityDistrict": "East Gwillimbury",
"NewConstructionYN": false,
"NumberOfBuildings": 0,
"NumberOfUnitsTotal": 0,
"OccupantType": "Owner",
"OpenHouses": [],
"OpenHouseYN": false,
"OriginalPrice": 1099800,
"OwnershipType": "",
"ParcelNumber": "",
"ParkingIncludedYN": false,
"ParkingSpaces": 2,
"PaymentFrequency": "",
"PaymentMethod": "",
"PetsPermitted": "",
"PetsPermittedYN": false,
"PhotoCount": 50,
"PictureYN": false,
"PoolFeatures": "None",
"PoolYN": true,
"PossessionDate": "2025-10-20",
"PostalCode": "L9N 0N8",
"PreviousListPrice": 1099800,
"PriceChange": true,
"PriceChangeTimestamp": "2025-10-17T22:12:33",
"PriorMlsStatus": "Sold Conditional",
"PrivateEntrance": "",
"PrivateEntranceYN": false,
"PrivateRemarks": "SHOW AND SELL WITH FLEXIBLE CLOSING AND PLEASE 48 HOURS IRREVOCABLE OFFER ANYTIME. PAGE OR EMAIL THE AGENT BEFORE SENDING OFFER PLEASE AND DON'T BE LATE OR EARLY FOR APPOINTMENT . PLEASE BE ON TIME AND MAKE SURE NOT EARLY TO APPOINTMENT AS PER SELLER HAVING SMALL CHILDREN. 30 MINUTES APPOINTMENT WITH MINIMUM 2 HOURS NOTICE. OFFER WITH 48 HOURS IRREVOCABLE BUT IF YOU NEED SHORTER WINDOW PLEASE CONTACT THE AGENT FIRST BY EMAIL OR PAGE.",
"PropertyAttachedYN": false,
"PropertyCondition": "",
"PropertyFeatures": "Cul de Sac/Dead End, Clear View, Fenced Yard",
"PropertyManagementCompany": "",
"PropertyStyleSearch": "2 Storey",
"PropertySubType": "Detached",
"PropertySubTypeSearch": "Single Family",
"PropertyType": "Residential Freehold",
"PropertyTypeSearch": "Residential",
"Province": "ON",
"PublicRemarks": "8 YEARS NEW FULLY DETACHED, STUNNING BRIGHT AND WELL LAID OUT FLOOR PLAN WITH 1904 SQ FT COMFORTABLE LIVING SPACE LOCATED IN A QUITE COURT BACKING ONTO CLEAR FARM LAND WITH NO SIDEWALK WHICH PARKS 2 LARGER VEHICLES BACK TO BACK. MOREOVER THE EXTENDED FRONT INTERLOCK AS AN EXTRA SPACE OPENING TO AN INVITING PORCH WITH DOUBLE DOOR ENTRANCE. THIS HOME IS MINUTES AWAY FROM NEWMARKET AND OFFERS A QUIET AND FAMILY NEIGHBOURHOOD WITH CLOSE PROXIMITY TO AMENITIES PARKS, TRAILS AND HIGHWAY 404. UNSPOILED VERY LARGE BASEMENT DESIGNED IN TWO LARGE ROOMS WITH MODERN MECHANICALS LIKE HEAT RECOVERY UNIT, POWER PIPE HEAT EXCHANGER AND EFFICIENCY FURNACE AND TANK LESS WATER HEATER OFFERING TREMENDOUS COSTS SAVINGS OFF YOUR MONTHLY UTILITY BILLS. A MUST SEE **",
"PurchaseContractDate": "2025-10-28T00:00:00",
"RemarksForClients": "8 YEARS NEW FULLY DETACHED, STUNNING BRIGHT AND WELL LAID OUT FLOOR PLAN WITH 1904 SQ FT COMFORTABLE LIVING SPACE LOCATED IN A QUITE COURT BACKING ONTO CLEAR FARM LAND WITH NO SIDEWALK WHICH PARKS 2 LARGER VEHICLES BACK TO BACK. MOREOVER THE EXTENDED FRONT INTERLOCK AS AN EXTRA SPACE OPENING TO AN INVITING PORCH WITH DOUBLE DOOR ENTRANCE. THIS HOME IS MINUTES AWAY FROM NEWMARKET AND OFFERS A QUIET AND FAMILY NEIGHBOURHOOD WITH CLOSE PROXIMITY TO AMENITIES PARKS, TRAILS AND HIGHWAY 404. UNSPOILED VERY LARGE BASEMENT DESIGNED IN TWO LARGE ROOMS WITH MODERN MECHANICALS LIKE HEAT RECOVERY UNIT, POWER PIPE HEAT EXCHANGER AND EFFICIENCY FURNACE AND TANK LESS WATER HEATER OFFERING TREMENDOUS COSTS SAVINGS OFF YOUR MONTHLY UTILITY BILLS. A MUST SEE **",
"Restricted": true,
"RetirementYN": false,
"RoadFrontageType": "",
"RoadSurfaceType": "",
"RollNumber": "",
"Roof": "Asphalt Shingle",
"Rooms": [],
"RoomsAboveGrade": 7,
"RoomsBelowGrade": 1,
"RoomsTotal": 0,
"RoomsYN": false,
"RTimestampSql": "2026-03-01T20:13:27.14",
"SaleLease": "Sale",
"SalesBrochure": "",
"Sauna": "",
"SaunaYN": false,
"Sewers": "Sewer",
"ShowingInstruction": "Lockbox, Showing System",
"SignOnPropertyYN": false,
"Sold": true,
"SoldDate": "2025-10-28T00:00:00",
"SoldPrice": 950000,
"Source": "PROPTX",
"SourceSystemID": "A00001796",
"SpaFeatures": "",
"SpaYN": false,
"SPLP": 92,
"SqFtRangeMax": 2000,
"SqFtRangeMin": 1500,
"SqFtTotal": 0,
"StandardStatus": "Closed",
"Status": "U",
"Stories": "",
"StoriesTotal": "",
"StreetAbbreviation": "",
"StreetDirection": "",
"StreetName": "Festival",
"StreetNumber": "10",
"StreetSuffix": "Court",
"StreetSuffixCode": "",
"StructureType": "",
"Style": "2-Storey",
"SubLeaseYN": false,
"Summary": "listingkey:N12350483 | mls_number:N12350483 | address:10 Festival Court, East Gwillimbury, ON L9N 0N8 | community:Sharon | property_type:Residential Freehold | property_subtype:Detached | building_type:Detached | building_style:2-Storey | list_price:1034900 | list_date:8/18/2025 4:25:47 PM | sold_price:950000 | sold_date:10/28/2025 12:00:00 AM | bed:3 | bath:3 | active:False | sold:True | source:PROPTX | transaction:Sale | listing_office:HOMELIFE FRONTIER REALTY INC. | thumbnail:https://media.remarketer.ca/PROPTX/N12350483-1.jpg?tr=di-propertynoimage_pj5ksb5iM,f-jpg,w-600,h-600,q-90,c-maintain_ratio,fo-center",
"SurveyType": "None",
"SurveyYear": "",
"SurveyYN": false,
"TaxAssessedValue": "",
"Taxes": 5375.22,
"TaxLegalDescription": "LOT 103, PLAN 65M4512 S/T EASE IN GROSS AS IN YR2511110 SUBJECT TO AN EASEMENT FOR ENTRY AS IN YR2762247 TOWN OF EAST GWILLIMBURY",
"TaxYear": "2025",
"TenantPays": "",
"Thumbnail": "https://media.remarketer.ca/PROPTX/N12350483-1.jpg?tr=di-propertynoimage_pj5ksb5iM,f-jpg,w-600,h-600,q-90,c-maintain_ratio,fo-center",
"TimeShareYN": false,
"TimestampSql": "2025-11-06T22:59:44",
"TMI": "",
"TotalArea": "",
"TotalAreaUnit": "",
"TotalParkingSpaces": 3,
"Type": "Detached",
"TypeSearch": "Detached",
"UFFI": "",
"UnitNumber": "",
"Units": "",
"UnparsedAddress": "10 Festival Court, East Gwillimbury, ON L9N 0N8",
"Use": "",
"Utilities": "",
"UtilityExpenses": "",
"View": "",
"VirtualTour3DURL": "",
"VirtualTourURL": "https://listings.homesinmotion.ca/v2/JNOPMMM/branded",
"VirtualTourURLUnbranded": "https://listings.homesinmotion.ca/v2/JNOPMMM/unbranded",
"Volts": "",
"Warranty": "",
"WarrantyYN": false,
"Washrooms": 3,
"Water": "Both",
"WaterBodyName": "",
"WaterBodyType": "",
"WaterExpense": "",
"Waterfront": "",
"WaterFrontage": "",
"WaterFrontageFt": "",
"WaterfrontYN": false,
"WaterIncluded": "",
"WaterSupplyTypes": "Both",
"WaterView": "",
"WaterYN": true,
"WellCapacity": "",
"WellCapacityUnits": "",
"WellDepth": "",
"WellDepthUnits": "",
"Winterized": "",
"YearBuilt": "",
"Zoning": ""
}.(string)property[](https://media.remarketer.ca/PROPTX/N12350483-31.jpg?tr=di-propertynoimage_pj5ksb5iM.jpg,w-1200,h-805,c-force,pr-true)
![Residential Freehold 10 Festival Court East Gwillimbury For {
"AboveGradeFinishedArea": 0,
"AboveGradeFinishedAreaSource": "",
"AboveGradeFinishedAreaUnits": "",
"Acreage": "",
"Active": false,
"Address": "10 Festival Court",
"AirConditioning": "Central Air",
"AirConditioningYN": false,
"Amps": "",
"Appliances": "",
"ApproxAge": "",
"ApproxSquareFootage": "1500-2000",
"Area": "York",
"AssessmentYear": "",
"AssignmentYN": false,
"AssociationAmenities": "",
"AssociationFee": "",
"AssociationFeeIncludes": "",
"AssociationName": "",
"AssociationYN": false,
"Balcony": "",
"Basement": "Full, Unfinished",
"BasementYN": false,
"BathroomsFull": 0,
"BathroomsHalf": 0,
"Bedrooms": 3,
"BedroomsDisplay": "3",
"BedroomsPlus": 0,
"BedroomsTotal": 3,
"BelowGradeFinishedArea": 0,
"BelowGradeFinishedAreaSource": "",
"BelowGradeFinishedAreaUnits": "",
"Board": "Toronto Regional Real Estate Board",
"BuilderName": "",
"BuildingAreaTotal": "",
"BuildingAreaUnits": "",
"BuildingName": "",
"BusinessName": "",
"BusinessType": "",
"BuyerAgencyCompensation": "2.5%",
"BuyerAgencyCompensationType": "",
"BuyerAgentAOR": "",
"BuyerAgentEmail": "",
"BuyerAgentFullName": "",
"BuyerAgentId": "",
"BuyerAgentMlsId": "",
"BuyerAgentPhone": "",
"BuyerOfficeId": "",
"BuyerOfficeMlsId": "",
"BuyerOfficeName": "",
"BuyerOfficePhone": "",
"CarportSpaces": 0,
"Category": "MLS",
"ChattelsYN": false,
"City": "East Gwillimbury",
"ClassSearch": "Residential",
"ClosedDate": "2025-12-19T00:00:00",
"CoListAgentDesignation": "",
"CoListAgentEmail": "",
"CoListAgentID": "9527077",
"CoListAgentMLSID": "9527077",
"CoListAgentName": "HALGORD MODARRESI, Salesperson",
"CoListAgentPhone": "",
"CoListOfficeID": "099000",
"CoListOfficeMLSID": "099000",
"CoListOfficeName": "HOMELIFE FRONTIER REALTY INC.",
"CommercialCondoFee": "",
"CommercialCondoFeeFrequency": "",
"CommercialCondoFees": "",
"Commission": "2.5%",
"Community": "Sharon",
"CommunityFeatures": "",
"Condition": "",
"ConditionOfSale": "",
"CondoCorpNumber": "",
"ConsentToAdvertiseYN": true,
"ConstructionMaterials": "Brick Veneer",
"ContactAfterExpiryYN": false,
"ContractDate": "2025-08-18T00:00:00",
"Cooling": "Central Air",
"CoolingYN": false,
"Country": "",
"CoverPhoto": "https://media.remarketer.ca/PROPTX/N12350483-1.jpg?tr=di-propertynoimage_pj5ksb5iM,f-jpg,q-90",
"CrossStreet": "LESLIE AND MOUNT ALBERT",
"DaysOnMarket": 71,
"DepositRequired": "",
"Directions": "LESLIE AND MOUNT ALBERT",
"Disclosures": "",
"DisplayAddress": "10 Festival Court",
"DisplayAddressYN": true,
"DistributeToInternetYN": true,
"Drive": "",
"Electric": "Yes",
"ElectricExpense": "",
"ElectricOnPropertyYN": false,
"ElectricYN": true,
"ElementarySchool": "",
"ElevatorYN": false,
"Exclusions": "",
"Expenses": "",
"ExpiryDate": "2026-02-13T00:00:00",
"Exposure": "",
"Exterior": "",
"ExteriorFeatures": "",
"Extras": "",
"FamilyRoom": "",
"FireplaceTotal": 0,
"FireplaceYN": true,
"Flooring": "",
"FloorPlans": "",
"FoundationDetails": "Concrete",
"Franchise": "",
"FranchiseYN": false,
"FurnishedYN": false,
"GarageSpaces": 1,
"GarageType": "Built-In",
"GarageYN": true,
"GasYN": true,
"Geometry": {
"lon": -79.446101,
"lat": 44.108606
},
"GymYN": false,
"HeatingYN": false,
"HeatSource": "Gas",
"HeatType": "Forced Air",
"HighSchool": "",
"HoldoverDays": "90",
"id": "N12350483_PROPTX",
"IDX": "Y",
"IDXYN": true,
"Inclusions": "EXISTING STAINLESS STEEL FRIDGE, STOVE, DISHWASHER, MICROWAVE HOOD, ALL LIGHT FIXTURES AND WINDOW COVERINGS AND BROADLOOM WHERE LAID(IN THE BEDROOMS), GARAGE DOOR OPENER AND PLAYGROUND IN THE BACKYARD.",
"InteriorFeatures": "Air Exchanger, Rough-In Bath, ERV/HRV",
"Kitchens": 1,
"KitchensPlus": 0,
"LandLeaseAmount": "",
"LandLeaseYN": false,
"LastStatus": "Sld",
"Lat": 44.108606,
"Latitude": 44.108606,
"LaundryFeatures": "",
"LaundryLevel": "",
"Lease": "",
"LeaseAgreement": "",
"LeaseAgreementYN": false,
"LeaseFrequency": "",
"LeaseTerm": "",
"LegalDescription": "",
"Level": "",
"ListAgentDesignation": "",
"ListAgentEmail": "",
"ListAgentID": "9521557",
"ListAgentMLSID": "9521557",
"ListAgentName": "TONY KHANI, Broker",
"ListAgentPhone": "",
"ListAOR": "Toronto Regional Real Estate Board",
"ListBrokerage": "HOMELIFE FRONTIER REALTY INC.",
"ListingEntryDate": "2025-08-18T16:25:47",
"ListingId": "N12350483",
"ListingKey": "N12350483",
"ListOfficeID": "099000",
"ListOfficeMLSID": "099000",
"ListOfficePhone": "",
"ListPrice": 1034900,
"ListPricePerUnit": 0,
"ListPriceUnit": "",
"LivingArea": "1500-2000",
"LivingAreaSource": "",
"LivingAreaUnits": "",
"Locker": "",
"Lon": -79.446101,
"Longitude": -79.446101,
"LotDepth": 108.37,
"LotFeatures": "",
"LotFront": 31.99,
"LotIrregularities": "",
"LotShape": "",
"LotSizeArea": "",
"LotSizeAreaUnits": "",
"LotSizeCode": "Feet",
"LotSizeDimensions": "",
"Maintenance": "",
"Media": [],
"MediaChangeTimestamp": "2025-08-18T16:25:48",
"MLS": "N12350483",
"MLSLastStatus": "Sold",
"MLSNumber": "N12350483",
"MLSStatus": "Sold",
"Municipality": "East Gwillimbury",
"MunicipalityDistrict": "East Gwillimbury",
"NewConstructionYN": false,
"NumberOfBuildings": 0,
"NumberOfUnitsTotal": 0,
"OccupantType": "Owner",
"OpenHouses": [],
"OpenHouseYN": false,
"OriginalPrice": 1099800,
"OwnershipType": "",
"ParcelNumber": "",
"ParkingIncludedYN": false,
"ParkingSpaces": 2,
"PaymentFrequency": "",
"PaymentMethod": "",
"PetsPermitted": "",
"PetsPermittedYN": false,
"PhotoCount": 50,
"PictureYN": false,
"PoolFeatures": "None",
"PoolYN": true,
"PossessionDate": "2025-10-20",
"PostalCode": "L9N 0N8",
"PreviousListPrice": 1099800,
"PriceChange": true,
"PriceChangeTimestamp": "2025-10-17T22:12:33",
"PriorMlsStatus": "Sold Conditional",
"PrivateEntrance": "",
"PrivateEntranceYN": false,
"PrivateRemarks": "SHOW AND SELL WITH FLEXIBLE CLOSING AND PLEASE 48 HOURS IRREVOCABLE OFFER ANYTIME. PAGE OR EMAIL THE AGENT BEFORE SENDING OFFER PLEASE AND DON'T BE LATE OR EARLY FOR APPOINTMENT . PLEASE BE ON TIME AND MAKE SURE NOT EARLY TO APPOINTMENT AS PER SELLER HAVING SMALL CHILDREN. 30 MINUTES APPOINTMENT WITH MINIMUM 2 HOURS NOTICE. OFFER WITH 48 HOURS IRREVOCABLE BUT IF YOU NEED SHORTER WINDOW PLEASE CONTACT THE AGENT FIRST BY EMAIL OR PAGE.",
"PropertyAttachedYN": false,
"PropertyCondition": "",
"PropertyFeatures": "Cul de Sac/Dead End, Clear View, Fenced Yard",
"PropertyManagementCompany": "",
"PropertyStyleSearch": "2 Storey",
"PropertySubType": "Detached",
"PropertySubTypeSearch": "Single Family",
"PropertyType": "Residential Freehold",
"PropertyTypeSearch": "Residential",
"Province": "ON",
"PublicRemarks": "8 YEARS NEW FULLY DETACHED, STUNNING BRIGHT AND WELL LAID OUT FLOOR PLAN WITH 1904 SQ FT COMFORTABLE LIVING SPACE LOCATED IN A QUITE COURT BACKING ONTO CLEAR FARM LAND WITH NO SIDEWALK WHICH PARKS 2 LARGER VEHICLES BACK TO BACK. MOREOVER THE EXTENDED FRONT INTERLOCK AS AN EXTRA SPACE OPENING TO AN INVITING PORCH WITH DOUBLE DOOR ENTRANCE. THIS HOME IS MINUTES AWAY FROM NEWMARKET AND OFFERS A QUIET AND FAMILY NEIGHBOURHOOD WITH CLOSE PROXIMITY TO AMENITIES PARKS, TRAILS AND HIGHWAY 404. UNSPOILED VERY LARGE BASEMENT DESIGNED IN TWO LARGE ROOMS WITH MODERN MECHANICALS LIKE HEAT RECOVERY UNIT, POWER PIPE HEAT EXCHANGER AND EFFICIENCY FURNACE AND TANK LESS WATER HEATER OFFERING TREMENDOUS COSTS SAVINGS OFF YOUR MONTHLY UTILITY BILLS. A MUST SEE **",
"PurchaseContractDate": "2025-10-28T00:00:00",
"RemarksForClients": "8 YEARS NEW FULLY DETACHED, STUNNING BRIGHT AND WELL LAID OUT FLOOR PLAN WITH 1904 SQ FT COMFORTABLE LIVING SPACE LOCATED IN A QUITE COURT BACKING ONTO CLEAR FARM LAND WITH NO SIDEWALK WHICH PARKS 2 LARGER VEHICLES BACK TO BACK. MOREOVER THE EXTENDED FRONT INTERLOCK AS AN EXTRA SPACE OPENING TO AN INVITING PORCH WITH DOUBLE DOOR ENTRANCE. THIS HOME IS MINUTES AWAY FROM NEWMARKET AND OFFERS A QUIET AND FAMILY NEIGHBOURHOOD WITH CLOSE PROXIMITY TO AMENITIES PARKS, TRAILS AND HIGHWAY 404. UNSPOILED VERY LARGE BASEMENT DESIGNED IN TWO LARGE ROOMS WITH MODERN MECHANICALS LIKE HEAT RECOVERY UNIT, POWER PIPE HEAT EXCHANGER AND EFFICIENCY FURNACE AND TANK LESS WATER HEATER OFFERING TREMENDOUS COSTS SAVINGS OFF YOUR MONTHLY UTILITY BILLS. A MUST SEE **",
"Restricted": true,
"RetirementYN": false,
"RoadFrontageType": "",
"RoadSurfaceType": "",
"RollNumber": "",
"Roof": "Asphalt Shingle",
"Rooms": [],
"RoomsAboveGrade": 7,
"RoomsBelowGrade": 1,
"RoomsTotal": 0,
"RoomsYN": false,
"RTimestampSql": "2026-03-01T20:13:27.14",
"SaleLease": "Sale",
"SalesBrochure": "",
"Sauna": "",
"SaunaYN": false,
"Sewers": "Sewer",
"ShowingInstruction": "Lockbox, Showing System",
"SignOnPropertyYN": false,
"Sold": true,
"SoldDate": "2025-10-28T00:00:00",
"SoldPrice": 950000,
"Source": "PROPTX",
"SourceSystemID": "A00001796",
"SpaFeatures": "",
"SpaYN": false,
"SPLP": 92,
"SqFtRangeMax": 2000,
"SqFtRangeMin": 1500,
"SqFtTotal": 0,
"StandardStatus": "Closed",
"Status": "U",
"Stories": "",
"StoriesTotal": "",
"StreetAbbreviation": "",
"StreetDirection": "",
"StreetName": "Festival",
"StreetNumber": "10",
"StreetSuffix": "Court",
"StreetSuffixCode": "",
"StructureType": "",
"Style": "2-Storey",
"SubLeaseYN": false,
"Summary": "listingkey:N12350483 | mls_number:N12350483 | address:10 Festival Court, East Gwillimbury, ON L9N 0N8 | community:Sharon | property_type:Residential Freehold | property_subtype:Detached | building_type:Detached | building_style:2-Storey | list_price:1034900 | list_date:8/18/2025 4:25:47 PM | sold_price:950000 | sold_date:10/28/2025 12:00:00 AM | bed:3 | bath:3 | active:False | sold:True | source:PROPTX | transaction:Sale | listing_office:HOMELIFE FRONTIER REALTY INC. | thumbnail:https://media.remarketer.ca/PROPTX/N12350483-1.jpg?tr=di-propertynoimage_pj5ksb5iM,f-jpg,w-600,h-600,q-90,c-maintain_ratio,fo-center",
"SurveyType": "None",
"SurveyYear": "",
"SurveyYN": false,
"TaxAssessedValue": "",
"Taxes": 5375.22,
"TaxLegalDescription": "LOT 103, PLAN 65M4512 S/T EASE IN GROSS AS IN YR2511110 SUBJECT TO AN EASEMENT FOR ENTRY AS IN YR2762247 TOWN OF EAST GWILLIMBURY",
"TaxYear": "2025",
"TenantPays": "",
"Thumbnail": "https://media.remarketer.ca/PROPTX/N12350483-1.jpg?tr=di-propertynoimage_pj5ksb5iM,f-jpg,w-600,h-600,q-90,c-maintain_ratio,fo-center",
"TimeShareYN": false,
"TimestampSql": "2025-11-06T22:59:44",
"TMI": "",
"TotalArea": "",
"TotalAreaUnit": "",
"TotalParkingSpaces": 3,
"Type": "Detached",
"TypeSearch": "Detached",
"UFFI": "",
"UnitNumber": "",
"Units": "",
"UnparsedAddress": "10 Festival Court, East Gwillimbury, ON L9N 0N8",
"Use": "",
"Utilities": "",
"UtilityExpenses": "",
"View": "",
"VirtualTour3DURL": "",
"VirtualTourURL": "https://listings.homesinmotion.ca/v2/JNOPMMM/branded",
"VirtualTourURLUnbranded": "https://listings.homesinmotion.ca/v2/JNOPMMM/unbranded",
"Volts": "",
"Warranty": "",
"WarrantyYN": false,
"Washrooms": 3,
"Water": "Both",
"WaterBodyName": "",
"WaterBodyType": "",
"WaterExpense": "",
"Waterfront": "",
"WaterFrontage": "",
"WaterFrontageFt": "",
"WaterfrontYN": false,
"WaterIncluded": "",
"WaterSupplyTypes": "Both",
"WaterView": "",
"WaterYN": true,
"WellCapacity": "",
"WellCapacityUnits": "",
"WellDepth": "",
"WellDepthUnits": "",
"Winterized": "",
"YearBuilt": "",
"Zoning": ""
}.(string)property[](https://media.remarketer.ca/PROPTX/N12350483-32.jpg?tr=di-propertynoimage_pj5ksb5iM.jpg,w-1200,h-805,c-force,pr-true)
![Residential Freehold 10 Festival Court East Gwillimbury For {
"AboveGradeFinishedArea": 0,
"AboveGradeFinishedAreaSource": "",
"AboveGradeFinishedAreaUnits": "",
"Acreage": "",
"Active": false,
"Address": "10 Festival Court",
"AirConditioning": "Central Air",
"AirConditioningYN": false,
"Amps": "",
"Appliances": "",
"ApproxAge": "",
"ApproxSquareFootage": "1500-2000",
"Area": "York",
"AssessmentYear": "",
"AssignmentYN": false,
"AssociationAmenities": "",
"AssociationFee": "",
"AssociationFeeIncludes": "",
"AssociationName": "",
"AssociationYN": false,
"Balcony": "",
"Basement": "Full, Unfinished",
"BasementYN": false,
"BathroomsFull": 0,
"BathroomsHalf": 0,
"Bedrooms": 3,
"BedroomsDisplay": "3",
"BedroomsPlus": 0,
"BedroomsTotal": 3,
"BelowGradeFinishedArea": 0,
"BelowGradeFinishedAreaSource": "",
"BelowGradeFinishedAreaUnits": "",
"Board": "Toronto Regional Real Estate Board",
"BuilderName": "",
"BuildingAreaTotal": "",
"BuildingAreaUnits": "",
"BuildingName": "",
"BusinessName": "",
"BusinessType": "",
"BuyerAgencyCompensation": "2.5%",
"BuyerAgencyCompensationType": "",
"BuyerAgentAOR": "",
"BuyerAgentEmail": "",
"BuyerAgentFullName": "",
"BuyerAgentId": "",
"BuyerAgentMlsId": "",
"BuyerAgentPhone": "",
"BuyerOfficeId": "",
"BuyerOfficeMlsId": "",
"BuyerOfficeName": "",
"BuyerOfficePhone": "",
"CarportSpaces": 0,
"Category": "MLS",
"ChattelsYN": false,
"City": "East Gwillimbury",
"ClassSearch": "Residential",
"ClosedDate": "2025-12-19T00:00:00",
"CoListAgentDesignation": "",
"CoListAgentEmail": "",
"CoListAgentID": "9527077",
"CoListAgentMLSID": "9527077",
"CoListAgentName": "HALGORD MODARRESI, Salesperson",
"CoListAgentPhone": "",
"CoListOfficeID": "099000",
"CoListOfficeMLSID": "099000",
"CoListOfficeName": "HOMELIFE FRONTIER REALTY INC.",
"CommercialCondoFee": "",
"CommercialCondoFeeFrequency": "",
"CommercialCondoFees": "",
"Commission": "2.5%",
"Community": "Sharon",
"CommunityFeatures": "",
"Condition": "",
"ConditionOfSale": "",
"CondoCorpNumber": "",
"ConsentToAdvertiseYN": true,
"ConstructionMaterials": "Brick Veneer",
"ContactAfterExpiryYN": false,
"ContractDate": "2025-08-18T00:00:00",
"Cooling": "Central Air",
"CoolingYN": false,
"Country": "",
"CoverPhoto": "https://media.remarketer.ca/PROPTX/N12350483-1.jpg?tr=di-propertynoimage_pj5ksb5iM,f-jpg,q-90",
"CrossStreet": "LESLIE AND MOUNT ALBERT",
"DaysOnMarket": 71,
"DepositRequired": "",
"Directions": "LESLIE AND MOUNT ALBERT",
"Disclosures": "",
"DisplayAddress": "10 Festival Court",
"DisplayAddressYN": true,
"DistributeToInternetYN": true,
"Drive": "",
"Electric": "Yes",
"ElectricExpense": "",
"ElectricOnPropertyYN": false,
"ElectricYN": true,
"ElementarySchool": "",
"ElevatorYN": false,
"Exclusions": "",
"Expenses": "",
"ExpiryDate": "2026-02-13T00:00:00",
"Exposure": "",
"Exterior": "",
"ExteriorFeatures": "",
"Extras": "",
"FamilyRoom": "",
"FireplaceTotal": 0,
"FireplaceYN": true,
"Flooring": "",
"FloorPlans": "",
"FoundationDetails": "Concrete",
"Franchise": "",
"FranchiseYN": false,
"FurnishedYN": false,
"GarageSpaces": 1,
"GarageType": "Built-In",
"GarageYN": true,
"GasYN": true,
"Geometry": {
"lon": -79.446101,
"lat": 44.108606
},
"GymYN": false,
"HeatingYN": false,
"HeatSource": "Gas",
"HeatType": "Forced Air",
"HighSchool": "",
"HoldoverDays": "90",
"id": "N12350483_PROPTX",
"IDX": "Y",
"IDXYN": true,
"Inclusions": "EXISTING STAINLESS STEEL FRIDGE, STOVE, DISHWASHER, MICROWAVE HOOD, ALL LIGHT FIXTURES AND WINDOW COVERINGS AND BROADLOOM WHERE LAID(IN THE BEDROOMS), GARAGE DOOR OPENER AND PLAYGROUND IN THE BACKYARD.",
"InteriorFeatures": "Air Exchanger, Rough-In Bath, ERV/HRV",
"Kitchens": 1,
"KitchensPlus": 0,
"LandLeaseAmount": "",
"LandLeaseYN": false,
"LastStatus": "Sld",
"Lat": 44.108606,
"Latitude": 44.108606,
"LaundryFeatures": "",
"LaundryLevel": "",
"Lease": "",
"LeaseAgreement": "",
"LeaseAgreementYN": false,
"LeaseFrequency": "",
"LeaseTerm": "",
"LegalDescription": "",
"Level": "",
"ListAgentDesignation": "",
"ListAgentEmail": "",
"ListAgentID": "9521557",
"ListAgentMLSID": "9521557",
"ListAgentName": "TONY KHANI, Broker",
"ListAgentPhone": "",
"ListAOR": "Toronto Regional Real Estate Board",
"ListBrokerage": "HOMELIFE FRONTIER REALTY INC.",
"ListingEntryDate": "2025-08-18T16:25:47",
"ListingId": "N12350483",
"ListingKey": "N12350483",
"ListOfficeID": "099000",
"ListOfficeMLSID": "099000",
"ListOfficePhone": "",
"ListPrice": 1034900,
"ListPricePerUnit": 0,
"ListPriceUnit": "",
"LivingArea": "1500-2000",
"LivingAreaSource": "",
"LivingAreaUnits": "",
"Locker": "",
"Lon": -79.446101,
"Longitude": -79.446101,
"LotDepth": 108.37,
"LotFeatures": "",
"LotFront": 31.99,
"LotIrregularities": "",
"LotShape": "",
"LotSizeArea": "",
"LotSizeAreaUnits": "",
"LotSizeCode": "Feet",
"LotSizeDimensions": "",
"Maintenance": "",
"Media": [],
"MediaChangeTimestamp": "2025-08-18T16:25:48",
"MLS": "N12350483",
"MLSLastStatus": "Sold",
"MLSNumber": "N12350483",
"MLSStatus": "Sold",
"Municipality": "East Gwillimbury",
"MunicipalityDistrict": "East Gwillimbury",
"NewConstructionYN": false,
"NumberOfBuildings": 0,
"NumberOfUnitsTotal": 0,
"OccupantType": "Owner",
"OpenHouses": [],
"OpenHouseYN": false,
"OriginalPrice": 1099800,
"OwnershipType": "",
"ParcelNumber": "",
"ParkingIncludedYN": false,
"ParkingSpaces": 2,
"PaymentFrequency": "",
"PaymentMethod": "",
"PetsPermitted": "",
"PetsPermittedYN": false,
"PhotoCount": 50,
"PictureYN": false,
"PoolFeatures": "None",
"PoolYN": true,
"PossessionDate": "2025-10-20",
"PostalCode": "L9N 0N8",
"PreviousListPrice": 1099800,
"PriceChange": true,
"PriceChangeTimestamp": "2025-10-17T22:12:33",
"PriorMlsStatus": "Sold Conditional",
"PrivateEntrance": "",
"PrivateEntranceYN": false,
"PrivateRemarks": "SHOW AND SELL WITH FLEXIBLE CLOSING AND PLEASE 48 HOURS IRREVOCABLE OFFER ANYTIME. PAGE OR EMAIL THE AGENT BEFORE SENDING OFFER PLEASE AND DON'T BE LATE OR EARLY FOR APPOINTMENT . PLEASE BE ON TIME AND MAKE SURE NOT EARLY TO APPOINTMENT AS PER SELLER HAVING SMALL CHILDREN. 30 MINUTES APPOINTMENT WITH MINIMUM 2 HOURS NOTICE. OFFER WITH 48 HOURS IRREVOCABLE BUT IF YOU NEED SHORTER WINDOW PLEASE CONTACT THE AGENT FIRST BY EMAIL OR PAGE.",
"PropertyAttachedYN": false,
"PropertyCondition": "",
"PropertyFeatures": "Cul de Sac/Dead End, Clear View, Fenced Yard",
"PropertyManagementCompany": "",
"PropertyStyleSearch": "2 Storey",
"PropertySubType": "Detached",
"PropertySubTypeSearch": "Single Family",
"PropertyType": "Residential Freehold",
"PropertyTypeSearch": "Residential",
"Province": "ON",
"PublicRemarks": "8 YEARS NEW FULLY DETACHED, STUNNING BRIGHT AND WELL LAID OUT FLOOR PLAN WITH 1904 SQ FT COMFORTABLE LIVING SPACE LOCATED IN A QUITE COURT BACKING ONTO CLEAR FARM LAND WITH NO SIDEWALK WHICH PARKS 2 LARGER VEHICLES BACK TO BACK. MOREOVER THE EXTENDED FRONT INTERLOCK AS AN EXTRA SPACE OPENING TO AN INVITING PORCH WITH DOUBLE DOOR ENTRANCE. THIS HOME IS MINUTES AWAY FROM NEWMARKET AND OFFERS A QUIET AND FAMILY NEIGHBOURHOOD WITH CLOSE PROXIMITY TO AMENITIES PARKS, TRAILS AND HIGHWAY 404. UNSPOILED VERY LARGE BASEMENT DESIGNED IN TWO LARGE ROOMS WITH MODERN MECHANICALS LIKE HEAT RECOVERY UNIT, POWER PIPE HEAT EXCHANGER AND EFFICIENCY FURNACE AND TANK LESS WATER HEATER OFFERING TREMENDOUS COSTS SAVINGS OFF YOUR MONTHLY UTILITY BILLS. A MUST SEE **",
"PurchaseContractDate": "2025-10-28T00:00:00",
"RemarksForClients": "8 YEARS NEW FULLY DETACHED, STUNNING BRIGHT AND WELL LAID OUT FLOOR PLAN WITH 1904 SQ FT COMFORTABLE LIVING SPACE LOCATED IN A QUITE COURT BACKING ONTO CLEAR FARM LAND WITH NO SIDEWALK WHICH PARKS 2 LARGER VEHICLES BACK TO BACK. MOREOVER THE EXTENDED FRONT INTERLOCK AS AN EXTRA SPACE OPENING TO AN INVITING PORCH WITH DOUBLE DOOR ENTRANCE. THIS HOME IS MINUTES AWAY FROM NEWMARKET AND OFFERS A QUIET AND FAMILY NEIGHBOURHOOD WITH CLOSE PROXIMITY TO AMENITIES PARKS, TRAILS AND HIGHWAY 404. UNSPOILED VERY LARGE BASEMENT DESIGNED IN TWO LARGE ROOMS WITH MODERN MECHANICALS LIKE HEAT RECOVERY UNIT, POWER PIPE HEAT EXCHANGER AND EFFICIENCY FURNACE AND TANK LESS WATER HEATER OFFERING TREMENDOUS COSTS SAVINGS OFF YOUR MONTHLY UTILITY BILLS. A MUST SEE **",
"Restricted": true,
"RetirementYN": false,
"RoadFrontageType": "",
"RoadSurfaceType": "",
"RollNumber": "",
"Roof": "Asphalt Shingle",
"Rooms": [],
"RoomsAboveGrade": 7,
"RoomsBelowGrade": 1,
"RoomsTotal": 0,
"RoomsYN": false,
"RTimestampSql": "2026-03-01T20:13:27.14",
"SaleLease": "Sale",
"SalesBrochure": "",
"Sauna": "",
"SaunaYN": false,
"Sewers": "Sewer",
"ShowingInstruction": "Lockbox, Showing System",
"SignOnPropertyYN": false,
"Sold": true,
"SoldDate": "2025-10-28T00:00:00",
"SoldPrice": 950000,
"Source": "PROPTX",
"SourceSystemID": "A00001796",
"SpaFeatures": "",
"SpaYN": false,
"SPLP": 92,
"SqFtRangeMax": 2000,
"SqFtRangeMin": 1500,
"SqFtTotal": 0,
"StandardStatus": "Closed",
"Status": "U",
"Stories": "",
"StoriesTotal": "",
"StreetAbbreviation": "",
"StreetDirection": "",
"StreetName": "Festival",
"StreetNumber": "10",
"StreetSuffix": "Court",
"StreetSuffixCode": "",
"StructureType": "",
"Style": "2-Storey",
"SubLeaseYN": false,
"Summary": "listingkey:N12350483 | mls_number:N12350483 | address:10 Festival Court, East Gwillimbury, ON L9N 0N8 | community:Sharon | property_type:Residential Freehold | property_subtype:Detached | building_type:Detached | building_style:2-Storey | list_price:1034900 | list_date:8/18/2025 4:25:47 PM | sold_price:950000 | sold_date:10/28/2025 12:00:00 AM | bed:3 | bath:3 | active:False | sold:True | source:PROPTX | transaction:Sale | listing_office:HOMELIFE FRONTIER REALTY INC. | thumbnail:https://media.remarketer.ca/PROPTX/N12350483-1.jpg?tr=di-propertynoimage_pj5ksb5iM,f-jpg,w-600,h-600,q-90,c-maintain_ratio,fo-center",
"SurveyType": "None",
"SurveyYear": "",
"SurveyYN": false,
"TaxAssessedValue": "",
"Taxes": 5375.22,
"TaxLegalDescription": "LOT 103, PLAN 65M4512 S/T EASE IN GROSS AS IN YR2511110 SUBJECT TO AN EASEMENT FOR ENTRY AS IN YR2762247 TOWN OF EAST GWILLIMBURY",
"TaxYear": "2025",
"TenantPays": "",
"Thumbnail": "https://media.remarketer.ca/PROPTX/N12350483-1.jpg?tr=di-propertynoimage_pj5ksb5iM,f-jpg,w-600,h-600,q-90,c-maintain_ratio,fo-center",
"TimeShareYN": false,
"TimestampSql": "2025-11-06T22:59:44",
"TMI": "",
"TotalArea": "",
"TotalAreaUnit": "",
"TotalParkingSpaces": 3,
"Type": "Detached",
"TypeSearch": "Detached",
"UFFI": "",
"UnitNumber": "",
"Units": "",
"UnparsedAddress": "10 Festival Court, East Gwillimbury, ON L9N 0N8",
"Use": "",
"Utilities": "",
"UtilityExpenses": "",
"View": "",
"VirtualTour3DURL": "",
"VirtualTourURL": "https://listings.homesinmotion.ca/v2/JNOPMMM/branded",
"VirtualTourURLUnbranded": "https://listings.homesinmotion.ca/v2/JNOPMMM/unbranded",
"Volts": "",
"Warranty": "",
"WarrantyYN": false,
"Washrooms": 3,
"Water": "Both",
"WaterBodyName": "",
"WaterBodyType": "",
"WaterExpense": "",
"Waterfront": "",
"WaterFrontage": "",
"WaterFrontageFt": "",
"WaterfrontYN": false,
"WaterIncluded": "",
"WaterSupplyTypes": "Both",
"WaterView": "",
"WaterYN": true,
"WellCapacity": "",
"WellCapacityUnits": "",
"WellDepth": "",
"WellDepthUnits": "",
"Winterized": "",
"YearBuilt": "",
"Zoning": ""
}.(string)property[](https://media.remarketer.ca/PROPTX/N12350483-33.jpg?tr=di-propertynoimage_pj5ksb5iM.jpg,w-1200,h-805,c-force,pr-true)
![Residential Freehold 10 Festival Court East Gwillimbury For {
"AboveGradeFinishedArea": 0,
"AboveGradeFinishedAreaSource": "",
"AboveGradeFinishedAreaUnits": "",
"Acreage": "",
"Active": false,
"Address": "10 Festival Court",
"AirConditioning": "Central Air",
"AirConditioningYN": false,
"Amps": "",
"Appliances": "",
"ApproxAge": "",
"ApproxSquareFootage": "1500-2000",
"Area": "York",
"AssessmentYear": "",
"AssignmentYN": false,
"AssociationAmenities": "",
"AssociationFee": "",
"AssociationFeeIncludes": "",
"AssociationName": "",
"AssociationYN": false,
"Balcony": "",
"Basement": "Full, Unfinished",
"BasementYN": false,
"BathroomsFull": 0,
"BathroomsHalf": 0,
"Bedrooms": 3,
"BedroomsDisplay": "3",
"BedroomsPlus": 0,
"BedroomsTotal": 3,
"BelowGradeFinishedArea": 0,
"BelowGradeFinishedAreaSource": "",
"BelowGradeFinishedAreaUnits": "",
"Board": "Toronto Regional Real Estate Board",
"BuilderName": "",
"BuildingAreaTotal": "",
"BuildingAreaUnits": "",
"BuildingName": "",
"BusinessName": "",
"BusinessType": "",
"BuyerAgencyCompensation": "2.5%",
"BuyerAgencyCompensationType": "",
"BuyerAgentAOR": "",
"BuyerAgentEmail": "",
"BuyerAgentFullName": "",
"BuyerAgentId": "",
"BuyerAgentMlsId": "",
"BuyerAgentPhone": "",
"BuyerOfficeId": "",
"BuyerOfficeMlsId": "",
"BuyerOfficeName": "",
"BuyerOfficePhone": "",
"CarportSpaces": 0,
"Category": "MLS",
"ChattelsYN": false,
"City": "East Gwillimbury",
"ClassSearch": "Residential",
"ClosedDate": "2025-12-19T00:00:00",
"CoListAgentDesignation": "",
"CoListAgentEmail": "",
"CoListAgentID": "9527077",
"CoListAgentMLSID": "9527077",
"CoListAgentName": "HALGORD MODARRESI, Salesperson",
"CoListAgentPhone": "",
"CoListOfficeID": "099000",
"CoListOfficeMLSID": "099000",
"CoListOfficeName": "HOMELIFE FRONTIER REALTY INC.",
"CommercialCondoFee": "",
"CommercialCondoFeeFrequency": "",
"CommercialCondoFees": "",
"Commission": "2.5%",
"Community": "Sharon",
"CommunityFeatures": "",
"Condition": "",
"ConditionOfSale": "",
"CondoCorpNumber": "",
"ConsentToAdvertiseYN": true,
"ConstructionMaterials": "Brick Veneer",
"ContactAfterExpiryYN": false,
"ContractDate": "2025-08-18T00:00:00",
"Cooling": "Central Air",
"CoolingYN": false,
"Country": "",
"CoverPhoto": "https://media.remarketer.ca/PROPTX/N12350483-1.jpg?tr=di-propertynoimage_pj5ksb5iM,f-jpg,q-90",
"CrossStreet": "LESLIE AND MOUNT ALBERT",
"DaysOnMarket": 71,
"DepositRequired": "",
"Directions": "LESLIE AND MOUNT ALBERT",
"Disclosures": "",
"DisplayAddress": "10 Festival Court",
"DisplayAddressYN": true,
"DistributeToInternetYN": true,
"Drive": "",
"Electric": "Yes",
"ElectricExpense": "",
"ElectricOnPropertyYN": false,
"ElectricYN": true,
"ElementarySchool": "",
"ElevatorYN": false,
"Exclusions": "",
"Expenses": "",
"ExpiryDate": "2026-02-13T00:00:00",
"Exposure": "",
"Exterior": "",
"ExteriorFeatures": "",
"Extras": "",
"FamilyRoom": "",
"FireplaceTotal": 0,
"FireplaceYN": true,
"Flooring": "",
"FloorPlans": "",
"FoundationDetails": "Concrete",
"Franchise": "",
"FranchiseYN": false,
"FurnishedYN": false,
"GarageSpaces": 1,
"GarageType": "Built-In",
"GarageYN": true,
"GasYN": true,
"Geometry": {
"lon": -79.446101,
"lat": 44.108606
},
"GymYN": false,
"HeatingYN": false,
"HeatSource": "Gas",
"HeatType": "Forced Air",
"HighSchool": "",
"HoldoverDays": "90",
"id": "N12350483_PROPTX",
"IDX": "Y",
"IDXYN": true,
"Inclusions": "EXISTING STAINLESS STEEL FRIDGE, STOVE, DISHWASHER, MICROWAVE HOOD, ALL LIGHT FIXTURES AND WINDOW COVERINGS AND BROADLOOM WHERE LAID(IN THE BEDROOMS), GARAGE DOOR OPENER AND PLAYGROUND IN THE BACKYARD.",
"InteriorFeatures": "Air Exchanger, Rough-In Bath, ERV/HRV",
"Kitchens": 1,
"KitchensPlus": 0,
"LandLeaseAmount": "",
"LandLeaseYN": false,
"LastStatus": "Sld",
"Lat": 44.108606,
"Latitude": 44.108606,
"LaundryFeatures": "",
"LaundryLevel": "",
"Lease": "",
"LeaseAgreement": "",
"LeaseAgreementYN": false,
"LeaseFrequency": "",
"LeaseTerm": "",
"LegalDescription": "",
"Level": "",
"ListAgentDesignation": "",
"ListAgentEmail": "",
"ListAgentID": "9521557",
"ListAgentMLSID": "9521557",
"ListAgentName": "TONY KHANI, Broker",
"ListAgentPhone": "",
"ListAOR": "Toronto Regional Real Estate Board",
"ListBrokerage": "HOMELIFE FRONTIER REALTY INC.",
"ListingEntryDate": "2025-08-18T16:25:47",
"ListingId": "N12350483",
"ListingKey": "N12350483",
"ListOfficeID": "099000",
"ListOfficeMLSID": "099000",
"ListOfficePhone": "",
"ListPrice": 1034900,
"ListPricePerUnit": 0,
"ListPriceUnit": "",
"LivingArea": "1500-2000",
"LivingAreaSource": "",
"LivingAreaUnits": "",
"Locker": "",
"Lon": -79.446101,
"Longitude": -79.446101,
"LotDepth": 108.37,
"LotFeatures": "",
"LotFront": 31.99,
"LotIrregularities": "",
"LotShape": "",
"LotSizeArea": "",
"LotSizeAreaUnits": "",
"LotSizeCode": "Feet",
"LotSizeDimensions": "",
"Maintenance": "",
"Media": [],
"MediaChangeTimestamp": "2025-08-18T16:25:48",
"MLS": "N12350483",
"MLSLastStatus": "Sold",
"MLSNumber": "N12350483",
"MLSStatus": "Sold",
"Municipality": "East Gwillimbury",
"MunicipalityDistrict": "East Gwillimbury",
"NewConstructionYN": false,
"NumberOfBuildings": 0,
"NumberOfUnitsTotal": 0,
"OccupantType": "Owner",
"OpenHouses": [],
"OpenHouseYN": false,
"OriginalPrice": 1099800,
"OwnershipType": "",
"ParcelNumber": "",
"ParkingIncludedYN": false,
"ParkingSpaces": 2,
"PaymentFrequency": "",
"PaymentMethod": "",
"PetsPermitted": "",
"PetsPermittedYN": false,
"PhotoCount": 50,
"PictureYN": false,
"PoolFeatures": "None",
"PoolYN": true,
"PossessionDate": "2025-10-20",
"PostalCode": "L9N 0N8",
"PreviousListPrice": 1099800,
"PriceChange": true,
"PriceChangeTimestamp": "2025-10-17T22:12:33",
"PriorMlsStatus": "Sold Conditional",
"PrivateEntrance": "",
"PrivateEntranceYN": false,
"PrivateRemarks": "SHOW AND SELL WITH FLEXIBLE CLOSING AND PLEASE 48 HOURS IRREVOCABLE OFFER ANYTIME. PAGE OR EMAIL THE AGENT BEFORE SENDING OFFER PLEASE AND DON'T BE LATE OR EARLY FOR APPOINTMENT . PLEASE BE ON TIME AND MAKE SURE NOT EARLY TO APPOINTMENT AS PER SELLER HAVING SMALL CHILDREN. 30 MINUTES APPOINTMENT WITH MINIMUM 2 HOURS NOTICE. OFFER WITH 48 HOURS IRREVOCABLE BUT IF YOU NEED SHORTER WINDOW PLEASE CONTACT THE AGENT FIRST BY EMAIL OR PAGE.",
"PropertyAttachedYN": false,
"PropertyCondition": "",
"PropertyFeatures": "Cul de Sac/Dead End, Clear View, Fenced Yard",
"PropertyManagementCompany": "",
"PropertyStyleSearch": "2 Storey",
"PropertySubType": "Detached",
"PropertySubTypeSearch": "Single Family",
"PropertyType": "Residential Freehold",
"PropertyTypeSearch": "Residential",
"Province": "ON",
"PublicRemarks": "8 YEARS NEW FULLY DETACHED, STUNNING BRIGHT AND WELL LAID OUT FLOOR PLAN WITH 1904 SQ FT COMFORTABLE LIVING SPACE LOCATED IN A QUITE COURT BACKING ONTO CLEAR FARM LAND WITH NO SIDEWALK WHICH PARKS 2 LARGER VEHICLES BACK TO BACK. MOREOVER THE EXTENDED FRONT INTERLOCK AS AN EXTRA SPACE OPENING TO AN INVITING PORCH WITH DOUBLE DOOR ENTRANCE. THIS HOME IS MINUTES AWAY FROM NEWMARKET AND OFFERS A QUIET AND FAMILY NEIGHBOURHOOD WITH CLOSE PROXIMITY TO AMENITIES PARKS, TRAILS AND HIGHWAY 404. UNSPOILED VERY LARGE BASEMENT DESIGNED IN TWO LARGE ROOMS WITH MODERN MECHANICALS LIKE HEAT RECOVERY UNIT, POWER PIPE HEAT EXCHANGER AND EFFICIENCY FURNACE AND TANK LESS WATER HEATER OFFERING TREMENDOUS COSTS SAVINGS OFF YOUR MONTHLY UTILITY BILLS. A MUST SEE **",
"PurchaseContractDate": "2025-10-28T00:00:00",
"RemarksForClients": "8 YEARS NEW FULLY DETACHED, STUNNING BRIGHT AND WELL LAID OUT FLOOR PLAN WITH 1904 SQ FT COMFORTABLE LIVING SPACE LOCATED IN A QUITE COURT BACKING ONTO CLEAR FARM LAND WITH NO SIDEWALK WHICH PARKS 2 LARGER VEHICLES BACK TO BACK. MOREOVER THE EXTENDED FRONT INTERLOCK AS AN EXTRA SPACE OPENING TO AN INVITING PORCH WITH DOUBLE DOOR ENTRANCE. THIS HOME IS MINUTES AWAY FROM NEWMARKET AND OFFERS A QUIET AND FAMILY NEIGHBOURHOOD WITH CLOSE PROXIMITY TO AMENITIES PARKS, TRAILS AND HIGHWAY 404. UNSPOILED VERY LARGE BASEMENT DESIGNED IN TWO LARGE ROOMS WITH MODERN MECHANICALS LIKE HEAT RECOVERY UNIT, POWER PIPE HEAT EXCHANGER AND EFFICIENCY FURNACE AND TANK LESS WATER HEATER OFFERING TREMENDOUS COSTS SAVINGS OFF YOUR MONTHLY UTILITY BILLS. A MUST SEE **",
"Restricted": true,
"RetirementYN": false,
"RoadFrontageType": "",
"RoadSurfaceType": "",
"RollNumber": "",
"Roof": "Asphalt Shingle",
"Rooms": [],
"RoomsAboveGrade": 7,
"RoomsBelowGrade": 1,
"RoomsTotal": 0,
"RoomsYN": false,
"RTimestampSql": "2026-03-01T20:13:27.14",
"SaleLease": "Sale",
"SalesBrochure": "",
"Sauna": "",
"SaunaYN": false,
"Sewers": "Sewer",
"ShowingInstruction": "Lockbox, Showing System",
"SignOnPropertyYN": false,
"Sold": true,
"SoldDate": "2025-10-28T00:00:00",
"SoldPrice": 950000,
"Source": "PROPTX",
"SourceSystemID": "A00001796",
"SpaFeatures": "",
"SpaYN": false,
"SPLP": 92,
"SqFtRangeMax": 2000,
"SqFtRangeMin": 1500,
"SqFtTotal": 0,
"StandardStatus": "Closed",
"Status": "U",
"Stories": "",
"StoriesTotal": "",
"StreetAbbreviation": "",
"StreetDirection": "",
"StreetName": "Festival",
"StreetNumber": "10",
"StreetSuffix": "Court",
"StreetSuffixCode": "",
"StructureType": "",
"Style": "2-Storey",
"SubLeaseYN": false,
"Summary": "listingkey:N12350483 | mls_number:N12350483 | address:10 Festival Court, East Gwillimbury, ON L9N 0N8 | community:Sharon | property_type:Residential Freehold | property_subtype:Detached | building_type:Detached | building_style:2-Storey | list_price:1034900 | list_date:8/18/2025 4:25:47 PM | sold_price:950000 | sold_date:10/28/2025 12:00:00 AM | bed:3 | bath:3 | active:False | sold:True | source:PROPTX | transaction:Sale | listing_office:HOMELIFE FRONTIER REALTY INC. | thumbnail:https://media.remarketer.ca/PROPTX/N12350483-1.jpg?tr=di-propertynoimage_pj5ksb5iM,f-jpg,w-600,h-600,q-90,c-maintain_ratio,fo-center",
"SurveyType": "None",
"SurveyYear": "",
"SurveyYN": false,
"TaxAssessedValue": "",
"Taxes": 5375.22,
"TaxLegalDescription": "LOT 103, PLAN 65M4512 S/T EASE IN GROSS AS IN YR2511110 SUBJECT TO AN EASEMENT FOR ENTRY AS IN YR2762247 TOWN OF EAST GWILLIMBURY",
"TaxYear": "2025",
"TenantPays": "",
"Thumbnail": "https://media.remarketer.ca/PROPTX/N12350483-1.jpg?tr=di-propertynoimage_pj5ksb5iM,f-jpg,w-600,h-600,q-90,c-maintain_ratio,fo-center",
"TimeShareYN": false,
"TimestampSql": "2025-11-06T22:59:44",
"TMI": "",
"TotalArea": "",
"TotalAreaUnit": "",
"TotalParkingSpaces": 3,
"Type": "Detached",
"TypeSearch": "Detached",
"UFFI": "",
"UnitNumber": "",
"Units": "",
"UnparsedAddress": "10 Festival Court, East Gwillimbury, ON L9N 0N8",
"Use": "",
"Utilities": "",
"UtilityExpenses": "",
"View": "",
"VirtualTour3DURL": "",
"VirtualTourURL": "https://listings.homesinmotion.ca/v2/JNOPMMM/branded",
"VirtualTourURLUnbranded": "https://listings.homesinmotion.ca/v2/JNOPMMM/unbranded",
"Volts": "",
"Warranty": "",
"WarrantyYN": false,
"Washrooms": 3,
"Water": "Both",
"WaterBodyName": "",
"WaterBodyType": "",
"WaterExpense": "",
"Waterfront": "",
"WaterFrontage": "",
"WaterFrontageFt": "",
"WaterfrontYN": false,
"WaterIncluded": "",
"WaterSupplyTypes": "Both",
"WaterView": "",
"WaterYN": true,
"WellCapacity": "",
"WellCapacityUnits": "",
"WellDepth": "",
"WellDepthUnits": "",
"Winterized": "",
"YearBuilt": "",
"Zoning": ""
}.(string)property[](https://media.remarketer.ca/PROPTX/N12350483-34.jpg?tr=di-propertynoimage_pj5ksb5iM.jpg,w-1200,h-805,c-force,pr-true)
![Residential Freehold 10 Festival Court East Gwillimbury For {
"AboveGradeFinishedArea": 0,
"AboveGradeFinishedAreaSource": "",
"AboveGradeFinishedAreaUnits": "",
"Acreage": "",
"Active": false,
"Address": "10 Festival Court",
"AirConditioning": "Central Air",
"AirConditioningYN": false,
"Amps": "",
"Appliances": "",
"ApproxAge": "",
"ApproxSquareFootage": "1500-2000",
"Area": "York",
"AssessmentYear": "",
"AssignmentYN": false,
"AssociationAmenities": "",
"AssociationFee": "",
"AssociationFeeIncludes": "",
"AssociationName": "",
"AssociationYN": false,
"Balcony": "",
"Basement": "Full, Unfinished",
"BasementYN": false,
"BathroomsFull": 0,
"BathroomsHalf": 0,
"Bedrooms": 3,
"BedroomsDisplay": "3",
"BedroomsPlus": 0,
"BedroomsTotal": 3,
"BelowGradeFinishedArea": 0,
"BelowGradeFinishedAreaSource": "",
"BelowGradeFinishedAreaUnits": "",
"Board": "Toronto Regional Real Estate Board",
"BuilderName": "",
"BuildingAreaTotal": "",
"BuildingAreaUnits": "",
"BuildingName": "",
"BusinessName": "",
"BusinessType": "",
"BuyerAgencyCompensation": "2.5%",
"BuyerAgencyCompensationType": "",
"BuyerAgentAOR": "",
"BuyerAgentEmail": "",
"BuyerAgentFullName": "",
"BuyerAgentId": "",
"BuyerAgentMlsId": "",
"BuyerAgentPhone": "",
"BuyerOfficeId": "",
"BuyerOfficeMlsId": "",
"BuyerOfficeName": "",
"BuyerOfficePhone": "",
"CarportSpaces": 0,
"Category": "MLS",
"ChattelsYN": false,
"City": "East Gwillimbury",
"ClassSearch": "Residential",
"ClosedDate": "2025-12-19T00:00:00",
"CoListAgentDesignation": "",
"CoListAgentEmail": "",
"CoListAgentID": "9527077",
"CoListAgentMLSID": "9527077",
"CoListAgentName": "HALGORD MODARRESI, Salesperson",
"CoListAgentPhone": "",
"CoListOfficeID": "099000",
"CoListOfficeMLSID": "099000",
"CoListOfficeName": "HOMELIFE FRONTIER REALTY INC.",
"CommercialCondoFee": "",
"CommercialCondoFeeFrequency": "",
"CommercialCondoFees": "",
"Commission": "2.5%",
"Community": "Sharon",
"CommunityFeatures": "",
"Condition": "",
"ConditionOfSale": "",
"CondoCorpNumber": "",
"ConsentToAdvertiseYN": true,
"ConstructionMaterials": "Brick Veneer",
"ContactAfterExpiryYN": false,
"ContractDate": "2025-08-18T00:00:00",
"Cooling": "Central Air",
"CoolingYN": false,
"Country": "",
"CoverPhoto": "https://media.remarketer.ca/PROPTX/N12350483-1.jpg?tr=di-propertynoimage_pj5ksb5iM,f-jpg,q-90",
"CrossStreet": "LESLIE AND MOUNT ALBERT",
"DaysOnMarket": 71,
"DepositRequired": "",
"Directions": "LESLIE AND MOUNT ALBERT",
"Disclosures": "",
"DisplayAddress": "10 Festival Court",
"DisplayAddressYN": true,
"DistributeToInternetYN": true,
"Drive": "",
"Electric": "Yes",
"ElectricExpense": "",
"ElectricOnPropertyYN": false,
"ElectricYN": true,
"ElementarySchool": "",
"ElevatorYN": false,
"Exclusions": "",
"Expenses": "",
"ExpiryDate": "2026-02-13T00:00:00",
"Exposure": "",
"Exterior": "",
"ExteriorFeatures": "",
"Extras": "",
"FamilyRoom": "",
"FireplaceTotal": 0,
"FireplaceYN": true,
"Flooring": "",
"FloorPlans": "",
"FoundationDetails": "Concrete",
"Franchise": "",
"FranchiseYN": false,
"FurnishedYN": false,
"GarageSpaces": 1,
"GarageType": "Built-In",
"GarageYN": true,
"GasYN": true,
"Geometry": {
"lon": -79.446101,
"lat": 44.108606
},
"GymYN": false,
"HeatingYN": false,
"HeatSource": "Gas",
"HeatType": "Forced Air",
"HighSchool": "",
"HoldoverDays": "90",
"id": "N12350483_PROPTX",
"IDX": "Y",
"IDXYN": true,
"Inclusions": "EXISTING STAINLESS STEEL FRIDGE, STOVE, DISHWASHER, MICROWAVE HOOD, ALL LIGHT FIXTURES AND WINDOW COVERINGS AND BROADLOOM WHERE LAID(IN THE BEDROOMS), GARAGE DOOR OPENER AND PLAYGROUND IN THE BACKYARD.",
"InteriorFeatures": "Air Exchanger, Rough-In Bath, ERV/HRV",
"Kitchens": 1,
"KitchensPlus": 0,
"LandLeaseAmount": "",
"LandLeaseYN": false,
"LastStatus": "Sld",
"Lat": 44.108606,
"Latitude": 44.108606,
"LaundryFeatures": "",
"LaundryLevel": "",
"Lease": "",
"LeaseAgreement": "",
"LeaseAgreementYN": false,
"LeaseFrequency": "",
"LeaseTerm": "",
"LegalDescription": "",
"Level": "",
"ListAgentDesignation": "",
"ListAgentEmail": "",
"ListAgentID": "9521557",
"ListAgentMLSID": "9521557",
"ListAgentName": "TONY KHANI, Broker",
"ListAgentPhone": "",
"ListAOR": "Toronto Regional Real Estate Board",
"ListBrokerage": "HOMELIFE FRONTIER REALTY INC.",
"ListingEntryDate": "2025-08-18T16:25:47",
"ListingId": "N12350483",
"ListingKey": "N12350483",
"ListOfficeID": "099000",
"ListOfficeMLSID": "099000",
"ListOfficePhone": "",
"ListPrice": 1034900,
"ListPricePerUnit": 0,
"ListPriceUnit": "",
"LivingArea": "1500-2000",
"LivingAreaSource": "",
"LivingAreaUnits": "",
"Locker": "",
"Lon": -79.446101,
"Longitude": -79.446101,
"LotDepth": 108.37,
"LotFeatures": "",
"LotFront": 31.99,
"LotIrregularities": "",
"LotShape": "",
"LotSizeArea": "",
"LotSizeAreaUnits": "",
"LotSizeCode": "Feet",
"LotSizeDimensions": "",
"Maintenance": "",
"Media": [],
"MediaChangeTimestamp": "2025-08-18T16:25:48",
"MLS": "N12350483",
"MLSLastStatus": "Sold",
"MLSNumber": "N12350483",
"MLSStatus": "Sold",
"Municipality": "East Gwillimbury",
"MunicipalityDistrict": "East Gwillimbury",
"NewConstructionYN": false,
"NumberOfBuildings": 0,
"NumberOfUnitsTotal": 0,
"OccupantType": "Owner",
"OpenHouses": [],
"OpenHouseYN": false,
"OriginalPrice": 1099800,
"OwnershipType": "",
"ParcelNumber": "",
"ParkingIncludedYN": false,
"ParkingSpaces": 2,
"PaymentFrequency": "",
"PaymentMethod": "",
"PetsPermitted": "",
"PetsPermittedYN": false,
"PhotoCount": 50,
"PictureYN": false,
"PoolFeatures": "None",
"PoolYN": true,
"PossessionDate": "2025-10-20",
"PostalCode": "L9N 0N8",
"PreviousListPrice": 1099800,
"PriceChange": true,
"PriceChangeTimestamp": "2025-10-17T22:12:33",
"PriorMlsStatus": "Sold Conditional",
"PrivateEntrance": "",
"PrivateEntranceYN": false,
"PrivateRemarks": "SHOW AND SELL WITH FLEXIBLE CLOSING AND PLEASE 48 HOURS IRREVOCABLE OFFER ANYTIME. PAGE OR EMAIL THE AGENT BEFORE SENDING OFFER PLEASE AND DON'T BE LATE OR EARLY FOR APPOINTMENT . PLEASE BE ON TIME AND MAKE SURE NOT EARLY TO APPOINTMENT AS PER SELLER HAVING SMALL CHILDREN. 30 MINUTES APPOINTMENT WITH MINIMUM 2 HOURS NOTICE. OFFER WITH 48 HOURS IRREVOCABLE BUT IF YOU NEED SHORTER WINDOW PLEASE CONTACT THE AGENT FIRST BY EMAIL OR PAGE.",
"PropertyAttachedYN": false,
"PropertyCondition": "",
"PropertyFeatures": "Cul de Sac/Dead End, Clear View, Fenced Yard",
"PropertyManagementCompany": "",
"PropertyStyleSearch": "2 Storey",
"PropertySubType": "Detached",
"PropertySubTypeSearch": "Single Family",
"PropertyType": "Residential Freehold",
"PropertyTypeSearch": "Residential",
"Province": "ON",
"PublicRemarks": "8 YEARS NEW FULLY DETACHED, STUNNING BRIGHT AND WELL LAID OUT FLOOR PLAN WITH 1904 SQ FT COMFORTABLE LIVING SPACE LOCATED IN A QUITE COURT BACKING ONTO CLEAR FARM LAND WITH NO SIDEWALK WHICH PARKS 2 LARGER VEHICLES BACK TO BACK. MOREOVER THE EXTENDED FRONT INTERLOCK AS AN EXTRA SPACE OPENING TO AN INVITING PORCH WITH DOUBLE DOOR ENTRANCE. THIS HOME IS MINUTES AWAY FROM NEWMARKET AND OFFERS A QUIET AND FAMILY NEIGHBOURHOOD WITH CLOSE PROXIMITY TO AMENITIES PARKS, TRAILS AND HIGHWAY 404. UNSPOILED VERY LARGE BASEMENT DESIGNED IN TWO LARGE ROOMS WITH MODERN MECHANICALS LIKE HEAT RECOVERY UNIT, POWER PIPE HEAT EXCHANGER AND EFFICIENCY FURNACE AND TANK LESS WATER HEATER OFFERING TREMENDOUS COSTS SAVINGS OFF YOUR MONTHLY UTILITY BILLS. A MUST SEE **",
"PurchaseContractDate": "2025-10-28T00:00:00",
"RemarksForClients": "8 YEARS NEW FULLY DETACHED, STUNNING BRIGHT AND WELL LAID OUT FLOOR PLAN WITH 1904 SQ FT COMFORTABLE LIVING SPACE LOCATED IN A QUITE COURT BACKING ONTO CLEAR FARM LAND WITH NO SIDEWALK WHICH PARKS 2 LARGER VEHICLES BACK TO BACK. MOREOVER THE EXTENDED FRONT INTERLOCK AS AN EXTRA SPACE OPENING TO AN INVITING PORCH WITH DOUBLE DOOR ENTRANCE. THIS HOME IS MINUTES AWAY FROM NEWMARKET AND OFFERS A QUIET AND FAMILY NEIGHBOURHOOD WITH CLOSE PROXIMITY TO AMENITIES PARKS, TRAILS AND HIGHWAY 404. UNSPOILED VERY LARGE BASEMENT DESIGNED IN TWO LARGE ROOMS WITH MODERN MECHANICALS LIKE HEAT RECOVERY UNIT, POWER PIPE HEAT EXCHANGER AND EFFICIENCY FURNACE AND TANK LESS WATER HEATER OFFERING TREMENDOUS COSTS SAVINGS OFF YOUR MONTHLY UTILITY BILLS. A MUST SEE **",
"Restricted": true,
"RetirementYN": false,
"RoadFrontageType": "",
"RoadSurfaceType": "",
"RollNumber": "",
"Roof": "Asphalt Shingle",
"Rooms": [],
"RoomsAboveGrade": 7,
"RoomsBelowGrade": 1,
"RoomsTotal": 0,
"RoomsYN": false,
"RTimestampSql": "2026-03-01T20:13:27.14",
"SaleLease": "Sale",
"SalesBrochure": "",
"Sauna": "",
"SaunaYN": false,
"Sewers": "Sewer",
"ShowingInstruction": "Lockbox, Showing System",
"SignOnPropertyYN": false,
"Sold": true,
"SoldDate": "2025-10-28T00:00:00",
"SoldPrice": 950000,
"Source": "PROPTX",
"SourceSystemID": "A00001796",
"SpaFeatures": "",
"SpaYN": false,
"SPLP": 92,
"SqFtRangeMax": 2000,
"SqFtRangeMin": 1500,
"SqFtTotal": 0,
"StandardStatus": "Closed",
"Status": "U",
"Stories": "",
"StoriesTotal": "",
"StreetAbbreviation": "",
"StreetDirection": "",
"StreetName": "Festival",
"StreetNumber": "10",
"StreetSuffix": "Court",
"StreetSuffixCode": "",
"StructureType": "",
"Style": "2-Storey",
"SubLeaseYN": false,
"Summary": "listingkey:N12350483 | mls_number:N12350483 | address:10 Festival Court, East Gwillimbury, ON L9N 0N8 | community:Sharon | property_type:Residential Freehold | property_subtype:Detached | building_type:Detached | building_style:2-Storey | list_price:1034900 | list_date:8/18/2025 4:25:47 PM | sold_price:950000 | sold_date:10/28/2025 12:00:00 AM | bed:3 | bath:3 | active:False | sold:True | source:PROPTX | transaction:Sale | listing_office:HOMELIFE FRONTIER REALTY INC. | thumbnail:https://media.remarketer.ca/PROPTX/N12350483-1.jpg?tr=di-propertynoimage_pj5ksb5iM,f-jpg,w-600,h-600,q-90,c-maintain_ratio,fo-center",
"SurveyType": "None",
"SurveyYear": "",
"SurveyYN": false,
"TaxAssessedValue": "",
"Taxes": 5375.22,
"TaxLegalDescription": "LOT 103, PLAN 65M4512 S/T EASE IN GROSS AS IN YR2511110 SUBJECT TO AN EASEMENT FOR ENTRY AS IN YR2762247 TOWN OF EAST GWILLIMBURY",
"TaxYear": "2025",
"TenantPays": "",
"Thumbnail": "https://media.remarketer.ca/PROPTX/N12350483-1.jpg?tr=di-propertynoimage_pj5ksb5iM,f-jpg,w-600,h-600,q-90,c-maintain_ratio,fo-center",
"TimeShareYN": false,
"TimestampSql": "2025-11-06T22:59:44",
"TMI": "",
"TotalArea": "",
"TotalAreaUnit": "",
"TotalParkingSpaces": 3,
"Type": "Detached",
"TypeSearch": "Detached",
"UFFI": "",
"UnitNumber": "",
"Units": "",
"UnparsedAddress": "10 Festival Court, East Gwillimbury, ON L9N 0N8",
"Use": "",
"Utilities": "",
"UtilityExpenses": "",
"View": "",
"VirtualTour3DURL": "",
"VirtualTourURL": "https://listings.homesinmotion.ca/v2/JNOPMMM/branded",
"VirtualTourURLUnbranded": "https://listings.homesinmotion.ca/v2/JNOPMMM/unbranded",
"Volts": "",
"Warranty": "",
"WarrantyYN": false,
"Washrooms": 3,
"Water": "Both",
"WaterBodyName": "",
"WaterBodyType": "",
"WaterExpense": "",
"Waterfront": "",
"WaterFrontage": "",
"WaterFrontageFt": "",
"WaterfrontYN": false,
"WaterIncluded": "",
"WaterSupplyTypes": "Both",
"WaterView": "",
"WaterYN": true,
"WellCapacity": "",
"WellCapacityUnits": "",
"WellDepth": "",
"WellDepthUnits": "",
"Winterized": "",
"YearBuilt": "",
"Zoning": ""
}.(string)property[](https://media.remarketer.ca/PROPTX/N12350483-35.jpg?tr=di-propertynoimage_pj5ksb5iM.jpg,w-1200,h-805,c-force,pr-true)
![Residential Freehold 10 Festival Court East Gwillimbury For {
"AboveGradeFinishedArea": 0,
"AboveGradeFinishedAreaSource": "",
"AboveGradeFinishedAreaUnits": "",
"Acreage": "",
"Active": false,
"Address": "10 Festival Court",
"AirConditioning": "Central Air",
"AirConditioningYN": false,
"Amps": "",
"Appliances": "",
"ApproxAge": "",
"ApproxSquareFootage": "1500-2000",
"Area": "York",
"AssessmentYear": "",
"AssignmentYN": false,
"AssociationAmenities": "",
"AssociationFee": "",
"AssociationFeeIncludes": "",
"AssociationName": "",
"AssociationYN": false,
"Balcony": "",
"Basement": "Full, Unfinished",
"BasementYN": false,
"BathroomsFull": 0,
"BathroomsHalf": 0,
"Bedrooms": 3,
"BedroomsDisplay": "3",
"BedroomsPlus": 0,
"BedroomsTotal": 3,
"BelowGradeFinishedArea": 0,
"BelowGradeFinishedAreaSource": "",
"BelowGradeFinishedAreaUnits": "",
"Board": "Toronto Regional Real Estate Board",
"BuilderName": "",
"BuildingAreaTotal": "",
"BuildingAreaUnits": "",
"BuildingName": "",
"BusinessName": "",
"BusinessType": "",
"BuyerAgencyCompensation": "2.5%",
"BuyerAgencyCompensationType": "",
"BuyerAgentAOR": "",
"BuyerAgentEmail": "",
"BuyerAgentFullName": "",
"BuyerAgentId": "",
"BuyerAgentMlsId": "",
"BuyerAgentPhone": "",
"BuyerOfficeId": "",
"BuyerOfficeMlsId": "",
"BuyerOfficeName": "",
"BuyerOfficePhone": "",
"CarportSpaces": 0,
"Category": "MLS",
"ChattelsYN": false,
"City": "East Gwillimbury",
"ClassSearch": "Residential",
"ClosedDate": "2025-12-19T00:00:00",
"CoListAgentDesignation": "",
"CoListAgentEmail": "",
"CoListAgentID": "9527077",
"CoListAgentMLSID": "9527077",
"CoListAgentName": "HALGORD MODARRESI, Salesperson",
"CoListAgentPhone": "",
"CoListOfficeID": "099000",
"CoListOfficeMLSID": "099000",
"CoListOfficeName": "HOMELIFE FRONTIER REALTY INC.",
"CommercialCondoFee": "",
"CommercialCondoFeeFrequency": "",
"CommercialCondoFees": "",
"Commission": "2.5%",
"Community": "Sharon",
"CommunityFeatures": "",
"Condition": "",
"ConditionOfSale": "",
"CondoCorpNumber": "",
"ConsentToAdvertiseYN": true,
"ConstructionMaterials": "Brick Veneer",
"ContactAfterExpiryYN": false,
"ContractDate": "2025-08-18T00:00:00",
"Cooling": "Central Air",
"CoolingYN": false,
"Country": "",
"CoverPhoto": "https://media.remarketer.ca/PROPTX/N12350483-1.jpg?tr=di-propertynoimage_pj5ksb5iM,f-jpg,q-90",
"CrossStreet": "LESLIE AND MOUNT ALBERT",
"DaysOnMarket": 71,
"DepositRequired": "",
"Directions": "LESLIE AND MOUNT ALBERT",
"Disclosures": "",
"DisplayAddress": "10 Festival Court",
"DisplayAddressYN": true,
"DistributeToInternetYN": true,
"Drive": "",
"Electric": "Yes",
"ElectricExpense": "",
"ElectricOnPropertyYN": false,
"ElectricYN": true,
"ElementarySchool": "",
"ElevatorYN": false,
"Exclusions": "",
"Expenses": "",
"ExpiryDate": "2026-02-13T00:00:00",
"Exposure": "",
"Exterior": "",
"ExteriorFeatures": "",
"Extras": "",
"FamilyRoom": "",
"FireplaceTotal": 0,
"FireplaceYN": true,
"Flooring": "",
"FloorPlans": "",
"FoundationDetails": "Concrete",
"Franchise": "",
"FranchiseYN": false,
"FurnishedYN": false,
"GarageSpaces": 1,
"GarageType": "Built-In",
"GarageYN": true,
"GasYN": true,
"Geometry": {
"lon": -79.446101,
"lat": 44.108606
},
"GymYN": false,
"HeatingYN": false,
"HeatSource": "Gas",
"HeatType": "Forced Air",
"HighSchool": "",
"HoldoverDays": "90",
"id": "N12350483_PROPTX",
"IDX": "Y",
"IDXYN": true,
"Inclusions": "EXISTING STAINLESS STEEL FRIDGE, STOVE, DISHWASHER, MICROWAVE HOOD, ALL LIGHT FIXTURES AND WINDOW COVERINGS AND BROADLOOM WHERE LAID(IN THE BEDROOMS), GARAGE DOOR OPENER AND PLAYGROUND IN THE BACKYARD.",
"InteriorFeatures": "Air Exchanger, Rough-In Bath, ERV/HRV",
"Kitchens": 1,
"KitchensPlus": 0,
"LandLeaseAmount": "",
"LandLeaseYN": false,
"LastStatus": "Sld",
"Lat": 44.108606,
"Latitude": 44.108606,
"LaundryFeatures": "",
"LaundryLevel": "",
"Lease": "",
"LeaseAgreement": "",
"LeaseAgreementYN": false,
"LeaseFrequency": "",
"LeaseTerm": "",
"LegalDescription": "",
"Level": "",
"ListAgentDesignation": "",
"ListAgentEmail": "",
"ListAgentID": "9521557",
"ListAgentMLSID": "9521557",
"ListAgentName": "TONY KHANI, Broker",
"ListAgentPhone": "",
"ListAOR": "Toronto Regional Real Estate Board",
"ListBrokerage": "HOMELIFE FRONTIER REALTY INC.",
"ListingEntryDate": "2025-08-18T16:25:47",
"ListingId": "N12350483",
"ListingKey": "N12350483",
"ListOfficeID": "099000",
"ListOfficeMLSID": "099000",
"ListOfficePhone": "",
"ListPrice": 1034900,
"ListPricePerUnit": 0,
"ListPriceUnit": "",
"LivingArea": "1500-2000",
"LivingAreaSource": "",
"LivingAreaUnits": "",
"Locker": "",
"Lon": -79.446101,
"Longitude": -79.446101,
"LotDepth": 108.37,
"LotFeatures": "",
"LotFront": 31.99,
"LotIrregularities": "",
"LotShape": "",
"LotSizeArea": "",
"LotSizeAreaUnits": "",
"LotSizeCode": "Feet",
"LotSizeDimensions": "",
"Maintenance": "",
"Media": [],
"MediaChangeTimestamp": "2025-08-18T16:25:48",
"MLS": "N12350483",
"MLSLastStatus": "Sold",
"MLSNumber": "N12350483",
"MLSStatus": "Sold",
"Municipality": "East Gwillimbury",
"MunicipalityDistrict": "East Gwillimbury",
"NewConstructionYN": false,
"NumberOfBuildings": 0,
"NumberOfUnitsTotal": 0,
"OccupantType": "Owner",
"OpenHouses": [],
"OpenHouseYN": false,
"OriginalPrice": 1099800,
"OwnershipType": "",
"ParcelNumber": "",
"ParkingIncludedYN": false,
"ParkingSpaces": 2,
"PaymentFrequency": "",
"PaymentMethod": "",
"PetsPermitted": "",
"PetsPermittedYN": false,
"PhotoCount": 50,
"PictureYN": false,
"PoolFeatures": "None",
"PoolYN": true,
"PossessionDate": "2025-10-20",
"PostalCode": "L9N 0N8",
"PreviousListPrice": 1099800,
"PriceChange": true,
"PriceChangeTimestamp": "2025-10-17T22:12:33",
"PriorMlsStatus": "Sold Conditional",
"PrivateEntrance": "",
"PrivateEntranceYN": false,
"PrivateRemarks": "SHOW AND SELL WITH FLEXIBLE CLOSING AND PLEASE 48 HOURS IRREVOCABLE OFFER ANYTIME. PAGE OR EMAIL THE AGENT BEFORE SENDING OFFER PLEASE AND DON'T BE LATE OR EARLY FOR APPOINTMENT . PLEASE BE ON TIME AND MAKE SURE NOT EARLY TO APPOINTMENT AS PER SELLER HAVING SMALL CHILDREN. 30 MINUTES APPOINTMENT WITH MINIMUM 2 HOURS NOTICE. OFFER WITH 48 HOURS IRREVOCABLE BUT IF YOU NEED SHORTER WINDOW PLEASE CONTACT THE AGENT FIRST BY EMAIL OR PAGE.",
"PropertyAttachedYN": false,
"PropertyCondition": "",
"PropertyFeatures": "Cul de Sac/Dead End, Clear View, Fenced Yard",
"PropertyManagementCompany": "",
"PropertyStyleSearch": "2 Storey",
"PropertySubType": "Detached",
"PropertySubTypeSearch": "Single Family",
"PropertyType": "Residential Freehold",
"PropertyTypeSearch": "Residential",
"Province": "ON",
"PublicRemarks": "8 YEARS NEW FULLY DETACHED, STUNNING BRIGHT AND WELL LAID OUT FLOOR PLAN WITH 1904 SQ FT COMFORTABLE LIVING SPACE LOCATED IN A QUITE COURT BACKING ONTO CLEAR FARM LAND WITH NO SIDEWALK WHICH PARKS 2 LARGER VEHICLES BACK TO BACK. MOREOVER THE EXTENDED FRONT INTERLOCK AS AN EXTRA SPACE OPENING TO AN INVITING PORCH WITH DOUBLE DOOR ENTRANCE. THIS HOME IS MINUTES AWAY FROM NEWMARKET AND OFFERS A QUIET AND FAMILY NEIGHBOURHOOD WITH CLOSE PROXIMITY TO AMENITIES PARKS, TRAILS AND HIGHWAY 404. UNSPOILED VERY LARGE BASEMENT DESIGNED IN TWO LARGE ROOMS WITH MODERN MECHANICALS LIKE HEAT RECOVERY UNIT, POWER PIPE HEAT EXCHANGER AND EFFICIENCY FURNACE AND TANK LESS WATER HEATER OFFERING TREMENDOUS COSTS SAVINGS OFF YOUR MONTHLY UTILITY BILLS. A MUST SEE **",
"PurchaseContractDate": "2025-10-28T00:00:00",
"RemarksForClients": "8 YEARS NEW FULLY DETACHED, STUNNING BRIGHT AND WELL LAID OUT FLOOR PLAN WITH 1904 SQ FT COMFORTABLE LIVING SPACE LOCATED IN A QUITE COURT BACKING ONTO CLEAR FARM LAND WITH NO SIDEWALK WHICH PARKS 2 LARGER VEHICLES BACK TO BACK. MOREOVER THE EXTENDED FRONT INTERLOCK AS AN EXTRA SPACE OPENING TO AN INVITING PORCH WITH DOUBLE DOOR ENTRANCE. THIS HOME IS MINUTES AWAY FROM NEWMARKET AND OFFERS A QUIET AND FAMILY NEIGHBOURHOOD WITH CLOSE PROXIMITY TO AMENITIES PARKS, TRAILS AND HIGHWAY 404. UNSPOILED VERY LARGE BASEMENT DESIGNED IN TWO LARGE ROOMS WITH MODERN MECHANICALS LIKE HEAT RECOVERY UNIT, POWER PIPE HEAT EXCHANGER AND EFFICIENCY FURNACE AND TANK LESS WATER HEATER OFFERING TREMENDOUS COSTS SAVINGS OFF YOUR MONTHLY UTILITY BILLS. A MUST SEE **",
"Restricted": true,
"RetirementYN": false,
"RoadFrontageType": "",
"RoadSurfaceType": "",
"RollNumber": "",
"Roof": "Asphalt Shingle",
"Rooms": [],
"RoomsAboveGrade": 7,
"RoomsBelowGrade": 1,
"RoomsTotal": 0,
"RoomsYN": false,
"RTimestampSql": "2026-03-01T20:13:27.14",
"SaleLease": "Sale",
"SalesBrochure": "",
"Sauna": "",
"SaunaYN": false,
"Sewers": "Sewer",
"ShowingInstruction": "Lockbox, Showing System",
"SignOnPropertyYN": false,
"Sold": true,
"SoldDate": "2025-10-28T00:00:00",
"SoldPrice": 950000,
"Source": "PROPTX",
"SourceSystemID": "A00001796",
"SpaFeatures": "",
"SpaYN": false,
"SPLP": 92,
"SqFtRangeMax": 2000,
"SqFtRangeMin": 1500,
"SqFtTotal": 0,
"StandardStatus": "Closed",
"Status": "U",
"Stories": "",
"StoriesTotal": "",
"StreetAbbreviation": "",
"StreetDirection": "",
"StreetName": "Festival",
"StreetNumber": "10",
"StreetSuffix": "Court",
"StreetSuffixCode": "",
"StructureType": "",
"Style": "2-Storey",
"SubLeaseYN": false,
"Summary": "listingkey:N12350483 | mls_number:N12350483 | address:10 Festival Court, East Gwillimbury, ON L9N 0N8 | community:Sharon | property_type:Residential Freehold | property_subtype:Detached | building_type:Detached | building_style:2-Storey | list_price:1034900 | list_date:8/18/2025 4:25:47 PM | sold_price:950000 | sold_date:10/28/2025 12:00:00 AM | bed:3 | bath:3 | active:False | sold:True | source:PROPTX | transaction:Sale | listing_office:HOMELIFE FRONTIER REALTY INC. | thumbnail:https://media.remarketer.ca/PROPTX/N12350483-1.jpg?tr=di-propertynoimage_pj5ksb5iM,f-jpg,w-600,h-600,q-90,c-maintain_ratio,fo-center",
"SurveyType": "None",
"SurveyYear": "",
"SurveyYN": false,
"TaxAssessedValue": "",
"Taxes": 5375.22,
"TaxLegalDescription": "LOT 103, PLAN 65M4512 S/T EASE IN GROSS AS IN YR2511110 SUBJECT TO AN EASEMENT FOR ENTRY AS IN YR2762247 TOWN OF EAST GWILLIMBURY",
"TaxYear": "2025",
"TenantPays": "",
"Thumbnail": "https://media.remarketer.ca/PROPTX/N12350483-1.jpg?tr=di-propertynoimage_pj5ksb5iM,f-jpg,w-600,h-600,q-90,c-maintain_ratio,fo-center",
"TimeShareYN": false,
"TimestampSql": "2025-11-06T22:59:44",
"TMI": "",
"TotalArea": "",
"TotalAreaUnit": "",
"TotalParkingSpaces": 3,
"Type": "Detached",
"TypeSearch": "Detached",
"UFFI": "",
"UnitNumber": "",
"Units": "",
"UnparsedAddress": "10 Festival Court, East Gwillimbury, ON L9N 0N8",
"Use": "",
"Utilities": "",
"UtilityExpenses": "",
"View": "",
"VirtualTour3DURL": "",
"VirtualTourURL": "https://listings.homesinmotion.ca/v2/JNOPMMM/branded",
"VirtualTourURLUnbranded": "https://listings.homesinmotion.ca/v2/JNOPMMM/unbranded",
"Volts": "",
"Warranty": "",
"WarrantyYN": false,
"Washrooms": 3,
"Water": "Both",
"WaterBodyName": "",
"WaterBodyType": "",
"WaterExpense": "",
"Waterfront": "",
"WaterFrontage": "",
"WaterFrontageFt": "",
"WaterfrontYN": false,
"WaterIncluded": "",
"WaterSupplyTypes": "Both",
"WaterView": "",
"WaterYN": true,
"WellCapacity": "",
"WellCapacityUnits": "",
"WellDepth": "",
"WellDepthUnits": "",
"Winterized": "",
"YearBuilt": "",
"Zoning": ""
}.(string)property[](https://media.remarketer.ca/PROPTX/N12350483-36.jpg?tr=di-propertynoimage_pj5ksb5iM.jpg,w-1200,h-805,c-force,pr-true)
![Residential Freehold 10 Festival Court East Gwillimbury For {
"AboveGradeFinishedArea": 0,
"AboveGradeFinishedAreaSource": "",
"AboveGradeFinishedAreaUnits": "",
"Acreage": "",
"Active": false,
"Address": "10 Festival Court",
"AirConditioning": "Central Air",
"AirConditioningYN": false,
"Amps": "",
"Appliances": "",
"ApproxAge": "",
"ApproxSquareFootage": "1500-2000",
"Area": "York",
"AssessmentYear": "",
"AssignmentYN": false,
"AssociationAmenities": "",
"AssociationFee": "",
"AssociationFeeIncludes": "",
"AssociationName": "",
"AssociationYN": false,
"Balcony": "",
"Basement": "Full, Unfinished",
"BasementYN": false,
"BathroomsFull": 0,
"BathroomsHalf": 0,
"Bedrooms": 3,
"BedroomsDisplay": "3",
"BedroomsPlus": 0,
"BedroomsTotal": 3,
"BelowGradeFinishedArea": 0,
"BelowGradeFinishedAreaSource": "",
"BelowGradeFinishedAreaUnits": "",
"Board": "Toronto Regional Real Estate Board",
"BuilderName": "",
"BuildingAreaTotal": "",
"BuildingAreaUnits": "",
"BuildingName": "",
"BusinessName": "",
"BusinessType": "",
"BuyerAgencyCompensation": "2.5%",
"BuyerAgencyCompensationType": "",
"BuyerAgentAOR": "",
"BuyerAgentEmail": "",
"BuyerAgentFullName": "",
"BuyerAgentId": "",
"BuyerAgentMlsId": "",
"BuyerAgentPhone": "",
"BuyerOfficeId": "",
"BuyerOfficeMlsId": "",
"BuyerOfficeName": "",
"BuyerOfficePhone": "",
"CarportSpaces": 0,
"Category": "MLS",
"ChattelsYN": false,
"City": "East Gwillimbury",
"ClassSearch": "Residential",
"ClosedDate": "2025-12-19T00:00:00",
"CoListAgentDesignation": "",
"CoListAgentEmail": "",
"CoListAgentID": "9527077",
"CoListAgentMLSID": "9527077",
"CoListAgentName": "HALGORD MODARRESI, Salesperson",
"CoListAgentPhone": "",
"CoListOfficeID": "099000",
"CoListOfficeMLSID": "099000",
"CoListOfficeName": "HOMELIFE FRONTIER REALTY INC.",
"CommercialCondoFee": "",
"CommercialCondoFeeFrequency": "",
"CommercialCondoFees": "",
"Commission": "2.5%",
"Community": "Sharon",
"CommunityFeatures": "",
"Condition": "",
"ConditionOfSale": "",
"CondoCorpNumber": "",
"ConsentToAdvertiseYN": true,
"ConstructionMaterials": "Brick Veneer",
"ContactAfterExpiryYN": false,
"ContractDate": "2025-08-18T00:00:00",
"Cooling": "Central Air",
"CoolingYN": false,
"Country": "",
"CoverPhoto": "https://media.remarketer.ca/PROPTX/N12350483-1.jpg?tr=di-propertynoimage_pj5ksb5iM,f-jpg,q-90",
"CrossStreet": "LESLIE AND MOUNT ALBERT",
"DaysOnMarket": 71,
"DepositRequired": "",
"Directions": "LESLIE AND MOUNT ALBERT",
"Disclosures": "",
"DisplayAddress": "10 Festival Court",
"DisplayAddressYN": true,
"DistributeToInternetYN": true,
"Drive": "",
"Electric": "Yes",
"ElectricExpense": "",
"ElectricOnPropertyYN": false,
"ElectricYN": true,
"ElementarySchool": "",
"ElevatorYN": false,
"Exclusions": "",
"Expenses": "",
"ExpiryDate": "2026-02-13T00:00:00",
"Exposure": "",
"Exterior": "",
"ExteriorFeatures": "",
"Extras": "",
"FamilyRoom": "",
"FireplaceTotal": 0,
"FireplaceYN": true,
"Flooring": "",
"FloorPlans": "",
"FoundationDetails": "Concrete",
"Franchise": "",
"FranchiseYN": false,
"FurnishedYN": false,
"GarageSpaces": 1,
"GarageType": "Built-In",
"GarageYN": true,
"GasYN": true,
"Geometry": {
"lon": -79.446101,
"lat": 44.108606
},
"GymYN": false,
"HeatingYN": false,
"HeatSource": "Gas",
"HeatType": "Forced Air",
"HighSchool": "",
"HoldoverDays": "90",
"id": "N12350483_PROPTX",
"IDX": "Y",
"IDXYN": true,
"Inclusions": "EXISTING STAINLESS STEEL FRIDGE, STOVE, DISHWASHER, MICROWAVE HOOD, ALL LIGHT FIXTURES AND WINDOW COVERINGS AND BROADLOOM WHERE LAID(IN THE BEDROOMS), GARAGE DOOR OPENER AND PLAYGROUND IN THE BACKYARD.",
"InteriorFeatures": "Air Exchanger, Rough-In Bath, ERV/HRV",
"Kitchens": 1,
"KitchensPlus": 0,
"LandLeaseAmount": "",
"LandLeaseYN": false,
"LastStatus": "Sld",
"Lat": 44.108606,
"Latitude": 44.108606,
"LaundryFeatures": "",
"LaundryLevel": "",
"Lease": "",
"LeaseAgreement": "",
"LeaseAgreementYN": false,
"LeaseFrequency": "",
"LeaseTerm": "",
"LegalDescription": "",
"Level": "",
"ListAgentDesignation": "",
"ListAgentEmail": "",
"ListAgentID": "9521557",
"ListAgentMLSID": "9521557",
"ListAgentName": "TONY KHANI, Broker",
"ListAgentPhone": "",
"ListAOR": "Toronto Regional Real Estate Board",
"ListBrokerage": "HOMELIFE FRONTIER REALTY INC.",
"ListingEntryDate": "2025-08-18T16:25:47",
"ListingId": "N12350483",
"ListingKey": "N12350483",
"ListOfficeID": "099000",
"ListOfficeMLSID": "099000",
"ListOfficePhone": "",
"ListPrice": 1034900,
"ListPricePerUnit": 0,
"ListPriceUnit": "",
"LivingArea": "1500-2000",
"LivingAreaSource": "",
"LivingAreaUnits": "",
"Locker": "",
"Lon": -79.446101,
"Longitude": -79.446101,
"LotDepth": 108.37,
"LotFeatures": "",
"LotFront": 31.99,
"LotIrregularities": "",
"LotShape": "",
"LotSizeArea": "",
"LotSizeAreaUnits": "",
"LotSizeCode": "Feet",
"LotSizeDimensions": "",
"Maintenance": "",
"Media": [],
"MediaChangeTimestamp": "2025-08-18T16:25:48",
"MLS": "N12350483",
"MLSLastStatus": "Sold",
"MLSNumber": "N12350483",
"MLSStatus": "Sold",
"Municipality": "East Gwillimbury",
"MunicipalityDistrict": "East Gwillimbury",
"NewConstructionYN": false,
"NumberOfBuildings": 0,
"NumberOfUnitsTotal": 0,
"OccupantType": "Owner",
"OpenHouses": [],
"OpenHouseYN": false,
"OriginalPrice": 1099800,
"OwnershipType": "",
"ParcelNumber": "",
"ParkingIncludedYN": false,
"ParkingSpaces": 2,
"PaymentFrequency": "",
"PaymentMethod": "",
"PetsPermitted": "",
"PetsPermittedYN": false,
"PhotoCount": 50,
"PictureYN": false,
"PoolFeatures": "None",
"PoolYN": true,
"PossessionDate": "2025-10-20",
"PostalCode": "L9N 0N8",
"PreviousListPrice": 1099800,
"PriceChange": true,
"PriceChangeTimestamp": "2025-10-17T22:12:33",
"PriorMlsStatus": "Sold Conditional",
"PrivateEntrance": "",
"PrivateEntranceYN": false,
"PrivateRemarks": "SHOW AND SELL WITH FLEXIBLE CLOSING AND PLEASE 48 HOURS IRREVOCABLE OFFER ANYTIME. PAGE OR EMAIL THE AGENT BEFORE SENDING OFFER PLEASE AND DON'T BE LATE OR EARLY FOR APPOINTMENT . PLEASE BE ON TIME AND MAKE SURE NOT EARLY TO APPOINTMENT AS PER SELLER HAVING SMALL CHILDREN. 30 MINUTES APPOINTMENT WITH MINIMUM 2 HOURS NOTICE. OFFER WITH 48 HOURS IRREVOCABLE BUT IF YOU NEED SHORTER WINDOW PLEASE CONTACT THE AGENT FIRST BY EMAIL OR PAGE.",
"PropertyAttachedYN": false,
"PropertyCondition": "",
"PropertyFeatures": "Cul de Sac/Dead End, Clear View, Fenced Yard",
"PropertyManagementCompany": "",
"PropertyStyleSearch": "2 Storey",
"PropertySubType": "Detached",
"PropertySubTypeSearch": "Single Family",
"PropertyType": "Residential Freehold",
"PropertyTypeSearch": "Residential",
"Province": "ON",
"PublicRemarks": "8 YEARS NEW FULLY DETACHED, STUNNING BRIGHT AND WELL LAID OUT FLOOR PLAN WITH 1904 SQ FT COMFORTABLE LIVING SPACE LOCATED IN A QUITE COURT BACKING ONTO CLEAR FARM LAND WITH NO SIDEWALK WHICH PARKS 2 LARGER VEHICLES BACK TO BACK. MOREOVER THE EXTENDED FRONT INTERLOCK AS AN EXTRA SPACE OPENING TO AN INVITING PORCH WITH DOUBLE DOOR ENTRANCE. THIS HOME IS MINUTES AWAY FROM NEWMARKET AND OFFERS A QUIET AND FAMILY NEIGHBOURHOOD WITH CLOSE PROXIMITY TO AMENITIES PARKS, TRAILS AND HIGHWAY 404. UNSPOILED VERY LARGE BASEMENT DESIGNED IN TWO LARGE ROOMS WITH MODERN MECHANICALS LIKE HEAT RECOVERY UNIT, POWER PIPE HEAT EXCHANGER AND EFFICIENCY FURNACE AND TANK LESS WATER HEATER OFFERING TREMENDOUS COSTS SAVINGS OFF YOUR MONTHLY UTILITY BILLS. A MUST SEE **",
"PurchaseContractDate": "2025-10-28T00:00:00",
"RemarksForClients": "8 YEARS NEW FULLY DETACHED, STUNNING BRIGHT AND WELL LAID OUT FLOOR PLAN WITH 1904 SQ FT COMFORTABLE LIVING SPACE LOCATED IN A QUITE COURT BACKING ONTO CLEAR FARM LAND WITH NO SIDEWALK WHICH PARKS 2 LARGER VEHICLES BACK TO BACK. MOREOVER THE EXTENDED FRONT INTERLOCK AS AN EXTRA SPACE OPENING TO AN INVITING PORCH WITH DOUBLE DOOR ENTRANCE. THIS HOME IS MINUTES AWAY FROM NEWMARKET AND OFFERS A QUIET AND FAMILY NEIGHBOURHOOD WITH CLOSE PROXIMITY TO AMENITIES PARKS, TRAILS AND HIGHWAY 404. UNSPOILED VERY LARGE BASEMENT DESIGNED IN TWO LARGE ROOMS WITH MODERN MECHANICALS LIKE HEAT RECOVERY UNIT, POWER PIPE HEAT EXCHANGER AND EFFICIENCY FURNACE AND TANK LESS WATER HEATER OFFERING TREMENDOUS COSTS SAVINGS OFF YOUR MONTHLY UTILITY BILLS. A MUST SEE **",
"Restricted": true,
"RetirementYN": false,
"RoadFrontageType": "",
"RoadSurfaceType": "",
"RollNumber": "",
"Roof": "Asphalt Shingle",
"Rooms": [],
"RoomsAboveGrade": 7,
"RoomsBelowGrade": 1,
"RoomsTotal": 0,
"RoomsYN": false,
"RTimestampSql": "2026-03-01T20:13:27.14",
"SaleLease": "Sale",
"SalesBrochure": "",
"Sauna": "",
"SaunaYN": false,
"Sewers": "Sewer",
"ShowingInstruction": "Lockbox, Showing System",
"SignOnPropertyYN": false,
"Sold": true,
"SoldDate": "2025-10-28T00:00:00",
"SoldPrice": 950000,
"Source": "PROPTX",
"SourceSystemID": "A00001796",
"SpaFeatures": "",
"SpaYN": false,
"SPLP": 92,
"SqFtRangeMax": 2000,
"SqFtRangeMin": 1500,
"SqFtTotal": 0,
"StandardStatus": "Closed",
"Status": "U",
"Stories": "",
"StoriesTotal": "",
"StreetAbbreviation": "",
"StreetDirection": "",
"StreetName": "Festival",
"StreetNumber": "10",
"StreetSuffix": "Court",
"StreetSuffixCode": "",
"StructureType": "",
"Style": "2-Storey",
"SubLeaseYN": false,
"Summary": "listingkey:N12350483 | mls_number:N12350483 | address:10 Festival Court, East Gwillimbury, ON L9N 0N8 | community:Sharon | property_type:Residential Freehold | property_subtype:Detached | building_type:Detached | building_style:2-Storey | list_price:1034900 | list_date:8/18/2025 4:25:47 PM | sold_price:950000 | sold_date:10/28/2025 12:00:00 AM | bed:3 | bath:3 | active:False | sold:True | source:PROPTX | transaction:Sale | listing_office:HOMELIFE FRONTIER REALTY INC. | thumbnail:https://media.remarketer.ca/PROPTX/N12350483-1.jpg?tr=di-propertynoimage_pj5ksb5iM,f-jpg,w-600,h-600,q-90,c-maintain_ratio,fo-center",
"SurveyType": "None",
"SurveyYear": "",
"SurveyYN": false,
"TaxAssessedValue": "",
"Taxes": 5375.22,
"TaxLegalDescription": "LOT 103, PLAN 65M4512 S/T EASE IN GROSS AS IN YR2511110 SUBJECT TO AN EASEMENT FOR ENTRY AS IN YR2762247 TOWN OF EAST GWILLIMBURY",
"TaxYear": "2025",
"TenantPays": "",
"Thumbnail": "https://media.remarketer.ca/PROPTX/N12350483-1.jpg?tr=di-propertynoimage_pj5ksb5iM,f-jpg,w-600,h-600,q-90,c-maintain_ratio,fo-center",
"TimeShareYN": false,
"TimestampSql": "2025-11-06T22:59:44",
"TMI": "",
"TotalArea": "",
"TotalAreaUnit": "",
"TotalParkingSpaces": 3,
"Type": "Detached",
"TypeSearch": "Detached",
"UFFI": "",
"UnitNumber": "",
"Units": "",
"UnparsedAddress": "10 Festival Court, East Gwillimbury, ON L9N 0N8",
"Use": "",
"Utilities": "",
"UtilityExpenses": "",
"View": "",
"VirtualTour3DURL": "",
"VirtualTourURL": "https://listings.homesinmotion.ca/v2/JNOPMMM/branded",
"VirtualTourURLUnbranded": "https://listings.homesinmotion.ca/v2/JNOPMMM/unbranded",
"Volts": "",
"Warranty": "",
"WarrantyYN": false,
"Washrooms": 3,
"Water": "Both",
"WaterBodyName": "",
"WaterBodyType": "",
"WaterExpense": "",
"Waterfront": "",
"WaterFrontage": "",
"WaterFrontageFt": "",
"WaterfrontYN": false,
"WaterIncluded": "",
"WaterSupplyTypes": "Both",
"WaterView": "",
"WaterYN": true,
"WellCapacity": "",
"WellCapacityUnits": "",
"WellDepth": "",
"WellDepthUnits": "",
"Winterized": "",
"YearBuilt": "",
"Zoning": ""
}.(string)property[](https://media.remarketer.ca/PROPTX/N12350483-37.jpg?tr=di-propertynoimage_pj5ksb5iM.jpg,w-1200,h-805,c-force,pr-true)
![Residential Freehold 10 Festival Court East Gwillimbury For {
"AboveGradeFinishedArea": 0,
"AboveGradeFinishedAreaSource": "",
"AboveGradeFinishedAreaUnits": "",
"Acreage": "",
"Active": false,
"Address": "10 Festival Court",
"AirConditioning": "Central Air",
"AirConditioningYN": false,
"Amps": "",
"Appliances": "",
"ApproxAge": "",
"ApproxSquareFootage": "1500-2000",
"Area": "York",
"AssessmentYear": "",
"AssignmentYN": false,
"AssociationAmenities": "",
"AssociationFee": "",
"AssociationFeeIncludes": "",
"AssociationName": "",
"AssociationYN": false,
"Balcony": "",
"Basement": "Full, Unfinished",
"BasementYN": false,
"BathroomsFull": 0,
"BathroomsHalf": 0,
"Bedrooms": 3,
"BedroomsDisplay": "3",
"BedroomsPlus": 0,
"BedroomsTotal": 3,
"BelowGradeFinishedArea": 0,
"BelowGradeFinishedAreaSource": "",
"BelowGradeFinishedAreaUnits": "",
"Board": "Toronto Regional Real Estate Board",
"BuilderName": "",
"BuildingAreaTotal": "",
"BuildingAreaUnits": "",
"BuildingName": "",
"BusinessName": "",
"BusinessType": "",
"BuyerAgencyCompensation": "2.5%",
"BuyerAgencyCompensationType": "",
"BuyerAgentAOR": "",
"BuyerAgentEmail": "",
"BuyerAgentFullName": "",
"BuyerAgentId": "",
"BuyerAgentMlsId": "",
"BuyerAgentPhone": "",
"BuyerOfficeId": "",
"BuyerOfficeMlsId": "",
"BuyerOfficeName": "",
"BuyerOfficePhone": "",
"CarportSpaces": 0,
"Category": "MLS",
"ChattelsYN": false,
"City": "East Gwillimbury",
"ClassSearch": "Residential",
"ClosedDate": "2025-12-19T00:00:00",
"CoListAgentDesignation": "",
"CoListAgentEmail": "",
"CoListAgentID": "9527077",
"CoListAgentMLSID": "9527077",
"CoListAgentName": "HALGORD MODARRESI, Salesperson",
"CoListAgentPhone": "",
"CoListOfficeID": "099000",
"CoListOfficeMLSID": "099000",
"CoListOfficeName": "HOMELIFE FRONTIER REALTY INC.",
"CommercialCondoFee": "",
"CommercialCondoFeeFrequency": "",
"CommercialCondoFees": "",
"Commission": "2.5%",
"Community": "Sharon",
"CommunityFeatures": "",
"Condition": "",
"ConditionOfSale": "",
"CondoCorpNumber": "",
"ConsentToAdvertiseYN": true,
"ConstructionMaterials": "Brick Veneer",
"ContactAfterExpiryYN": false,
"ContractDate": "2025-08-18T00:00:00",
"Cooling": "Central Air",
"CoolingYN": false,
"Country": "",
"CoverPhoto": "https://media.remarketer.ca/PROPTX/N12350483-1.jpg?tr=di-propertynoimage_pj5ksb5iM,f-jpg,q-90",
"CrossStreet": "LESLIE AND MOUNT ALBERT",
"DaysOnMarket": 71,
"DepositRequired": "",
"Directions": "LESLIE AND MOUNT ALBERT",
"Disclosures": "",
"DisplayAddress": "10 Festival Court",
"DisplayAddressYN": true,
"DistributeToInternetYN": true,
"Drive": "",
"Electric": "Yes",
"ElectricExpense": "",
"ElectricOnPropertyYN": false,
"ElectricYN": true,
"ElementarySchool": "",
"ElevatorYN": false,
"Exclusions": "",
"Expenses": "",
"ExpiryDate": "2026-02-13T00:00:00",
"Exposure": "",
"Exterior": "",
"ExteriorFeatures": "",
"Extras": "",
"FamilyRoom": "",
"FireplaceTotal": 0,
"FireplaceYN": true,
"Flooring": "",
"FloorPlans": "",
"FoundationDetails": "Concrete",
"Franchise": "",
"FranchiseYN": false,
"FurnishedYN": false,
"GarageSpaces": 1,
"GarageType": "Built-In",
"GarageYN": true,
"GasYN": true,
"Geometry": {
"lon": -79.446101,
"lat": 44.108606
},
"GymYN": false,
"HeatingYN": false,
"HeatSource": "Gas",
"HeatType": "Forced Air",
"HighSchool": "",
"HoldoverDays": "90",
"id": "N12350483_PROPTX",
"IDX": "Y",
"IDXYN": true,
"Inclusions": "EXISTING STAINLESS STEEL FRIDGE, STOVE, DISHWASHER, MICROWAVE HOOD, ALL LIGHT FIXTURES AND WINDOW COVERINGS AND BROADLOOM WHERE LAID(IN THE BEDROOMS), GARAGE DOOR OPENER AND PLAYGROUND IN THE BACKYARD.",
"InteriorFeatures": "Air Exchanger, Rough-In Bath, ERV/HRV",
"Kitchens": 1,
"KitchensPlus": 0,
"LandLeaseAmount": "",
"LandLeaseYN": false,
"LastStatus": "Sld",
"Lat": 44.108606,
"Latitude": 44.108606,
"LaundryFeatures": "",
"LaundryLevel": "",
"Lease": "",
"LeaseAgreement": "",
"LeaseAgreementYN": false,
"LeaseFrequency": "",
"LeaseTerm": "",
"LegalDescription": "",
"Level": "",
"ListAgentDesignation": "",
"ListAgentEmail": "",
"ListAgentID": "9521557",
"ListAgentMLSID": "9521557",
"ListAgentName": "TONY KHANI, Broker",
"ListAgentPhone": "",
"ListAOR": "Toronto Regional Real Estate Board",
"ListBrokerage": "HOMELIFE FRONTIER REALTY INC.",
"ListingEntryDate": "2025-08-18T16:25:47",
"ListingId": "N12350483",
"ListingKey": "N12350483",
"ListOfficeID": "099000",
"ListOfficeMLSID": "099000",
"ListOfficePhone": "",
"ListPrice": 1034900,
"ListPricePerUnit": 0,
"ListPriceUnit": "",
"LivingArea": "1500-2000",
"LivingAreaSource": "",
"LivingAreaUnits": "",
"Locker": "",
"Lon": -79.446101,
"Longitude": -79.446101,
"LotDepth": 108.37,
"LotFeatures": "",
"LotFront": 31.99,
"LotIrregularities": "",
"LotShape": "",
"LotSizeArea": "",
"LotSizeAreaUnits": "",
"LotSizeCode": "Feet",
"LotSizeDimensions": "",
"Maintenance": "",
"Media": [],
"MediaChangeTimestamp": "2025-08-18T16:25:48",
"MLS": "N12350483",
"MLSLastStatus": "Sold",
"MLSNumber": "N12350483",
"MLSStatus": "Sold",
"Municipality": "East Gwillimbury",
"MunicipalityDistrict": "East Gwillimbury",
"NewConstructionYN": false,
"NumberOfBuildings": 0,
"NumberOfUnitsTotal": 0,
"OccupantType": "Owner",
"OpenHouses": [],
"OpenHouseYN": false,
"OriginalPrice": 1099800,
"OwnershipType": "",
"ParcelNumber": "",
"ParkingIncludedYN": false,
"ParkingSpaces": 2,
"PaymentFrequency": "",
"PaymentMethod": "",
"PetsPermitted": "",
"PetsPermittedYN": false,
"PhotoCount": 50,
"PictureYN": false,
"PoolFeatures": "None",
"PoolYN": true,
"PossessionDate": "2025-10-20",
"PostalCode": "L9N 0N8",
"PreviousListPrice": 1099800,
"PriceChange": true,
"PriceChangeTimestamp": "2025-10-17T22:12:33",
"PriorMlsStatus": "Sold Conditional",
"PrivateEntrance": "",
"PrivateEntranceYN": false,
"PrivateRemarks": "SHOW AND SELL WITH FLEXIBLE CLOSING AND PLEASE 48 HOURS IRREVOCABLE OFFER ANYTIME. PAGE OR EMAIL THE AGENT BEFORE SENDING OFFER PLEASE AND DON'T BE LATE OR EARLY FOR APPOINTMENT . PLEASE BE ON TIME AND MAKE SURE NOT EARLY TO APPOINTMENT AS PER SELLER HAVING SMALL CHILDREN. 30 MINUTES APPOINTMENT WITH MINIMUM 2 HOURS NOTICE. OFFER WITH 48 HOURS IRREVOCABLE BUT IF YOU NEED SHORTER WINDOW PLEASE CONTACT THE AGENT FIRST BY EMAIL OR PAGE.",
"PropertyAttachedYN": false,
"PropertyCondition": "",
"PropertyFeatures": "Cul de Sac/Dead End, Clear View, Fenced Yard",
"PropertyManagementCompany": "",
"PropertyStyleSearch": "2 Storey",
"PropertySubType": "Detached",
"PropertySubTypeSearch": "Single Family",
"PropertyType": "Residential Freehold",
"PropertyTypeSearch": "Residential",
"Province": "ON",
"PublicRemarks": "8 YEARS NEW FULLY DETACHED, STUNNING BRIGHT AND WELL LAID OUT FLOOR PLAN WITH 1904 SQ FT COMFORTABLE LIVING SPACE LOCATED IN A QUITE COURT BACKING ONTO CLEAR FARM LAND WITH NO SIDEWALK WHICH PARKS 2 LARGER VEHICLES BACK TO BACK. MOREOVER THE EXTENDED FRONT INTERLOCK AS AN EXTRA SPACE OPENING TO AN INVITING PORCH WITH DOUBLE DOOR ENTRANCE. THIS HOME IS MINUTES AWAY FROM NEWMARKET AND OFFERS A QUIET AND FAMILY NEIGHBOURHOOD WITH CLOSE PROXIMITY TO AMENITIES PARKS, TRAILS AND HIGHWAY 404. UNSPOILED VERY LARGE BASEMENT DESIGNED IN TWO LARGE ROOMS WITH MODERN MECHANICALS LIKE HEAT RECOVERY UNIT, POWER PIPE HEAT EXCHANGER AND EFFICIENCY FURNACE AND TANK LESS WATER HEATER OFFERING TREMENDOUS COSTS SAVINGS OFF YOUR MONTHLY UTILITY BILLS. A MUST SEE **",
"PurchaseContractDate": "2025-10-28T00:00:00",
"RemarksForClients": "8 YEARS NEW FULLY DETACHED, STUNNING BRIGHT AND WELL LAID OUT FLOOR PLAN WITH 1904 SQ FT COMFORTABLE LIVING SPACE LOCATED IN A QUITE COURT BACKING ONTO CLEAR FARM LAND WITH NO SIDEWALK WHICH PARKS 2 LARGER VEHICLES BACK TO BACK. MOREOVER THE EXTENDED FRONT INTERLOCK AS AN EXTRA SPACE OPENING TO AN INVITING PORCH WITH DOUBLE DOOR ENTRANCE. THIS HOME IS MINUTES AWAY FROM NEWMARKET AND OFFERS A QUIET AND FAMILY NEIGHBOURHOOD WITH CLOSE PROXIMITY TO AMENITIES PARKS, TRAILS AND HIGHWAY 404. UNSPOILED VERY LARGE BASEMENT DESIGNED IN TWO LARGE ROOMS WITH MODERN MECHANICALS LIKE HEAT RECOVERY UNIT, POWER PIPE HEAT EXCHANGER AND EFFICIENCY FURNACE AND TANK LESS WATER HEATER OFFERING TREMENDOUS COSTS SAVINGS OFF YOUR MONTHLY UTILITY BILLS. A MUST SEE **",
"Restricted": true,
"RetirementYN": false,
"RoadFrontageType": "",
"RoadSurfaceType": "",
"RollNumber": "",
"Roof": "Asphalt Shingle",
"Rooms": [],
"RoomsAboveGrade": 7,
"RoomsBelowGrade": 1,
"RoomsTotal": 0,
"RoomsYN": false,
"RTimestampSql": "2026-03-01T20:13:27.14",
"SaleLease": "Sale",
"SalesBrochure": "",
"Sauna": "",
"SaunaYN": false,
"Sewers": "Sewer",
"ShowingInstruction": "Lockbox, Showing System",
"SignOnPropertyYN": false,
"Sold": true,
"SoldDate": "2025-10-28T00:00:00",
"SoldPrice": 950000,
"Source": "PROPTX",
"SourceSystemID": "A00001796",
"SpaFeatures": "",
"SpaYN": false,
"SPLP": 92,
"SqFtRangeMax": 2000,
"SqFtRangeMin": 1500,
"SqFtTotal": 0,
"StandardStatus": "Closed",
"Status": "U",
"Stories": "",
"StoriesTotal": "",
"StreetAbbreviation": "",
"StreetDirection": "",
"StreetName": "Festival",
"StreetNumber": "10",
"StreetSuffix": "Court",
"StreetSuffixCode": "",
"StructureType": "",
"Style": "2-Storey",
"SubLeaseYN": false,
"Summary": "listingkey:N12350483 | mls_number:N12350483 | address:10 Festival Court, East Gwillimbury, ON L9N 0N8 | community:Sharon | property_type:Residential Freehold | property_subtype:Detached | building_type:Detached | building_style:2-Storey | list_price:1034900 | list_date:8/18/2025 4:25:47 PM | sold_price:950000 | sold_date:10/28/2025 12:00:00 AM | bed:3 | bath:3 | active:False | sold:True | source:PROPTX | transaction:Sale | listing_office:HOMELIFE FRONTIER REALTY INC. | thumbnail:https://media.remarketer.ca/PROPTX/N12350483-1.jpg?tr=di-propertynoimage_pj5ksb5iM,f-jpg,w-600,h-600,q-90,c-maintain_ratio,fo-center",
"SurveyType": "None",
"SurveyYear": "",
"SurveyYN": false,
"TaxAssessedValue": "",
"Taxes": 5375.22,
"TaxLegalDescription": "LOT 103, PLAN 65M4512 S/T EASE IN GROSS AS IN YR2511110 SUBJECT TO AN EASEMENT FOR ENTRY AS IN YR2762247 TOWN OF EAST GWILLIMBURY",
"TaxYear": "2025",
"TenantPays": "",
"Thumbnail": "https://media.remarketer.ca/PROPTX/N12350483-1.jpg?tr=di-propertynoimage_pj5ksb5iM,f-jpg,w-600,h-600,q-90,c-maintain_ratio,fo-center",
"TimeShareYN": false,
"TimestampSql": "2025-11-06T22:59:44",
"TMI": "",
"TotalArea": "",
"TotalAreaUnit": "",
"TotalParkingSpaces": 3,
"Type": "Detached",
"TypeSearch": "Detached",
"UFFI": "",
"UnitNumber": "",
"Units": "",
"UnparsedAddress": "10 Festival Court, East Gwillimbury, ON L9N 0N8",
"Use": "",
"Utilities": "",
"UtilityExpenses": "",
"View": "",
"VirtualTour3DURL": "",
"VirtualTourURL": "https://listings.homesinmotion.ca/v2/JNOPMMM/branded",
"VirtualTourURLUnbranded": "https://listings.homesinmotion.ca/v2/JNOPMMM/unbranded",
"Volts": "",
"Warranty": "",
"WarrantyYN": false,
"Washrooms": 3,
"Water": "Both",
"WaterBodyName": "",
"WaterBodyType": "",
"WaterExpense": "",
"Waterfront": "",
"WaterFrontage": "",
"WaterFrontageFt": "",
"WaterfrontYN": false,
"WaterIncluded": "",
"WaterSupplyTypes": "Both",
"WaterView": "",
"WaterYN": true,
"WellCapacity": "",
"WellCapacityUnits": "",
"WellDepth": "",
"WellDepthUnits": "",
"Winterized": "",
"YearBuilt": "",
"Zoning": ""
}.(string)property[](https://media.remarketer.ca/PROPTX/N12350483-38.jpg?tr=di-propertynoimage_pj5ksb5iM.jpg,w-1200,h-805,c-force,pr-true)
![Residential Freehold 10 Festival Court East Gwillimbury For {
"AboveGradeFinishedArea": 0,
"AboveGradeFinishedAreaSource": "",
"AboveGradeFinishedAreaUnits": "",
"Acreage": "",
"Active": false,
"Address": "10 Festival Court",
"AirConditioning": "Central Air",
"AirConditioningYN": false,
"Amps": "",
"Appliances": "",
"ApproxAge": "",
"ApproxSquareFootage": "1500-2000",
"Area": "York",
"AssessmentYear": "",
"AssignmentYN": false,
"AssociationAmenities": "",
"AssociationFee": "",
"AssociationFeeIncludes": "",
"AssociationName": "",
"AssociationYN": false,
"Balcony": "",
"Basement": "Full, Unfinished",
"BasementYN": false,
"BathroomsFull": 0,
"BathroomsHalf": 0,
"Bedrooms": 3,
"BedroomsDisplay": "3",
"BedroomsPlus": 0,
"BedroomsTotal": 3,
"BelowGradeFinishedArea": 0,
"BelowGradeFinishedAreaSource": "",
"BelowGradeFinishedAreaUnits": "",
"Board": "Toronto Regional Real Estate Board",
"BuilderName": "",
"BuildingAreaTotal": "",
"BuildingAreaUnits": "",
"BuildingName": "",
"BusinessName": "",
"BusinessType": "",
"BuyerAgencyCompensation": "2.5%",
"BuyerAgencyCompensationType": "",
"BuyerAgentAOR": "",
"BuyerAgentEmail": "",
"BuyerAgentFullName": "",
"BuyerAgentId": "",
"BuyerAgentMlsId": "",
"BuyerAgentPhone": "",
"BuyerOfficeId": "",
"BuyerOfficeMlsId": "",
"BuyerOfficeName": "",
"BuyerOfficePhone": "",
"CarportSpaces": 0,
"Category": "MLS",
"ChattelsYN": false,
"City": "East Gwillimbury",
"ClassSearch": "Residential",
"ClosedDate": "2025-12-19T00:00:00",
"CoListAgentDesignation": "",
"CoListAgentEmail": "",
"CoListAgentID": "9527077",
"CoListAgentMLSID": "9527077",
"CoListAgentName": "HALGORD MODARRESI, Salesperson",
"CoListAgentPhone": "",
"CoListOfficeID": "099000",
"CoListOfficeMLSID": "099000",
"CoListOfficeName": "HOMELIFE FRONTIER REALTY INC.",
"CommercialCondoFee": "",
"CommercialCondoFeeFrequency": "",
"CommercialCondoFees": "",
"Commission": "2.5%",
"Community": "Sharon",
"CommunityFeatures": "",
"Condition": "",
"ConditionOfSale": "",
"CondoCorpNumber": "",
"ConsentToAdvertiseYN": true,
"ConstructionMaterials": "Brick Veneer",
"ContactAfterExpiryYN": false,
"ContractDate": "2025-08-18T00:00:00",
"Cooling": "Central Air",
"CoolingYN": false,
"Country": "",
"CoverPhoto": "https://media.remarketer.ca/PROPTX/N12350483-1.jpg?tr=di-propertynoimage_pj5ksb5iM,f-jpg,q-90",
"CrossStreet": "LESLIE AND MOUNT ALBERT",
"DaysOnMarket": 71,
"DepositRequired": "",
"Directions": "LESLIE AND MOUNT ALBERT",
"Disclosures": "",
"DisplayAddress": "10 Festival Court",
"DisplayAddressYN": true,
"DistributeToInternetYN": true,
"Drive": "",
"Electric": "Yes",
"ElectricExpense": "",
"ElectricOnPropertyYN": false,
"ElectricYN": true,
"ElementarySchool": "",
"ElevatorYN": false,
"Exclusions": "",
"Expenses": "",
"ExpiryDate": "2026-02-13T00:00:00",
"Exposure": "",
"Exterior": "",
"ExteriorFeatures": "",
"Extras": "",
"FamilyRoom": "",
"FireplaceTotal": 0,
"FireplaceYN": true,
"Flooring": "",
"FloorPlans": "",
"FoundationDetails": "Concrete",
"Franchise": "",
"FranchiseYN": false,
"FurnishedYN": false,
"GarageSpaces": 1,
"GarageType": "Built-In",
"GarageYN": true,
"GasYN": true,
"Geometry": {
"lon": -79.446101,
"lat": 44.108606
},
"GymYN": false,
"HeatingYN": false,
"HeatSource": "Gas",
"HeatType": "Forced Air",
"HighSchool": "",
"HoldoverDays": "90",
"id": "N12350483_PROPTX",
"IDX": "Y",
"IDXYN": true,
"Inclusions": "EXISTING STAINLESS STEEL FRIDGE, STOVE, DISHWASHER, MICROWAVE HOOD, ALL LIGHT FIXTURES AND WINDOW COVERINGS AND BROADLOOM WHERE LAID(IN THE BEDROOMS), GARAGE DOOR OPENER AND PLAYGROUND IN THE BACKYARD.",
"InteriorFeatures": "Air Exchanger, Rough-In Bath, ERV/HRV",
"Kitchens": 1,
"KitchensPlus": 0,
"LandLeaseAmount": "",
"LandLeaseYN": false,
"LastStatus": "Sld",
"Lat": 44.108606,
"Latitude": 44.108606,
"LaundryFeatures": "",
"LaundryLevel": "",
"Lease": "",
"LeaseAgreement": "",
"LeaseAgreementYN": false,
"LeaseFrequency": "",
"LeaseTerm": "",
"LegalDescription": "",
"Level": "",
"ListAgentDesignation": "",
"ListAgentEmail": "",
"ListAgentID": "9521557",
"ListAgentMLSID": "9521557",
"ListAgentName": "TONY KHANI, Broker",
"ListAgentPhone": "",
"ListAOR": "Toronto Regional Real Estate Board",
"ListBrokerage": "HOMELIFE FRONTIER REALTY INC.",
"ListingEntryDate": "2025-08-18T16:25:47",
"ListingId": "N12350483",
"ListingKey": "N12350483",
"ListOfficeID": "099000",
"ListOfficeMLSID": "099000",
"ListOfficePhone": "",
"ListPrice": 1034900,
"ListPricePerUnit": 0,
"ListPriceUnit": "",
"LivingArea": "1500-2000",
"LivingAreaSource": "",
"LivingAreaUnits": "",
"Locker": "",
"Lon": -79.446101,
"Longitude": -79.446101,
"LotDepth": 108.37,
"LotFeatures": "",
"LotFront": 31.99,
"LotIrregularities": "",
"LotShape": "",
"LotSizeArea": "",
"LotSizeAreaUnits": "",
"LotSizeCode": "Feet",
"LotSizeDimensions": "",
"Maintenance": "",
"Media": [],
"MediaChangeTimestamp": "2025-08-18T16:25:48",
"MLS": "N12350483",
"MLSLastStatus": "Sold",
"MLSNumber": "N12350483",
"MLSStatus": "Sold",
"Municipality": "East Gwillimbury",
"MunicipalityDistrict": "East Gwillimbury",
"NewConstructionYN": false,
"NumberOfBuildings": 0,
"NumberOfUnitsTotal": 0,
"OccupantType": "Owner",
"OpenHouses": [],
"OpenHouseYN": false,
"OriginalPrice": 1099800,
"OwnershipType": "",
"ParcelNumber": "",
"ParkingIncludedYN": false,
"ParkingSpaces": 2,
"PaymentFrequency": "",
"PaymentMethod": "",
"PetsPermitted": "",
"PetsPermittedYN": false,
"PhotoCount": 50,
"PictureYN": false,
"PoolFeatures": "None",
"PoolYN": true,
"PossessionDate": "2025-10-20",
"PostalCode": "L9N 0N8",
"PreviousListPrice": 1099800,
"PriceChange": true,
"PriceChangeTimestamp": "2025-10-17T22:12:33",
"PriorMlsStatus": "Sold Conditional",
"PrivateEntrance": "",
"PrivateEntranceYN": false,
"PrivateRemarks": "SHOW AND SELL WITH FLEXIBLE CLOSING AND PLEASE 48 HOURS IRREVOCABLE OFFER ANYTIME. PAGE OR EMAIL THE AGENT BEFORE SENDING OFFER PLEASE AND DON'T BE LATE OR EARLY FOR APPOINTMENT . PLEASE BE ON TIME AND MAKE SURE NOT EARLY TO APPOINTMENT AS PER SELLER HAVING SMALL CHILDREN. 30 MINUTES APPOINTMENT WITH MINIMUM 2 HOURS NOTICE. OFFER WITH 48 HOURS IRREVOCABLE BUT IF YOU NEED SHORTER WINDOW PLEASE CONTACT THE AGENT FIRST BY EMAIL OR PAGE.",
"PropertyAttachedYN": false,
"PropertyCondition": "",
"PropertyFeatures": "Cul de Sac/Dead End, Clear View, Fenced Yard",
"PropertyManagementCompany": "",
"PropertyStyleSearch": "2 Storey",
"PropertySubType": "Detached",
"PropertySubTypeSearch": "Single Family",
"PropertyType": "Residential Freehold",
"PropertyTypeSearch": "Residential",
"Province": "ON",
"PublicRemarks": "8 YEARS NEW FULLY DETACHED, STUNNING BRIGHT AND WELL LAID OUT FLOOR PLAN WITH 1904 SQ FT COMFORTABLE LIVING SPACE LOCATED IN A QUITE COURT BACKING ONTO CLEAR FARM LAND WITH NO SIDEWALK WHICH PARKS 2 LARGER VEHICLES BACK TO BACK. MOREOVER THE EXTENDED FRONT INTERLOCK AS AN EXTRA SPACE OPENING TO AN INVITING PORCH WITH DOUBLE DOOR ENTRANCE. THIS HOME IS MINUTES AWAY FROM NEWMARKET AND OFFERS A QUIET AND FAMILY NEIGHBOURHOOD WITH CLOSE PROXIMITY TO AMENITIES PARKS, TRAILS AND HIGHWAY 404. UNSPOILED VERY LARGE BASEMENT DESIGNED IN TWO LARGE ROOMS WITH MODERN MECHANICALS LIKE HEAT RECOVERY UNIT, POWER PIPE HEAT EXCHANGER AND EFFICIENCY FURNACE AND TANK LESS WATER HEATER OFFERING TREMENDOUS COSTS SAVINGS OFF YOUR MONTHLY UTILITY BILLS. A MUST SEE **",
"PurchaseContractDate": "2025-10-28T00:00:00",
"RemarksForClients": "8 YEARS NEW FULLY DETACHED, STUNNING BRIGHT AND WELL LAID OUT FLOOR PLAN WITH 1904 SQ FT COMFORTABLE LIVING SPACE LOCATED IN A QUITE COURT BACKING ONTO CLEAR FARM LAND WITH NO SIDEWALK WHICH PARKS 2 LARGER VEHICLES BACK TO BACK. MOREOVER THE EXTENDED FRONT INTERLOCK AS AN EXTRA SPACE OPENING TO AN INVITING PORCH WITH DOUBLE DOOR ENTRANCE. THIS HOME IS MINUTES AWAY FROM NEWMARKET AND OFFERS A QUIET AND FAMILY NEIGHBOURHOOD WITH CLOSE PROXIMITY TO AMENITIES PARKS, TRAILS AND HIGHWAY 404. UNSPOILED VERY LARGE BASEMENT DESIGNED IN TWO LARGE ROOMS WITH MODERN MECHANICALS LIKE HEAT RECOVERY UNIT, POWER PIPE HEAT EXCHANGER AND EFFICIENCY FURNACE AND TANK LESS WATER HEATER OFFERING TREMENDOUS COSTS SAVINGS OFF YOUR MONTHLY UTILITY BILLS. A MUST SEE **",
"Restricted": true,
"RetirementYN": false,
"RoadFrontageType": "",
"RoadSurfaceType": "",
"RollNumber": "",
"Roof": "Asphalt Shingle",
"Rooms": [],
"RoomsAboveGrade": 7,
"RoomsBelowGrade": 1,
"RoomsTotal": 0,
"RoomsYN": false,
"RTimestampSql": "2026-03-01T20:13:27.14",
"SaleLease": "Sale",
"SalesBrochure": "",
"Sauna": "",
"SaunaYN": false,
"Sewers": "Sewer",
"ShowingInstruction": "Lockbox, Showing System",
"SignOnPropertyYN": false,
"Sold": true,
"SoldDate": "2025-10-28T00:00:00",
"SoldPrice": 950000,
"Source": "PROPTX",
"SourceSystemID": "A00001796",
"SpaFeatures": "",
"SpaYN": false,
"SPLP": 92,
"SqFtRangeMax": 2000,
"SqFtRangeMin": 1500,
"SqFtTotal": 0,
"StandardStatus": "Closed",
"Status": "U",
"Stories": "",
"StoriesTotal": "",
"StreetAbbreviation": "",
"StreetDirection": "",
"StreetName": "Festival",
"StreetNumber": "10",
"StreetSuffix": "Court",
"StreetSuffixCode": "",
"StructureType": "",
"Style": "2-Storey",
"SubLeaseYN": false,
"Summary": "listingkey:N12350483 | mls_number:N12350483 | address:10 Festival Court, East Gwillimbury, ON L9N 0N8 | community:Sharon | property_type:Residential Freehold | property_subtype:Detached | building_type:Detached | building_style:2-Storey | list_price:1034900 | list_date:8/18/2025 4:25:47 PM | sold_price:950000 | sold_date:10/28/2025 12:00:00 AM | bed:3 | bath:3 | active:False | sold:True | source:PROPTX | transaction:Sale | listing_office:HOMELIFE FRONTIER REALTY INC. | thumbnail:https://media.remarketer.ca/PROPTX/N12350483-1.jpg?tr=di-propertynoimage_pj5ksb5iM,f-jpg,w-600,h-600,q-90,c-maintain_ratio,fo-center",
"SurveyType": "None",
"SurveyYear": "",
"SurveyYN": false,
"TaxAssessedValue": "",
"Taxes": 5375.22,
"TaxLegalDescription": "LOT 103, PLAN 65M4512 S/T EASE IN GROSS AS IN YR2511110 SUBJECT TO AN EASEMENT FOR ENTRY AS IN YR2762247 TOWN OF EAST GWILLIMBURY",
"TaxYear": "2025",
"TenantPays": "",
"Thumbnail": "https://media.remarketer.ca/PROPTX/N12350483-1.jpg?tr=di-propertynoimage_pj5ksb5iM,f-jpg,w-600,h-600,q-90,c-maintain_ratio,fo-center",
"TimeShareYN": false,
"TimestampSql": "2025-11-06T22:59:44",
"TMI": "",
"TotalArea": "",
"TotalAreaUnit": "",
"TotalParkingSpaces": 3,
"Type": "Detached",
"TypeSearch": "Detached",
"UFFI": "",
"UnitNumber": "",
"Units": "",
"UnparsedAddress": "10 Festival Court, East Gwillimbury, ON L9N 0N8",
"Use": "",
"Utilities": "",
"UtilityExpenses": "",
"View": "",
"VirtualTour3DURL": "",
"VirtualTourURL": "https://listings.homesinmotion.ca/v2/JNOPMMM/branded",
"VirtualTourURLUnbranded": "https://listings.homesinmotion.ca/v2/JNOPMMM/unbranded",
"Volts": "",
"Warranty": "",
"WarrantyYN": false,
"Washrooms": 3,
"Water": "Both",
"WaterBodyName": "",
"WaterBodyType": "",
"WaterExpense": "",
"Waterfront": "",
"WaterFrontage": "",
"WaterFrontageFt": "",
"WaterfrontYN": false,
"WaterIncluded": "",
"WaterSupplyTypes": "Both",
"WaterView": "",
"WaterYN": true,
"WellCapacity": "",
"WellCapacityUnits": "",
"WellDepth": "",
"WellDepthUnits": "",
"Winterized": "",
"YearBuilt": "",
"Zoning": ""
}.(string)property[](https://media.remarketer.ca/PROPTX/N12350483-39.jpg?tr=di-propertynoimage_pj5ksb5iM.jpg,w-1200,h-805,c-force,pr-true)
![Residential Freehold 10 Festival Court East Gwillimbury For {
"AboveGradeFinishedArea": 0,
"AboveGradeFinishedAreaSource": "",
"AboveGradeFinishedAreaUnits": "",
"Acreage": "",
"Active": false,
"Address": "10 Festival Court",
"AirConditioning": "Central Air",
"AirConditioningYN": false,
"Amps": "",
"Appliances": "",
"ApproxAge": "",
"ApproxSquareFootage": "1500-2000",
"Area": "York",
"AssessmentYear": "",
"AssignmentYN": false,
"AssociationAmenities": "",
"AssociationFee": "",
"AssociationFeeIncludes": "",
"AssociationName": "",
"AssociationYN": false,
"Balcony": "",
"Basement": "Full, Unfinished",
"BasementYN": false,
"BathroomsFull": 0,
"BathroomsHalf": 0,
"Bedrooms": 3,
"BedroomsDisplay": "3",
"BedroomsPlus": 0,
"BedroomsTotal": 3,
"BelowGradeFinishedArea": 0,
"BelowGradeFinishedAreaSource": "",
"BelowGradeFinishedAreaUnits": "",
"Board": "Toronto Regional Real Estate Board",
"BuilderName": "",
"BuildingAreaTotal": "",
"BuildingAreaUnits": "",
"BuildingName": "",
"BusinessName": "",
"BusinessType": "",
"BuyerAgencyCompensation": "2.5%",
"BuyerAgencyCompensationType": "",
"BuyerAgentAOR": "",
"BuyerAgentEmail": "",
"BuyerAgentFullName": "",
"BuyerAgentId": "",
"BuyerAgentMlsId": "",
"BuyerAgentPhone": "",
"BuyerOfficeId": "",
"BuyerOfficeMlsId": "",
"BuyerOfficeName": "",
"BuyerOfficePhone": "",
"CarportSpaces": 0,
"Category": "MLS",
"ChattelsYN": false,
"City": "East Gwillimbury",
"ClassSearch": "Residential",
"ClosedDate": "2025-12-19T00:00:00",
"CoListAgentDesignation": "",
"CoListAgentEmail": "",
"CoListAgentID": "9527077",
"CoListAgentMLSID": "9527077",
"CoListAgentName": "HALGORD MODARRESI, Salesperson",
"CoListAgentPhone": "",
"CoListOfficeID": "099000",
"CoListOfficeMLSID": "099000",
"CoListOfficeName": "HOMELIFE FRONTIER REALTY INC.",
"CommercialCondoFee": "",
"CommercialCondoFeeFrequency": "",
"CommercialCondoFees": "",
"Commission": "2.5%",
"Community": "Sharon",
"CommunityFeatures": "",
"Condition": "",
"ConditionOfSale": "",
"CondoCorpNumber": "",
"ConsentToAdvertiseYN": true,
"ConstructionMaterials": "Brick Veneer",
"ContactAfterExpiryYN": false,
"ContractDate": "2025-08-18T00:00:00",
"Cooling": "Central Air",
"CoolingYN": false,
"Country": "",
"CoverPhoto": "https://media.remarketer.ca/PROPTX/N12350483-1.jpg?tr=di-propertynoimage_pj5ksb5iM,f-jpg,q-90",
"CrossStreet": "LESLIE AND MOUNT ALBERT",
"DaysOnMarket": 71,
"DepositRequired": "",
"Directions": "LESLIE AND MOUNT ALBERT",
"Disclosures": "",
"DisplayAddress": "10 Festival Court",
"DisplayAddressYN": true,
"DistributeToInternetYN": true,
"Drive": "",
"Electric": "Yes",
"ElectricExpense": "",
"ElectricOnPropertyYN": false,
"ElectricYN": true,
"ElementarySchool": "",
"ElevatorYN": false,
"Exclusions": "",
"Expenses": "",
"ExpiryDate": "2026-02-13T00:00:00",
"Exposure": "",
"Exterior": "",
"ExteriorFeatures": "",
"Extras": "",
"FamilyRoom": "",
"FireplaceTotal": 0,
"FireplaceYN": true,
"Flooring": "",
"FloorPlans": "",
"FoundationDetails": "Concrete",
"Franchise": "",
"FranchiseYN": false,
"FurnishedYN": false,
"GarageSpaces": 1,
"GarageType": "Built-In",
"GarageYN": true,
"GasYN": true,
"Geometry": {
"lon": -79.446101,
"lat": 44.108606
},
"GymYN": false,
"HeatingYN": false,
"HeatSource": "Gas",
"HeatType": "Forced Air",
"HighSchool": "",
"HoldoverDays": "90",
"id": "N12350483_PROPTX",
"IDX": "Y",
"IDXYN": true,
"Inclusions": "EXISTING STAINLESS STEEL FRIDGE, STOVE, DISHWASHER, MICROWAVE HOOD, ALL LIGHT FIXTURES AND WINDOW COVERINGS AND BROADLOOM WHERE LAID(IN THE BEDROOMS), GARAGE DOOR OPENER AND PLAYGROUND IN THE BACKYARD.",
"InteriorFeatures": "Air Exchanger, Rough-In Bath, ERV/HRV",
"Kitchens": 1,
"KitchensPlus": 0,
"LandLeaseAmount": "",
"LandLeaseYN": false,
"LastStatus": "Sld",
"Lat": 44.108606,
"Latitude": 44.108606,
"LaundryFeatures": "",
"LaundryLevel": "",
"Lease": "",
"LeaseAgreement": "",
"LeaseAgreementYN": false,
"LeaseFrequency": "",
"LeaseTerm": "",
"LegalDescription": "",
"Level": "",
"ListAgentDesignation": "",
"ListAgentEmail": "",
"ListAgentID": "9521557",
"ListAgentMLSID": "9521557",
"ListAgentName": "TONY KHANI, Broker",
"ListAgentPhone": "",
"ListAOR": "Toronto Regional Real Estate Board",
"ListBrokerage": "HOMELIFE FRONTIER REALTY INC.",
"ListingEntryDate": "2025-08-18T16:25:47",
"ListingId": "N12350483",
"ListingKey": "N12350483",
"ListOfficeID": "099000",
"ListOfficeMLSID": "099000",
"ListOfficePhone": "",
"ListPrice": 1034900,
"ListPricePerUnit": 0,
"ListPriceUnit": "",
"LivingArea": "1500-2000",
"LivingAreaSource": "",
"LivingAreaUnits": "",
"Locker": "",
"Lon": -79.446101,
"Longitude": -79.446101,
"LotDepth": 108.37,
"LotFeatures": "",
"LotFront": 31.99,
"LotIrregularities": "",
"LotShape": "",
"LotSizeArea": "",
"LotSizeAreaUnits": "",
"LotSizeCode": "Feet",
"LotSizeDimensions": "",
"Maintenance": "",
"Media": [],
"MediaChangeTimestamp": "2025-08-18T16:25:48",
"MLS": "N12350483",
"MLSLastStatus": "Sold",
"MLSNumber": "N12350483",
"MLSStatus": "Sold",
"Municipality": "East Gwillimbury",
"MunicipalityDistrict": "East Gwillimbury",
"NewConstructionYN": false,
"NumberOfBuildings": 0,
"NumberOfUnitsTotal": 0,
"OccupantType": "Owner",
"OpenHouses": [],
"OpenHouseYN": false,
"OriginalPrice": 1099800,
"OwnershipType": "",
"ParcelNumber": "",
"ParkingIncludedYN": false,
"ParkingSpaces": 2,
"PaymentFrequency": "",
"PaymentMethod": "",
"PetsPermitted": "",
"PetsPermittedYN": false,
"PhotoCount": 50,
"PictureYN": false,
"PoolFeatures": "None",
"PoolYN": true,
"PossessionDate": "2025-10-20",
"PostalCode": "L9N 0N8",
"PreviousListPrice": 1099800,
"PriceChange": true,
"PriceChangeTimestamp": "2025-10-17T22:12:33",
"PriorMlsStatus": "Sold Conditional",
"PrivateEntrance": "",
"PrivateEntranceYN": false,
"PrivateRemarks": "SHOW AND SELL WITH FLEXIBLE CLOSING AND PLEASE 48 HOURS IRREVOCABLE OFFER ANYTIME. PAGE OR EMAIL THE AGENT BEFORE SENDING OFFER PLEASE AND DON'T BE LATE OR EARLY FOR APPOINTMENT . PLEASE BE ON TIME AND MAKE SURE NOT EARLY TO APPOINTMENT AS PER SELLER HAVING SMALL CHILDREN. 30 MINUTES APPOINTMENT WITH MINIMUM 2 HOURS NOTICE. OFFER WITH 48 HOURS IRREVOCABLE BUT IF YOU NEED SHORTER WINDOW PLEASE CONTACT THE AGENT FIRST BY EMAIL OR PAGE.",
"PropertyAttachedYN": false,
"PropertyCondition": "",
"PropertyFeatures": "Cul de Sac/Dead End, Clear View, Fenced Yard",
"PropertyManagementCompany": "",
"PropertyStyleSearch": "2 Storey",
"PropertySubType": "Detached",
"PropertySubTypeSearch": "Single Family",
"PropertyType": "Residential Freehold",
"PropertyTypeSearch": "Residential",
"Province": "ON",
"PublicRemarks": "8 YEARS NEW FULLY DETACHED, STUNNING BRIGHT AND WELL LAID OUT FLOOR PLAN WITH 1904 SQ FT COMFORTABLE LIVING SPACE LOCATED IN A QUITE COURT BACKING ONTO CLEAR FARM LAND WITH NO SIDEWALK WHICH PARKS 2 LARGER VEHICLES BACK TO BACK. MOREOVER THE EXTENDED FRONT INTERLOCK AS AN EXTRA SPACE OPENING TO AN INVITING PORCH WITH DOUBLE DOOR ENTRANCE. THIS HOME IS MINUTES AWAY FROM NEWMARKET AND OFFERS A QUIET AND FAMILY NEIGHBOURHOOD WITH CLOSE PROXIMITY TO AMENITIES PARKS, TRAILS AND HIGHWAY 404. UNSPOILED VERY LARGE BASEMENT DESIGNED IN TWO LARGE ROOMS WITH MODERN MECHANICALS LIKE HEAT RECOVERY UNIT, POWER PIPE HEAT EXCHANGER AND EFFICIENCY FURNACE AND TANK LESS WATER HEATER OFFERING TREMENDOUS COSTS SAVINGS OFF YOUR MONTHLY UTILITY BILLS. A MUST SEE **",
"PurchaseContractDate": "2025-10-28T00:00:00",
"RemarksForClients": "8 YEARS NEW FULLY DETACHED, STUNNING BRIGHT AND WELL LAID OUT FLOOR PLAN WITH 1904 SQ FT COMFORTABLE LIVING SPACE LOCATED IN A QUITE COURT BACKING ONTO CLEAR FARM LAND WITH NO SIDEWALK WHICH PARKS 2 LARGER VEHICLES BACK TO BACK. MOREOVER THE EXTENDED FRONT INTERLOCK AS AN EXTRA SPACE OPENING TO AN INVITING PORCH WITH DOUBLE DOOR ENTRANCE. THIS HOME IS MINUTES AWAY FROM NEWMARKET AND OFFERS A QUIET AND FAMILY NEIGHBOURHOOD WITH CLOSE PROXIMITY TO AMENITIES PARKS, TRAILS AND HIGHWAY 404. UNSPOILED VERY LARGE BASEMENT DESIGNED IN TWO LARGE ROOMS WITH MODERN MECHANICALS LIKE HEAT RECOVERY UNIT, POWER PIPE HEAT EXCHANGER AND EFFICIENCY FURNACE AND TANK LESS WATER HEATER OFFERING TREMENDOUS COSTS SAVINGS OFF YOUR MONTHLY UTILITY BILLS. A MUST SEE **",
"Restricted": true,
"RetirementYN": false,
"RoadFrontageType": "",
"RoadSurfaceType": "",
"RollNumber": "",
"Roof": "Asphalt Shingle",
"Rooms": [],
"RoomsAboveGrade": 7,
"RoomsBelowGrade": 1,
"RoomsTotal": 0,
"RoomsYN": false,
"RTimestampSql": "2026-03-01T20:13:27.14",
"SaleLease": "Sale",
"SalesBrochure": "",
"Sauna": "",
"SaunaYN": false,
"Sewers": "Sewer",
"ShowingInstruction": "Lockbox, Showing System",
"SignOnPropertyYN": false,
"Sold": true,
"SoldDate": "2025-10-28T00:00:00",
"SoldPrice": 950000,
"Source": "PROPTX",
"SourceSystemID": "A00001796",
"SpaFeatures": "",
"SpaYN": false,
"SPLP": 92,
"SqFtRangeMax": 2000,
"SqFtRangeMin": 1500,
"SqFtTotal": 0,
"StandardStatus": "Closed",
"Status": "U",
"Stories": "",
"StoriesTotal": "",
"StreetAbbreviation": "",
"StreetDirection": "",
"StreetName": "Festival",
"StreetNumber": "10",
"StreetSuffix": "Court",
"StreetSuffixCode": "",
"StructureType": "",
"Style": "2-Storey",
"SubLeaseYN": false,
"Summary": "listingkey:N12350483 | mls_number:N12350483 | address:10 Festival Court, East Gwillimbury, ON L9N 0N8 | community:Sharon | property_type:Residential Freehold | property_subtype:Detached | building_type:Detached | building_style:2-Storey | list_price:1034900 | list_date:8/18/2025 4:25:47 PM | sold_price:950000 | sold_date:10/28/2025 12:00:00 AM | bed:3 | bath:3 | active:False | sold:True | source:PROPTX | transaction:Sale | listing_office:HOMELIFE FRONTIER REALTY INC. | thumbnail:https://media.remarketer.ca/PROPTX/N12350483-1.jpg?tr=di-propertynoimage_pj5ksb5iM,f-jpg,w-600,h-600,q-90,c-maintain_ratio,fo-center",
"SurveyType": "None",
"SurveyYear": "",
"SurveyYN": false,
"TaxAssessedValue": "",
"Taxes": 5375.22,
"TaxLegalDescription": "LOT 103, PLAN 65M4512 S/T EASE IN GROSS AS IN YR2511110 SUBJECT TO AN EASEMENT FOR ENTRY AS IN YR2762247 TOWN OF EAST GWILLIMBURY",
"TaxYear": "2025",
"TenantPays": "",
"Thumbnail": "https://media.remarketer.ca/PROPTX/N12350483-1.jpg?tr=di-propertynoimage_pj5ksb5iM,f-jpg,w-600,h-600,q-90,c-maintain_ratio,fo-center",
"TimeShareYN": false,
"TimestampSql": "2025-11-06T22:59:44",
"TMI": "",
"TotalArea": "",
"TotalAreaUnit": "",
"TotalParkingSpaces": 3,
"Type": "Detached",
"TypeSearch": "Detached",
"UFFI": "",
"UnitNumber": "",
"Units": "",
"UnparsedAddress": "10 Festival Court, East Gwillimbury, ON L9N 0N8",
"Use": "",
"Utilities": "",
"UtilityExpenses": "",
"View": "",
"VirtualTour3DURL": "",
"VirtualTourURL": "https://listings.homesinmotion.ca/v2/JNOPMMM/branded",
"VirtualTourURLUnbranded": "https://listings.homesinmotion.ca/v2/JNOPMMM/unbranded",
"Volts": "",
"Warranty": "",
"WarrantyYN": false,
"Washrooms": 3,
"Water": "Both",
"WaterBodyName": "",
"WaterBodyType": "",
"WaterExpense": "",
"Waterfront": "",
"WaterFrontage": "",
"WaterFrontageFt": "",
"WaterfrontYN": false,
"WaterIncluded": "",
"WaterSupplyTypes": "Both",
"WaterView": "",
"WaterYN": true,
"WellCapacity": "",
"WellCapacityUnits": "",
"WellDepth": "",
"WellDepthUnits": "",
"Winterized": "",
"YearBuilt": "",
"Zoning": ""
}.(string)property[](https://media.remarketer.ca/PROPTX/N12350483-40.jpg?tr=di-propertynoimage_pj5ksb5iM.jpg,w-1200,h-805,c-force,pr-true)
![Residential Freehold 10 Festival Court East Gwillimbury For {
"AboveGradeFinishedArea": 0,
"AboveGradeFinishedAreaSource": "",
"AboveGradeFinishedAreaUnits": "",
"Acreage": "",
"Active": false,
"Address": "10 Festival Court",
"AirConditioning": "Central Air",
"AirConditioningYN": false,
"Amps": "",
"Appliances": "",
"ApproxAge": "",
"ApproxSquareFootage": "1500-2000",
"Area": "York",
"AssessmentYear": "",
"AssignmentYN": false,
"AssociationAmenities": "",
"AssociationFee": "",
"AssociationFeeIncludes": "",
"AssociationName": "",
"AssociationYN": false,
"Balcony": "",
"Basement": "Full, Unfinished",
"BasementYN": false,
"BathroomsFull": 0,
"BathroomsHalf": 0,
"Bedrooms": 3,
"BedroomsDisplay": "3",
"BedroomsPlus": 0,
"BedroomsTotal": 3,
"BelowGradeFinishedArea": 0,
"BelowGradeFinishedAreaSource": "",
"BelowGradeFinishedAreaUnits": "",
"Board": "Toronto Regional Real Estate Board",
"BuilderName": "",
"BuildingAreaTotal": "",
"BuildingAreaUnits": "",
"BuildingName": "",
"BusinessName": "",
"BusinessType": "",
"BuyerAgencyCompensation": "2.5%",
"BuyerAgencyCompensationType": "",
"BuyerAgentAOR": "",
"BuyerAgentEmail": "",
"BuyerAgentFullName": "",
"BuyerAgentId": "",
"BuyerAgentMlsId": "",
"BuyerAgentPhone": "",
"BuyerOfficeId": "",
"BuyerOfficeMlsId": "",
"BuyerOfficeName": "",
"BuyerOfficePhone": "",
"CarportSpaces": 0,
"Category": "MLS",
"ChattelsYN": false,
"City": "East Gwillimbury",
"ClassSearch": "Residential",
"ClosedDate": "2025-12-19T00:00:00",
"CoListAgentDesignation": "",
"CoListAgentEmail": "",
"CoListAgentID": "9527077",
"CoListAgentMLSID": "9527077",
"CoListAgentName": "HALGORD MODARRESI, Salesperson",
"CoListAgentPhone": "",
"CoListOfficeID": "099000",
"CoListOfficeMLSID": "099000",
"CoListOfficeName": "HOMELIFE FRONTIER REALTY INC.",
"CommercialCondoFee": "",
"CommercialCondoFeeFrequency": "",
"CommercialCondoFees": "",
"Commission": "2.5%",
"Community": "Sharon",
"CommunityFeatures": "",
"Condition": "",
"ConditionOfSale": "",
"CondoCorpNumber": "",
"ConsentToAdvertiseYN": true,
"ConstructionMaterials": "Brick Veneer",
"ContactAfterExpiryYN": false,
"ContractDate": "2025-08-18T00:00:00",
"Cooling": "Central Air",
"CoolingYN": false,
"Country": "",
"CoverPhoto": "https://media.remarketer.ca/PROPTX/N12350483-1.jpg?tr=di-propertynoimage_pj5ksb5iM,f-jpg,q-90",
"CrossStreet": "LESLIE AND MOUNT ALBERT",
"DaysOnMarket": 71,
"DepositRequired": "",
"Directions": "LESLIE AND MOUNT ALBERT",
"Disclosures": "",
"DisplayAddress": "10 Festival Court",
"DisplayAddressYN": true,
"DistributeToInternetYN": true,
"Drive": "",
"Electric": "Yes",
"ElectricExpense": "",
"ElectricOnPropertyYN": false,
"ElectricYN": true,
"ElementarySchool": "",
"ElevatorYN": false,
"Exclusions": "",
"Expenses": "",
"ExpiryDate": "2026-02-13T00:00:00",
"Exposure": "",
"Exterior": "",
"ExteriorFeatures": "",
"Extras": "",
"FamilyRoom": "",
"FireplaceTotal": 0,
"FireplaceYN": true,
"Flooring": "",
"FloorPlans": "",
"FoundationDetails": "Concrete",
"Franchise": "",
"FranchiseYN": false,
"FurnishedYN": false,
"GarageSpaces": 1,
"GarageType": "Built-In",
"GarageYN": true,
"GasYN": true,
"Geometry": {
"lon": -79.446101,
"lat": 44.108606
},
"GymYN": false,
"HeatingYN": false,
"HeatSource": "Gas",
"HeatType": "Forced Air",
"HighSchool": "",
"HoldoverDays": "90",
"id": "N12350483_PROPTX",
"IDX": "Y",
"IDXYN": true,
"Inclusions": "EXISTING STAINLESS STEEL FRIDGE, STOVE, DISHWASHER, MICROWAVE HOOD, ALL LIGHT FIXTURES AND WINDOW COVERINGS AND BROADLOOM WHERE LAID(IN THE BEDROOMS), GARAGE DOOR OPENER AND PLAYGROUND IN THE BACKYARD.",
"InteriorFeatures": "Air Exchanger, Rough-In Bath, ERV/HRV",
"Kitchens": 1,
"KitchensPlus": 0,
"LandLeaseAmount": "",
"LandLeaseYN": false,
"LastStatus": "Sld",
"Lat": 44.108606,
"Latitude": 44.108606,
"LaundryFeatures": "",
"LaundryLevel": "",
"Lease": "",
"LeaseAgreement": "",
"LeaseAgreementYN": false,
"LeaseFrequency": "",
"LeaseTerm": "",
"LegalDescription": "",
"Level": "",
"ListAgentDesignation": "",
"ListAgentEmail": "",
"ListAgentID": "9521557",
"ListAgentMLSID": "9521557",
"ListAgentName": "TONY KHANI, Broker",
"ListAgentPhone": "",
"ListAOR": "Toronto Regional Real Estate Board",
"ListBrokerage": "HOMELIFE FRONTIER REALTY INC.",
"ListingEntryDate": "2025-08-18T16:25:47",
"ListingId": "N12350483",
"ListingKey": "N12350483",
"ListOfficeID": "099000",
"ListOfficeMLSID": "099000",
"ListOfficePhone": "",
"ListPrice": 1034900,
"ListPricePerUnit": 0,
"ListPriceUnit": "",
"LivingArea": "1500-2000",
"LivingAreaSource": "",
"LivingAreaUnits": "",
"Locker": "",
"Lon": -79.446101,
"Longitude": -79.446101,
"LotDepth": 108.37,
"LotFeatures": "",
"LotFront": 31.99,
"LotIrregularities": "",
"LotShape": "",
"LotSizeArea": "",
"LotSizeAreaUnits": "",
"LotSizeCode": "Feet",
"LotSizeDimensions": "",
"Maintenance": "",
"Media": [],
"MediaChangeTimestamp": "2025-08-18T16:25:48",
"MLS": "N12350483",
"MLSLastStatus": "Sold",
"MLSNumber": "N12350483",
"MLSStatus": "Sold",
"Municipality": "East Gwillimbury",
"MunicipalityDistrict": "East Gwillimbury",
"NewConstructionYN": false,
"NumberOfBuildings": 0,
"NumberOfUnitsTotal": 0,
"OccupantType": "Owner",
"OpenHouses": [],
"OpenHouseYN": false,
"OriginalPrice": 1099800,
"OwnershipType": "",
"ParcelNumber": "",
"ParkingIncludedYN": false,
"ParkingSpaces": 2,
"PaymentFrequency": "",
"PaymentMethod": "",
"PetsPermitted": "",
"PetsPermittedYN": false,
"PhotoCount": 50,
"PictureYN": false,
"PoolFeatures": "None",
"PoolYN": true,
"PossessionDate": "2025-10-20",
"PostalCode": "L9N 0N8",
"PreviousListPrice": 1099800,
"PriceChange": true,
"PriceChangeTimestamp": "2025-10-17T22:12:33",
"PriorMlsStatus": "Sold Conditional",
"PrivateEntrance": "",
"PrivateEntranceYN": false,
"PrivateRemarks": "SHOW AND SELL WITH FLEXIBLE CLOSING AND PLEASE 48 HOURS IRREVOCABLE OFFER ANYTIME. PAGE OR EMAIL THE AGENT BEFORE SENDING OFFER PLEASE AND DON'T BE LATE OR EARLY FOR APPOINTMENT . PLEASE BE ON TIME AND MAKE SURE NOT EARLY TO APPOINTMENT AS PER SELLER HAVING SMALL CHILDREN. 30 MINUTES APPOINTMENT WITH MINIMUM 2 HOURS NOTICE. OFFER WITH 48 HOURS IRREVOCABLE BUT IF YOU NEED SHORTER WINDOW PLEASE CONTACT THE AGENT FIRST BY EMAIL OR PAGE.",
"PropertyAttachedYN": false,
"PropertyCondition": "",
"PropertyFeatures": "Cul de Sac/Dead End, Clear View, Fenced Yard",
"PropertyManagementCompany": "",
"PropertyStyleSearch": "2 Storey",
"PropertySubType": "Detached",
"PropertySubTypeSearch": "Single Family",
"PropertyType": "Residential Freehold",
"PropertyTypeSearch": "Residential",
"Province": "ON",
"PublicRemarks": "8 YEARS NEW FULLY DETACHED, STUNNING BRIGHT AND WELL LAID OUT FLOOR PLAN WITH 1904 SQ FT COMFORTABLE LIVING SPACE LOCATED IN A QUITE COURT BACKING ONTO CLEAR FARM LAND WITH NO SIDEWALK WHICH PARKS 2 LARGER VEHICLES BACK TO BACK. MOREOVER THE EXTENDED FRONT INTERLOCK AS AN EXTRA SPACE OPENING TO AN INVITING PORCH WITH DOUBLE DOOR ENTRANCE. THIS HOME IS MINUTES AWAY FROM NEWMARKET AND OFFERS A QUIET AND FAMILY NEIGHBOURHOOD WITH CLOSE PROXIMITY TO AMENITIES PARKS, TRAILS AND HIGHWAY 404. UNSPOILED VERY LARGE BASEMENT DESIGNED IN TWO LARGE ROOMS WITH MODERN MECHANICALS LIKE HEAT RECOVERY UNIT, POWER PIPE HEAT EXCHANGER AND EFFICIENCY FURNACE AND TANK LESS WATER HEATER OFFERING TREMENDOUS COSTS SAVINGS OFF YOUR MONTHLY UTILITY BILLS. A MUST SEE **",
"PurchaseContractDate": "2025-10-28T00:00:00",
"RemarksForClients": "8 YEARS NEW FULLY DETACHED, STUNNING BRIGHT AND WELL LAID OUT FLOOR PLAN WITH 1904 SQ FT COMFORTABLE LIVING SPACE LOCATED IN A QUITE COURT BACKING ONTO CLEAR FARM LAND WITH NO SIDEWALK WHICH PARKS 2 LARGER VEHICLES BACK TO BACK. MOREOVER THE EXTENDED FRONT INTERLOCK AS AN EXTRA SPACE OPENING TO AN INVITING PORCH WITH DOUBLE DOOR ENTRANCE. THIS HOME IS MINUTES AWAY FROM NEWMARKET AND OFFERS A QUIET AND FAMILY NEIGHBOURHOOD WITH CLOSE PROXIMITY TO AMENITIES PARKS, TRAILS AND HIGHWAY 404. UNSPOILED VERY LARGE BASEMENT DESIGNED IN TWO LARGE ROOMS WITH MODERN MECHANICALS LIKE HEAT RECOVERY UNIT, POWER PIPE HEAT EXCHANGER AND EFFICIENCY FURNACE AND TANK LESS WATER HEATER OFFERING TREMENDOUS COSTS SAVINGS OFF YOUR MONTHLY UTILITY BILLS. A MUST SEE **",
"Restricted": true,
"RetirementYN": false,
"RoadFrontageType": "",
"RoadSurfaceType": "",
"RollNumber": "",
"Roof": "Asphalt Shingle",
"Rooms": [],
"RoomsAboveGrade": 7,
"RoomsBelowGrade": 1,
"RoomsTotal": 0,
"RoomsYN": false,
"RTimestampSql": "2026-03-01T20:13:27.14",
"SaleLease": "Sale",
"SalesBrochure": "",
"Sauna": "",
"SaunaYN": false,
"Sewers": "Sewer",
"ShowingInstruction": "Lockbox, Showing System",
"SignOnPropertyYN": false,
"Sold": true,
"SoldDate": "2025-10-28T00:00:00",
"SoldPrice": 950000,
"Source": "PROPTX",
"SourceSystemID": "A00001796",
"SpaFeatures": "",
"SpaYN": false,
"SPLP": 92,
"SqFtRangeMax": 2000,
"SqFtRangeMin": 1500,
"SqFtTotal": 0,
"StandardStatus": "Closed",
"Status": "U",
"Stories": "",
"StoriesTotal": "",
"StreetAbbreviation": "",
"StreetDirection": "",
"StreetName": "Festival",
"StreetNumber": "10",
"StreetSuffix": "Court",
"StreetSuffixCode": "",
"StructureType": "",
"Style": "2-Storey",
"SubLeaseYN": false,
"Summary": "listingkey:N12350483 | mls_number:N12350483 | address:10 Festival Court, East Gwillimbury, ON L9N 0N8 | community:Sharon | property_type:Residential Freehold | property_subtype:Detached | building_type:Detached | building_style:2-Storey | list_price:1034900 | list_date:8/18/2025 4:25:47 PM | sold_price:950000 | sold_date:10/28/2025 12:00:00 AM | bed:3 | bath:3 | active:False | sold:True | source:PROPTX | transaction:Sale | listing_office:HOMELIFE FRONTIER REALTY INC. | thumbnail:https://media.remarketer.ca/PROPTX/N12350483-1.jpg?tr=di-propertynoimage_pj5ksb5iM,f-jpg,w-600,h-600,q-90,c-maintain_ratio,fo-center",
"SurveyType": "None",
"SurveyYear": "",
"SurveyYN": false,
"TaxAssessedValue": "",
"Taxes": 5375.22,
"TaxLegalDescription": "LOT 103, PLAN 65M4512 S/T EASE IN GROSS AS IN YR2511110 SUBJECT TO AN EASEMENT FOR ENTRY AS IN YR2762247 TOWN OF EAST GWILLIMBURY",
"TaxYear": "2025",
"TenantPays": "",
"Thumbnail": "https://media.remarketer.ca/PROPTX/N12350483-1.jpg?tr=di-propertynoimage_pj5ksb5iM,f-jpg,w-600,h-600,q-90,c-maintain_ratio,fo-center",
"TimeShareYN": false,
"TimestampSql": "2025-11-06T22:59:44",
"TMI": "",
"TotalArea": "",
"TotalAreaUnit": "",
"TotalParkingSpaces": 3,
"Type": "Detached",
"TypeSearch": "Detached",
"UFFI": "",
"UnitNumber": "",
"Units": "",
"UnparsedAddress": "10 Festival Court, East Gwillimbury, ON L9N 0N8",
"Use": "",
"Utilities": "",
"UtilityExpenses": "",
"View": "",
"VirtualTour3DURL": "",
"VirtualTourURL": "https://listings.homesinmotion.ca/v2/JNOPMMM/branded",
"VirtualTourURLUnbranded": "https://listings.homesinmotion.ca/v2/JNOPMMM/unbranded",
"Volts": "",
"Warranty": "",
"WarrantyYN": false,
"Washrooms": 3,
"Water": "Both",
"WaterBodyName": "",
"WaterBodyType": "",
"WaterExpense": "",
"Waterfront": "",
"WaterFrontage": "",
"WaterFrontageFt": "",
"WaterfrontYN": false,
"WaterIncluded": "",
"WaterSupplyTypes": "Both",
"WaterView": "",
"WaterYN": true,
"WellCapacity": "",
"WellCapacityUnits": "",
"WellDepth": "",
"WellDepthUnits": "",
"Winterized": "",
"YearBuilt": "",
"Zoning": ""
}.(string)property[](https://media.remarketer.ca/PROPTX/N12350483-41.jpg?tr=di-propertynoimage_pj5ksb5iM.jpg,w-1200,h-805,c-force,pr-true)
![Residential Freehold 10 Festival Court East Gwillimbury For {
"AboveGradeFinishedArea": 0,
"AboveGradeFinishedAreaSource": "",
"AboveGradeFinishedAreaUnits": "",
"Acreage": "",
"Active": false,
"Address": "10 Festival Court",
"AirConditioning": "Central Air",
"AirConditioningYN": false,
"Amps": "",
"Appliances": "",
"ApproxAge": "",
"ApproxSquareFootage": "1500-2000",
"Area": "York",
"AssessmentYear": "",
"AssignmentYN": false,
"AssociationAmenities": "",
"AssociationFee": "",
"AssociationFeeIncludes": "",
"AssociationName": "",
"AssociationYN": false,
"Balcony": "",
"Basement": "Full, Unfinished",
"BasementYN": false,
"BathroomsFull": 0,
"BathroomsHalf": 0,
"Bedrooms": 3,
"BedroomsDisplay": "3",
"BedroomsPlus": 0,
"BedroomsTotal": 3,
"BelowGradeFinishedArea": 0,
"BelowGradeFinishedAreaSource": "",
"BelowGradeFinishedAreaUnits": "",
"Board": "Toronto Regional Real Estate Board",
"BuilderName": "",
"BuildingAreaTotal": "",
"BuildingAreaUnits": "",
"BuildingName": "",
"BusinessName": "",
"BusinessType": "",
"BuyerAgencyCompensation": "2.5%",
"BuyerAgencyCompensationType": "",
"BuyerAgentAOR": "",
"BuyerAgentEmail": "",
"BuyerAgentFullName": "",
"BuyerAgentId": "",
"BuyerAgentMlsId": "",
"BuyerAgentPhone": "",
"BuyerOfficeId": "",
"BuyerOfficeMlsId": "",
"BuyerOfficeName": "",
"BuyerOfficePhone": "",
"CarportSpaces": 0,
"Category": "MLS",
"ChattelsYN": false,
"City": "East Gwillimbury",
"ClassSearch": "Residential",
"ClosedDate": "2025-12-19T00:00:00",
"CoListAgentDesignation": "",
"CoListAgentEmail": "",
"CoListAgentID": "9527077",
"CoListAgentMLSID": "9527077",
"CoListAgentName": "HALGORD MODARRESI, Salesperson",
"CoListAgentPhone": "",
"CoListOfficeID": "099000",
"CoListOfficeMLSID": "099000",
"CoListOfficeName": "HOMELIFE FRONTIER REALTY INC.",
"CommercialCondoFee": "",
"CommercialCondoFeeFrequency": "",
"CommercialCondoFees": "",
"Commission": "2.5%",
"Community": "Sharon",
"CommunityFeatures": "",
"Condition": "",
"ConditionOfSale": "",
"CondoCorpNumber": "",
"ConsentToAdvertiseYN": true,
"ConstructionMaterials": "Brick Veneer",
"ContactAfterExpiryYN": false,
"ContractDate": "2025-08-18T00:00:00",
"Cooling": "Central Air",
"CoolingYN": false,
"Country": "",
"CoverPhoto": "https://media.remarketer.ca/PROPTX/N12350483-1.jpg?tr=di-propertynoimage_pj5ksb5iM,f-jpg,q-90",
"CrossStreet": "LESLIE AND MOUNT ALBERT",
"DaysOnMarket": 71,
"DepositRequired": "",
"Directions": "LESLIE AND MOUNT ALBERT",
"Disclosures": "",
"DisplayAddress": "10 Festival Court",
"DisplayAddressYN": true,
"DistributeToInternetYN": true,
"Drive": "",
"Electric": "Yes",
"ElectricExpense": "",
"ElectricOnPropertyYN": false,
"ElectricYN": true,
"ElementarySchool": "",
"ElevatorYN": false,
"Exclusions": "",
"Expenses": "",
"ExpiryDate": "2026-02-13T00:00:00",
"Exposure": "",
"Exterior": "",
"ExteriorFeatures": "",
"Extras": "",
"FamilyRoom": "",
"FireplaceTotal": 0,
"FireplaceYN": true,
"Flooring": "",
"FloorPlans": "",
"FoundationDetails": "Concrete",
"Franchise": "",
"FranchiseYN": false,
"FurnishedYN": false,
"GarageSpaces": 1,
"GarageType": "Built-In",
"GarageYN": true,
"GasYN": true,
"Geometry": {
"lon": -79.446101,
"lat": 44.108606
},
"GymYN": false,
"HeatingYN": false,
"HeatSource": "Gas",
"HeatType": "Forced Air",
"HighSchool": "",
"HoldoverDays": "90",
"id": "N12350483_PROPTX",
"IDX": "Y",
"IDXYN": true,
"Inclusions": "EXISTING STAINLESS STEEL FRIDGE, STOVE, DISHWASHER, MICROWAVE HOOD, ALL LIGHT FIXTURES AND WINDOW COVERINGS AND BROADLOOM WHERE LAID(IN THE BEDROOMS), GARAGE DOOR OPENER AND PLAYGROUND IN THE BACKYARD.",
"InteriorFeatures": "Air Exchanger, Rough-In Bath, ERV/HRV",
"Kitchens": 1,
"KitchensPlus": 0,
"LandLeaseAmount": "",
"LandLeaseYN": false,
"LastStatus": "Sld",
"Lat": 44.108606,
"Latitude": 44.108606,
"LaundryFeatures": "",
"LaundryLevel": "",
"Lease": "",
"LeaseAgreement": "",
"LeaseAgreementYN": false,
"LeaseFrequency": "",
"LeaseTerm": "",
"LegalDescription": "",
"Level": "",
"ListAgentDesignation": "",
"ListAgentEmail": "",
"ListAgentID": "9521557",
"ListAgentMLSID": "9521557",
"ListAgentName": "TONY KHANI, Broker",
"ListAgentPhone": "",
"ListAOR": "Toronto Regional Real Estate Board",
"ListBrokerage": "HOMELIFE FRONTIER REALTY INC.",
"ListingEntryDate": "2025-08-18T16:25:47",
"ListingId": "N12350483",
"ListingKey": "N12350483",
"ListOfficeID": "099000",
"ListOfficeMLSID": "099000",
"ListOfficePhone": "",
"ListPrice": 1034900,
"ListPricePerUnit": 0,
"ListPriceUnit": "",
"LivingArea": "1500-2000",
"LivingAreaSource": "",
"LivingAreaUnits": "",
"Locker": "",
"Lon": -79.446101,
"Longitude": -79.446101,
"LotDepth": 108.37,
"LotFeatures": "",
"LotFront": 31.99,
"LotIrregularities": "",
"LotShape": "",
"LotSizeArea": "",
"LotSizeAreaUnits": "",
"LotSizeCode": "Feet",
"LotSizeDimensions": "",
"Maintenance": "",
"Media": [],
"MediaChangeTimestamp": "2025-08-18T16:25:48",
"MLS": "N12350483",
"MLSLastStatus": "Sold",
"MLSNumber": "N12350483",
"MLSStatus": "Sold",
"Municipality": "East Gwillimbury",
"MunicipalityDistrict": "East Gwillimbury",
"NewConstructionYN": false,
"NumberOfBuildings": 0,
"NumberOfUnitsTotal": 0,
"OccupantType": "Owner",
"OpenHouses": [],
"OpenHouseYN": false,
"OriginalPrice": 1099800,
"OwnershipType": "",
"ParcelNumber": "",
"ParkingIncludedYN": false,
"ParkingSpaces": 2,
"PaymentFrequency": "",
"PaymentMethod": "",
"PetsPermitted": "",
"PetsPermittedYN": false,
"PhotoCount": 50,
"PictureYN": false,
"PoolFeatures": "None",
"PoolYN": true,
"PossessionDate": "2025-10-20",
"PostalCode": "L9N 0N8",
"PreviousListPrice": 1099800,
"PriceChange": true,
"PriceChangeTimestamp": "2025-10-17T22:12:33",
"PriorMlsStatus": "Sold Conditional",
"PrivateEntrance": "",
"PrivateEntranceYN": false,
"PrivateRemarks": "SHOW AND SELL WITH FLEXIBLE CLOSING AND PLEASE 48 HOURS IRREVOCABLE OFFER ANYTIME. PAGE OR EMAIL THE AGENT BEFORE SENDING OFFER PLEASE AND DON'T BE LATE OR EARLY FOR APPOINTMENT . PLEASE BE ON TIME AND MAKE SURE NOT EARLY TO APPOINTMENT AS PER SELLER HAVING SMALL CHILDREN. 30 MINUTES APPOINTMENT WITH MINIMUM 2 HOURS NOTICE. OFFER WITH 48 HOURS IRREVOCABLE BUT IF YOU NEED SHORTER WINDOW PLEASE CONTACT THE AGENT FIRST BY EMAIL OR PAGE.",
"PropertyAttachedYN": false,
"PropertyCondition": "",
"PropertyFeatures": "Cul de Sac/Dead End, Clear View, Fenced Yard",
"PropertyManagementCompany": "",
"PropertyStyleSearch": "2 Storey",
"PropertySubType": "Detached",
"PropertySubTypeSearch": "Single Family",
"PropertyType": "Residential Freehold",
"PropertyTypeSearch": "Residential",
"Province": "ON",
"PublicRemarks": "8 YEARS NEW FULLY DETACHED, STUNNING BRIGHT AND WELL LAID OUT FLOOR PLAN WITH 1904 SQ FT COMFORTABLE LIVING SPACE LOCATED IN A QUITE COURT BACKING ONTO CLEAR FARM LAND WITH NO SIDEWALK WHICH PARKS 2 LARGER VEHICLES BACK TO BACK. MOREOVER THE EXTENDED FRONT INTERLOCK AS AN EXTRA SPACE OPENING TO AN INVITING PORCH WITH DOUBLE DOOR ENTRANCE. THIS HOME IS MINUTES AWAY FROM NEWMARKET AND OFFERS A QUIET AND FAMILY NEIGHBOURHOOD WITH CLOSE PROXIMITY TO AMENITIES PARKS, TRAILS AND HIGHWAY 404. UNSPOILED VERY LARGE BASEMENT DESIGNED IN TWO LARGE ROOMS WITH MODERN MECHANICALS LIKE HEAT RECOVERY UNIT, POWER PIPE HEAT EXCHANGER AND EFFICIENCY FURNACE AND TANK LESS WATER HEATER OFFERING TREMENDOUS COSTS SAVINGS OFF YOUR MONTHLY UTILITY BILLS. A MUST SEE **",
"PurchaseContractDate": "2025-10-28T00:00:00",
"RemarksForClients": "8 YEARS NEW FULLY DETACHED, STUNNING BRIGHT AND WELL LAID OUT FLOOR PLAN WITH 1904 SQ FT COMFORTABLE LIVING SPACE LOCATED IN A QUITE COURT BACKING ONTO CLEAR FARM LAND WITH NO SIDEWALK WHICH PARKS 2 LARGER VEHICLES BACK TO BACK. MOREOVER THE EXTENDED FRONT INTERLOCK AS AN EXTRA SPACE OPENING TO AN INVITING PORCH WITH DOUBLE DOOR ENTRANCE. THIS HOME IS MINUTES AWAY FROM NEWMARKET AND OFFERS A QUIET AND FAMILY NEIGHBOURHOOD WITH CLOSE PROXIMITY TO AMENITIES PARKS, TRAILS AND HIGHWAY 404. UNSPOILED VERY LARGE BASEMENT DESIGNED IN TWO LARGE ROOMS WITH MODERN MECHANICALS LIKE HEAT RECOVERY UNIT, POWER PIPE HEAT EXCHANGER AND EFFICIENCY FURNACE AND TANK LESS WATER HEATER OFFERING TREMENDOUS COSTS SAVINGS OFF YOUR MONTHLY UTILITY BILLS. A MUST SEE **",
"Restricted": true,
"RetirementYN": false,
"RoadFrontageType": "",
"RoadSurfaceType": "",
"RollNumber": "",
"Roof": "Asphalt Shingle",
"Rooms": [],
"RoomsAboveGrade": 7,
"RoomsBelowGrade": 1,
"RoomsTotal": 0,
"RoomsYN": false,
"RTimestampSql": "2026-03-01T20:13:27.14",
"SaleLease": "Sale",
"SalesBrochure": "",
"Sauna": "",
"SaunaYN": false,
"Sewers": "Sewer",
"ShowingInstruction": "Lockbox, Showing System",
"SignOnPropertyYN": false,
"Sold": true,
"SoldDate": "2025-10-28T00:00:00",
"SoldPrice": 950000,
"Source": "PROPTX",
"SourceSystemID": "A00001796",
"SpaFeatures": "",
"SpaYN": false,
"SPLP": 92,
"SqFtRangeMax": 2000,
"SqFtRangeMin": 1500,
"SqFtTotal": 0,
"StandardStatus": "Closed",
"Status": "U",
"Stories": "",
"StoriesTotal": "",
"StreetAbbreviation": "",
"StreetDirection": "",
"StreetName": "Festival",
"StreetNumber": "10",
"StreetSuffix": "Court",
"StreetSuffixCode": "",
"StructureType": "",
"Style": "2-Storey",
"SubLeaseYN": false,
"Summary": "listingkey:N12350483 | mls_number:N12350483 | address:10 Festival Court, East Gwillimbury, ON L9N 0N8 | community:Sharon | property_type:Residential Freehold | property_subtype:Detached | building_type:Detached | building_style:2-Storey | list_price:1034900 | list_date:8/18/2025 4:25:47 PM | sold_price:950000 | sold_date:10/28/2025 12:00:00 AM | bed:3 | bath:3 | active:False | sold:True | source:PROPTX | transaction:Sale | listing_office:HOMELIFE FRONTIER REALTY INC. | thumbnail:https://media.remarketer.ca/PROPTX/N12350483-1.jpg?tr=di-propertynoimage_pj5ksb5iM,f-jpg,w-600,h-600,q-90,c-maintain_ratio,fo-center",
"SurveyType": "None",
"SurveyYear": "",
"SurveyYN": false,
"TaxAssessedValue": "",
"Taxes": 5375.22,
"TaxLegalDescription": "LOT 103, PLAN 65M4512 S/T EASE IN GROSS AS IN YR2511110 SUBJECT TO AN EASEMENT FOR ENTRY AS IN YR2762247 TOWN OF EAST GWILLIMBURY",
"TaxYear": "2025",
"TenantPays": "",
"Thumbnail": "https://media.remarketer.ca/PROPTX/N12350483-1.jpg?tr=di-propertynoimage_pj5ksb5iM,f-jpg,w-600,h-600,q-90,c-maintain_ratio,fo-center",
"TimeShareYN": false,
"TimestampSql": "2025-11-06T22:59:44",
"TMI": "",
"TotalArea": "",
"TotalAreaUnit": "",
"TotalParkingSpaces": 3,
"Type": "Detached",
"TypeSearch": "Detached",
"UFFI": "",
"UnitNumber": "",
"Units": "",
"UnparsedAddress": "10 Festival Court, East Gwillimbury, ON L9N 0N8",
"Use": "",
"Utilities": "",
"UtilityExpenses": "",
"View": "",
"VirtualTour3DURL": "",
"VirtualTourURL": "https://listings.homesinmotion.ca/v2/JNOPMMM/branded",
"VirtualTourURLUnbranded": "https://listings.homesinmotion.ca/v2/JNOPMMM/unbranded",
"Volts": "",
"Warranty": "",
"WarrantyYN": false,
"Washrooms": 3,
"Water": "Both",
"WaterBodyName": "",
"WaterBodyType": "",
"WaterExpense": "",
"Waterfront": "",
"WaterFrontage": "",
"WaterFrontageFt": "",
"WaterfrontYN": false,
"WaterIncluded": "",
"WaterSupplyTypes": "Both",
"WaterView": "",
"WaterYN": true,
"WellCapacity": "",
"WellCapacityUnits": "",
"WellDepth": "",
"WellDepthUnits": "",
"Winterized": "",
"YearBuilt": "",
"Zoning": ""
}.(string)property[](https://media.remarketer.ca/PROPTX/N12350483-42.jpg?tr=di-propertynoimage_pj5ksb5iM.jpg,w-1200,h-805,c-force,pr-true)
![Residential Freehold 10 Festival Court East Gwillimbury For {
"AboveGradeFinishedArea": 0,
"AboveGradeFinishedAreaSource": "",
"AboveGradeFinishedAreaUnits": "",
"Acreage": "",
"Active": false,
"Address": "10 Festival Court",
"AirConditioning": "Central Air",
"AirConditioningYN": false,
"Amps": "",
"Appliances": "",
"ApproxAge": "",
"ApproxSquareFootage": "1500-2000",
"Area": "York",
"AssessmentYear": "",
"AssignmentYN": false,
"AssociationAmenities": "",
"AssociationFee": "",
"AssociationFeeIncludes": "",
"AssociationName": "",
"AssociationYN": false,
"Balcony": "",
"Basement": "Full, Unfinished",
"BasementYN": false,
"BathroomsFull": 0,
"BathroomsHalf": 0,
"Bedrooms": 3,
"BedroomsDisplay": "3",
"BedroomsPlus": 0,
"BedroomsTotal": 3,
"BelowGradeFinishedArea": 0,
"BelowGradeFinishedAreaSource": "",
"BelowGradeFinishedAreaUnits": "",
"Board": "Toronto Regional Real Estate Board",
"BuilderName": "",
"BuildingAreaTotal": "",
"BuildingAreaUnits": "",
"BuildingName": "",
"BusinessName": "",
"BusinessType": "",
"BuyerAgencyCompensation": "2.5%",
"BuyerAgencyCompensationType": "",
"BuyerAgentAOR": "",
"BuyerAgentEmail": "",
"BuyerAgentFullName": "",
"BuyerAgentId": "",
"BuyerAgentMlsId": "",
"BuyerAgentPhone": "",
"BuyerOfficeId": "",
"BuyerOfficeMlsId": "",
"BuyerOfficeName": "",
"BuyerOfficePhone": "",
"CarportSpaces": 0,
"Category": "MLS",
"ChattelsYN": false,
"City": "East Gwillimbury",
"ClassSearch": "Residential",
"ClosedDate": "2025-12-19T00:00:00",
"CoListAgentDesignation": "",
"CoListAgentEmail": "",
"CoListAgentID": "9527077",
"CoListAgentMLSID": "9527077",
"CoListAgentName": "HALGORD MODARRESI, Salesperson",
"CoListAgentPhone": "",
"CoListOfficeID": "099000",
"CoListOfficeMLSID": "099000",
"CoListOfficeName": "HOMELIFE FRONTIER REALTY INC.",
"CommercialCondoFee": "",
"CommercialCondoFeeFrequency": "",
"CommercialCondoFees": "",
"Commission": "2.5%",
"Community": "Sharon",
"CommunityFeatures": "",
"Condition": "",
"ConditionOfSale": "",
"CondoCorpNumber": "",
"ConsentToAdvertiseYN": true,
"ConstructionMaterials": "Brick Veneer",
"ContactAfterExpiryYN": false,
"ContractDate": "2025-08-18T00:00:00",
"Cooling": "Central Air",
"CoolingYN": false,
"Country": "",
"CoverPhoto": "https://media.remarketer.ca/PROPTX/N12350483-1.jpg?tr=di-propertynoimage_pj5ksb5iM,f-jpg,q-90",
"CrossStreet": "LESLIE AND MOUNT ALBERT",
"DaysOnMarket": 71,
"DepositRequired": "",
"Directions": "LESLIE AND MOUNT ALBERT",
"Disclosures": "",
"DisplayAddress": "10 Festival Court",
"DisplayAddressYN": true,
"DistributeToInternetYN": true,
"Drive": "",
"Electric": "Yes",
"ElectricExpense": "",
"ElectricOnPropertyYN": false,
"ElectricYN": true,
"ElementarySchool": "",
"ElevatorYN": false,
"Exclusions": "",
"Expenses": "",
"ExpiryDate": "2026-02-13T00:00:00",
"Exposure": "",
"Exterior": "",
"ExteriorFeatures": "",
"Extras": "",
"FamilyRoom": "",
"FireplaceTotal": 0,
"FireplaceYN": true,
"Flooring": "",
"FloorPlans": "",
"FoundationDetails": "Concrete",
"Franchise": "",
"FranchiseYN": false,
"FurnishedYN": false,
"GarageSpaces": 1,
"GarageType": "Built-In",
"GarageYN": true,
"GasYN": true,
"Geometry": {
"lon": -79.446101,
"lat": 44.108606
},
"GymYN": false,
"HeatingYN": false,
"HeatSource": "Gas",
"HeatType": "Forced Air",
"HighSchool": "",
"HoldoverDays": "90",
"id": "N12350483_PROPTX",
"IDX": "Y",
"IDXYN": true,
"Inclusions": "EXISTING STAINLESS STEEL FRIDGE, STOVE, DISHWASHER, MICROWAVE HOOD, ALL LIGHT FIXTURES AND WINDOW COVERINGS AND BROADLOOM WHERE LAID(IN THE BEDROOMS), GARAGE DOOR OPENER AND PLAYGROUND IN THE BACKYARD.",
"InteriorFeatures": "Air Exchanger, Rough-In Bath, ERV/HRV",
"Kitchens": 1,
"KitchensPlus": 0,
"LandLeaseAmount": "",
"LandLeaseYN": false,
"LastStatus": "Sld",
"Lat": 44.108606,
"Latitude": 44.108606,
"LaundryFeatures": "",
"LaundryLevel": "",
"Lease": "",
"LeaseAgreement": "",
"LeaseAgreementYN": false,
"LeaseFrequency": "",
"LeaseTerm": "",
"LegalDescription": "",
"Level": "",
"ListAgentDesignation": "",
"ListAgentEmail": "",
"ListAgentID": "9521557",
"ListAgentMLSID": "9521557",
"ListAgentName": "TONY KHANI, Broker",
"ListAgentPhone": "",
"ListAOR": "Toronto Regional Real Estate Board",
"ListBrokerage": "HOMELIFE FRONTIER REALTY INC.",
"ListingEntryDate": "2025-08-18T16:25:47",
"ListingId": "N12350483",
"ListingKey": "N12350483",
"ListOfficeID": "099000",
"ListOfficeMLSID": "099000",
"ListOfficePhone": "",
"ListPrice": 1034900,
"ListPricePerUnit": 0,
"ListPriceUnit": "",
"LivingArea": "1500-2000",
"LivingAreaSource": "",
"LivingAreaUnits": "",
"Locker": "",
"Lon": -79.446101,
"Longitude": -79.446101,
"LotDepth": 108.37,
"LotFeatures": "",
"LotFront": 31.99,
"LotIrregularities": "",
"LotShape": "",
"LotSizeArea": "",
"LotSizeAreaUnits": "",
"LotSizeCode": "Feet",
"LotSizeDimensions": "",
"Maintenance": "",
"Media": [],
"MediaChangeTimestamp": "2025-08-18T16:25:48",
"MLS": "N12350483",
"MLSLastStatus": "Sold",
"MLSNumber": "N12350483",
"MLSStatus": "Sold",
"Municipality": "East Gwillimbury",
"MunicipalityDistrict": "East Gwillimbury",
"NewConstructionYN": false,
"NumberOfBuildings": 0,
"NumberOfUnitsTotal": 0,
"OccupantType": "Owner",
"OpenHouses": [],
"OpenHouseYN": false,
"OriginalPrice": 1099800,
"OwnershipType": "",
"ParcelNumber": "",
"ParkingIncludedYN": false,
"ParkingSpaces": 2,
"PaymentFrequency": "",
"PaymentMethod": "",
"PetsPermitted": "",
"PetsPermittedYN": false,
"PhotoCount": 50,
"PictureYN": false,
"PoolFeatures": "None",
"PoolYN": true,
"PossessionDate": "2025-10-20",
"PostalCode": "L9N 0N8",
"PreviousListPrice": 1099800,
"PriceChange": true,
"PriceChangeTimestamp": "2025-10-17T22:12:33",
"PriorMlsStatus": "Sold Conditional",
"PrivateEntrance": "",
"PrivateEntranceYN": false,
"PrivateRemarks": "SHOW AND SELL WITH FLEXIBLE CLOSING AND PLEASE 48 HOURS IRREVOCABLE OFFER ANYTIME. PAGE OR EMAIL THE AGENT BEFORE SENDING OFFER PLEASE AND DON'T BE LATE OR EARLY FOR APPOINTMENT . PLEASE BE ON TIME AND MAKE SURE NOT EARLY TO APPOINTMENT AS PER SELLER HAVING SMALL CHILDREN. 30 MINUTES APPOINTMENT WITH MINIMUM 2 HOURS NOTICE. OFFER WITH 48 HOURS IRREVOCABLE BUT IF YOU NEED SHORTER WINDOW PLEASE CONTACT THE AGENT FIRST BY EMAIL OR PAGE.",
"PropertyAttachedYN": false,
"PropertyCondition": "",
"PropertyFeatures": "Cul de Sac/Dead End, Clear View, Fenced Yard",
"PropertyManagementCompany": "",
"PropertyStyleSearch": "2 Storey",
"PropertySubType": "Detached",
"PropertySubTypeSearch": "Single Family",
"PropertyType": "Residential Freehold",
"PropertyTypeSearch": "Residential",
"Province": "ON",
"PublicRemarks": "8 YEARS NEW FULLY DETACHED, STUNNING BRIGHT AND WELL LAID OUT FLOOR PLAN WITH 1904 SQ FT COMFORTABLE LIVING SPACE LOCATED IN A QUITE COURT BACKING ONTO CLEAR FARM LAND WITH NO SIDEWALK WHICH PARKS 2 LARGER VEHICLES BACK TO BACK. MOREOVER THE EXTENDED FRONT INTERLOCK AS AN EXTRA SPACE OPENING TO AN INVITING PORCH WITH DOUBLE DOOR ENTRANCE. THIS HOME IS MINUTES AWAY FROM NEWMARKET AND OFFERS A QUIET AND FAMILY NEIGHBOURHOOD WITH CLOSE PROXIMITY TO AMENITIES PARKS, TRAILS AND HIGHWAY 404. UNSPOILED VERY LARGE BASEMENT DESIGNED IN TWO LARGE ROOMS WITH MODERN MECHANICALS LIKE HEAT RECOVERY UNIT, POWER PIPE HEAT EXCHANGER AND EFFICIENCY FURNACE AND TANK LESS WATER HEATER OFFERING TREMENDOUS COSTS SAVINGS OFF YOUR MONTHLY UTILITY BILLS. A MUST SEE **",
"PurchaseContractDate": "2025-10-28T00:00:00",
"RemarksForClients": "8 YEARS NEW FULLY DETACHED, STUNNING BRIGHT AND WELL LAID OUT FLOOR PLAN WITH 1904 SQ FT COMFORTABLE LIVING SPACE LOCATED IN A QUITE COURT BACKING ONTO CLEAR FARM LAND WITH NO SIDEWALK WHICH PARKS 2 LARGER VEHICLES BACK TO BACK. MOREOVER THE EXTENDED FRONT INTERLOCK AS AN EXTRA SPACE OPENING TO AN INVITING PORCH WITH DOUBLE DOOR ENTRANCE. THIS HOME IS MINUTES AWAY FROM NEWMARKET AND OFFERS A QUIET AND FAMILY NEIGHBOURHOOD WITH CLOSE PROXIMITY TO AMENITIES PARKS, TRAILS AND HIGHWAY 404. UNSPOILED VERY LARGE BASEMENT DESIGNED IN TWO LARGE ROOMS WITH MODERN MECHANICALS LIKE HEAT RECOVERY UNIT, POWER PIPE HEAT EXCHANGER AND EFFICIENCY FURNACE AND TANK LESS WATER HEATER OFFERING TREMENDOUS COSTS SAVINGS OFF YOUR MONTHLY UTILITY BILLS. A MUST SEE **",
"Restricted": true,
"RetirementYN": false,
"RoadFrontageType": "",
"RoadSurfaceType": "",
"RollNumber": "",
"Roof": "Asphalt Shingle",
"Rooms": [],
"RoomsAboveGrade": 7,
"RoomsBelowGrade": 1,
"RoomsTotal": 0,
"RoomsYN": false,
"RTimestampSql": "2026-03-01T20:13:27.14",
"SaleLease": "Sale",
"SalesBrochure": "",
"Sauna": "",
"SaunaYN": false,
"Sewers": "Sewer",
"ShowingInstruction": "Lockbox, Showing System",
"SignOnPropertyYN": false,
"Sold": true,
"SoldDate": "2025-10-28T00:00:00",
"SoldPrice": 950000,
"Source": "PROPTX",
"SourceSystemID": "A00001796",
"SpaFeatures": "",
"SpaYN": false,
"SPLP": 92,
"SqFtRangeMax": 2000,
"SqFtRangeMin": 1500,
"SqFtTotal": 0,
"StandardStatus": "Closed",
"Status": "U",
"Stories": "",
"StoriesTotal": "",
"StreetAbbreviation": "",
"StreetDirection": "",
"StreetName": "Festival",
"StreetNumber": "10",
"StreetSuffix": "Court",
"StreetSuffixCode": "",
"StructureType": "",
"Style": "2-Storey",
"SubLeaseYN": false,
"Summary": "listingkey:N12350483 | mls_number:N12350483 | address:10 Festival Court, East Gwillimbury, ON L9N 0N8 | community:Sharon | property_type:Residential Freehold | property_subtype:Detached | building_type:Detached | building_style:2-Storey | list_price:1034900 | list_date:8/18/2025 4:25:47 PM | sold_price:950000 | sold_date:10/28/2025 12:00:00 AM | bed:3 | bath:3 | active:False | sold:True | source:PROPTX | transaction:Sale | listing_office:HOMELIFE FRONTIER REALTY INC. | thumbnail:https://media.remarketer.ca/PROPTX/N12350483-1.jpg?tr=di-propertynoimage_pj5ksb5iM,f-jpg,w-600,h-600,q-90,c-maintain_ratio,fo-center",
"SurveyType": "None",
"SurveyYear": "",
"SurveyYN": false,
"TaxAssessedValue": "",
"Taxes": 5375.22,
"TaxLegalDescription": "LOT 103, PLAN 65M4512 S/T EASE IN GROSS AS IN YR2511110 SUBJECT TO AN EASEMENT FOR ENTRY AS IN YR2762247 TOWN OF EAST GWILLIMBURY",
"TaxYear": "2025",
"TenantPays": "",
"Thumbnail": "https://media.remarketer.ca/PROPTX/N12350483-1.jpg?tr=di-propertynoimage_pj5ksb5iM,f-jpg,w-600,h-600,q-90,c-maintain_ratio,fo-center",
"TimeShareYN": false,
"TimestampSql": "2025-11-06T22:59:44",
"TMI": "",
"TotalArea": "",
"TotalAreaUnit": "",
"TotalParkingSpaces": 3,
"Type": "Detached",
"TypeSearch": "Detached",
"UFFI": "",
"UnitNumber": "",
"Units": "",
"UnparsedAddress": "10 Festival Court, East Gwillimbury, ON L9N 0N8",
"Use": "",
"Utilities": "",
"UtilityExpenses": "",
"View": "",
"VirtualTour3DURL": "",
"VirtualTourURL": "https://listings.homesinmotion.ca/v2/JNOPMMM/branded",
"VirtualTourURLUnbranded": "https://listings.homesinmotion.ca/v2/JNOPMMM/unbranded",
"Volts": "",
"Warranty": "",
"WarrantyYN": false,
"Washrooms": 3,
"Water": "Both",
"WaterBodyName": "",
"WaterBodyType": "",
"WaterExpense": "",
"Waterfront": "",
"WaterFrontage": "",
"WaterFrontageFt": "",
"WaterfrontYN": false,
"WaterIncluded": "",
"WaterSupplyTypes": "Both",
"WaterView": "",
"WaterYN": true,
"WellCapacity": "",
"WellCapacityUnits": "",
"WellDepth": "",
"WellDepthUnits": "",
"Winterized": "",
"YearBuilt": "",
"Zoning": ""
}.(string)property[](https://media.remarketer.ca/PROPTX/N12350483-43.jpg?tr=di-propertynoimage_pj5ksb5iM.jpg,w-1200,h-805,c-force,pr-true)
![Residential Freehold 10 Festival Court East Gwillimbury For {
"AboveGradeFinishedArea": 0,
"AboveGradeFinishedAreaSource": "",
"AboveGradeFinishedAreaUnits": "",
"Acreage": "",
"Active": false,
"Address": "10 Festival Court",
"AirConditioning": "Central Air",
"AirConditioningYN": false,
"Amps": "",
"Appliances": "",
"ApproxAge": "",
"ApproxSquareFootage": "1500-2000",
"Area": "York",
"AssessmentYear": "",
"AssignmentYN": false,
"AssociationAmenities": "",
"AssociationFee": "",
"AssociationFeeIncludes": "",
"AssociationName": "",
"AssociationYN": false,
"Balcony": "",
"Basement": "Full, Unfinished",
"BasementYN": false,
"BathroomsFull": 0,
"BathroomsHalf": 0,
"Bedrooms": 3,
"BedroomsDisplay": "3",
"BedroomsPlus": 0,
"BedroomsTotal": 3,
"BelowGradeFinishedArea": 0,
"BelowGradeFinishedAreaSource": "",
"BelowGradeFinishedAreaUnits": "",
"Board": "Toronto Regional Real Estate Board",
"BuilderName": "",
"BuildingAreaTotal": "",
"BuildingAreaUnits": "",
"BuildingName": "",
"BusinessName": "",
"BusinessType": "",
"BuyerAgencyCompensation": "2.5%",
"BuyerAgencyCompensationType": "",
"BuyerAgentAOR": "",
"BuyerAgentEmail": "",
"BuyerAgentFullName": "",
"BuyerAgentId": "",
"BuyerAgentMlsId": "",
"BuyerAgentPhone": "",
"BuyerOfficeId": "",
"BuyerOfficeMlsId": "",
"BuyerOfficeName": "",
"BuyerOfficePhone": "",
"CarportSpaces": 0,
"Category": "MLS",
"ChattelsYN": false,
"City": "East Gwillimbury",
"ClassSearch": "Residential",
"ClosedDate": "2025-12-19T00:00:00",
"CoListAgentDesignation": "",
"CoListAgentEmail": "",
"CoListAgentID": "9527077",
"CoListAgentMLSID": "9527077",
"CoListAgentName": "HALGORD MODARRESI, Salesperson",
"CoListAgentPhone": "",
"CoListOfficeID": "099000",
"CoListOfficeMLSID": "099000",
"CoListOfficeName": "HOMELIFE FRONTIER REALTY INC.",
"CommercialCondoFee": "",
"CommercialCondoFeeFrequency": "",
"CommercialCondoFees": "",
"Commission": "2.5%",
"Community": "Sharon",
"CommunityFeatures": "",
"Condition": "",
"ConditionOfSale": "",
"CondoCorpNumber": "",
"ConsentToAdvertiseYN": true,
"ConstructionMaterials": "Brick Veneer",
"ContactAfterExpiryYN": false,
"ContractDate": "2025-08-18T00:00:00",
"Cooling": "Central Air",
"CoolingYN": false,
"Country": "",
"CoverPhoto": "https://media.remarketer.ca/PROPTX/N12350483-1.jpg?tr=di-propertynoimage_pj5ksb5iM,f-jpg,q-90",
"CrossStreet": "LESLIE AND MOUNT ALBERT",
"DaysOnMarket": 71,
"DepositRequired": "",
"Directions": "LESLIE AND MOUNT ALBERT",
"Disclosures": "",
"DisplayAddress": "10 Festival Court",
"DisplayAddressYN": true,
"DistributeToInternetYN": true,
"Drive": "",
"Electric": "Yes",
"ElectricExpense": "",
"ElectricOnPropertyYN": false,
"ElectricYN": true,
"ElementarySchool": "",
"ElevatorYN": false,
"Exclusions": "",
"Expenses": "",
"ExpiryDate": "2026-02-13T00:00:00",
"Exposure": "",
"Exterior": "",
"ExteriorFeatures": "",
"Extras": "",
"FamilyRoom": "",
"FireplaceTotal": 0,
"FireplaceYN": true,
"Flooring": "",
"FloorPlans": "",
"FoundationDetails": "Concrete",
"Franchise": "",
"FranchiseYN": false,
"FurnishedYN": false,
"GarageSpaces": 1,
"GarageType": "Built-In",
"GarageYN": true,
"GasYN": true,
"Geometry": {
"lon": -79.446101,
"lat": 44.108606
},
"GymYN": false,
"HeatingYN": false,
"HeatSource": "Gas",
"HeatType": "Forced Air",
"HighSchool": "",
"HoldoverDays": "90",
"id": "N12350483_PROPTX",
"IDX": "Y",
"IDXYN": true,
"Inclusions": "EXISTING STAINLESS STEEL FRIDGE, STOVE, DISHWASHER, MICROWAVE HOOD, ALL LIGHT FIXTURES AND WINDOW COVERINGS AND BROADLOOM WHERE LAID(IN THE BEDROOMS), GARAGE DOOR OPENER AND PLAYGROUND IN THE BACKYARD.",
"InteriorFeatures": "Air Exchanger, Rough-In Bath, ERV/HRV",
"Kitchens": 1,
"KitchensPlus": 0,
"LandLeaseAmount": "",
"LandLeaseYN": false,
"LastStatus": "Sld",
"Lat": 44.108606,
"Latitude": 44.108606,
"LaundryFeatures": "",
"LaundryLevel": "",
"Lease": "",
"LeaseAgreement": "",
"LeaseAgreementYN": false,
"LeaseFrequency": "",
"LeaseTerm": "",
"LegalDescription": "",
"Level": "",
"ListAgentDesignation": "",
"ListAgentEmail": "",
"ListAgentID": "9521557",
"ListAgentMLSID": "9521557",
"ListAgentName": "TONY KHANI, Broker",
"ListAgentPhone": "",
"ListAOR": "Toronto Regional Real Estate Board",
"ListBrokerage": "HOMELIFE FRONTIER REALTY INC.",
"ListingEntryDate": "2025-08-18T16:25:47",
"ListingId": "N12350483",
"ListingKey": "N12350483",
"ListOfficeID": "099000",
"ListOfficeMLSID": "099000",
"ListOfficePhone": "",
"ListPrice": 1034900,
"ListPricePerUnit": 0,
"ListPriceUnit": "",
"LivingArea": "1500-2000",
"LivingAreaSource": "",
"LivingAreaUnits": "",
"Locker": "",
"Lon": -79.446101,
"Longitude": -79.446101,
"LotDepth": 108.37,
"LotFeatures": "",
"LotFront": 31.99,
"LotIrregularities": "",
"LotShape": "",
"LotSizeArea": "",
"LotSizeAreaUnits": "",
"LotSizeCode": "Feet",
"LotSizeDimensions": "",
"Maintenance": "",
"Media": [],
"MediaChangeTimestamp": "2025-08-18T16:25:48",
"MLS": "N12350483",
"MLSLastStatus": "Sold",
"MLSNumber": "N12350483",
"MLSStatus": "Sold",
"Municipality": "East Gwillimbury",
"MunicipalityDistrict": "East Gwillimbury",
"NewConstructionYN": false,
"NumberOfBuildings": 0,
"NumberOfUnitsTotal": 0,
"OccupantType": "Owner",
"OpenHouses": [],
"OpenHouseYN": false,
"OriginalPrice": 1099800,
"OwnershipType": "",
"ParcelNumber": "",
"ParkingIncludedYN": false,
"ParkingSpaces": 2,
"PaymentFrequency": "",
"PaymentMethod": "",
"PetsPermitted": "",
"PetsPermittedYN": false,
"PhotoCount": 50,
"PictureYN": false,
"PoolFeatures": "None",
"PoolYN": true,
"PossessionDate": "2025-10-20",
"PostalCode": "L9N 0N8",
"PreviousListPrice": 1099800,
"PriceChange": true,
"PriceChangeTimestamp": "2025-10-17T22:12:33",
"PriorMlsStatus": "Sold Conditional",
"PrivateEntrance": "",
"PrivateEntranceYN": false,
"PrivateRemarks": "SHOW AND SELL WITH FLEXIBLE CLOSING AND PLEASE 48 HOURS IRREVOCABLE OFFER ANYTIME. PAGE OR EMAIL THE AGENT BEFORE SENDING OFFER PLEASE AND DON'T BE LATE OR EARLY FOR APPOINTMENT . PLEASE BE ON TIME AND MAKE SURE NOT EARLY TO APPOINTMENT AS PER SELLER HAVING SMALL CHILDREN. 30 MINUTES APPOINTMENT WITH MINIMUM 2 HOURS NOTICE. OFFER WITH 48 HOURS IRREVOCABLE BUT IF YOU NEED SHORTER WINDOW PLEASE CONTACT THE AGENT FIRST BY EMAIL OR PAGE.",
"PropertyAttachedYN": false,
"PropertyCondition": "",
"PropertyFeatures": "Cul de Sac/Dead End, Clear View, Fenced Yard",
"PropertyManagementCompany": "",
"PropertyStyleSearch": "2 Storey",
"PropertySubType": "Detached",
"PropertySubTypeSearch": "Single Family",
"PropertyType": "Residential Freehold",
"PropertyTypeSearch": "Residential",
"Province": "ON",
"PublicRemarks": "8 YEARS NEW FULLY DETACHED, STUNNING BRIGHT AND WELL LAID OUT FLOOR PLAN WITH 1904 SQ FT COMFORTABLE LIVING SPACE LOCATED IN A QUITE COURT BACKING ONTO CLEAR FARM LAND WITH NO SIDEWALK WHICH PARKS 2 LARGER VEHICLES BACK TO BACK. MOREOVER THE EXTENDED FRONT INTERLOCK AS AN EXTRA SPACE OPENING TO AN INVITING PORCH WITH DOUBLE DOOR ENTRANCE. THIS HOME IS MINUTES AWAY FROM NEWMARKET AND OFFERS A QUIET AND FAMILY NEIGHBOURHOOD WITH CLOSE PROXIMITY TO AMENITIES PARKS, TRAILS AND HIGHWAY 404. UNSPOILED VERY LARGE BASEMENT DESIGNED IN TWO LARGE ROOMS WITH MODERN MECHANICALS LIKE HEAT RECOVERY UNIT, POWER PIPE HEAT EXCHANGER AND EFFICIENCY FURNACE AND TANK LESS WATER HEATER OFFERING TREMENDOUS COSTS SAVINGS OFF YOUR MONTHLY UTILITY BILLS. A MUST SEE **",
"PurchaseContractDate": "2025-10-28T00:00:00",
"RemarksForClients": "8 YEARS NEW FULLY DETACHED, STUNNING BRIGHT AND WELL LAID OUT FLOOR PLAN WITH 1904 SQ FT COMFORTABLE LIVING SPACE LOCATED IN A QUITE COURT BACKING ONTO CLEAR FARM LAND WITH NO SIDEWALK WHICH PARKS 2 LARGER VEHICLES BACK TO BACK. MOREOVER THE EXTENDED FRONT INTERLOCK AS AN EXTRA SPACE OPENING TO AN INVITING PORCH WITH DOUBLE DOOR ENTRANCE. THIS HOME IS MINUTES AWAY FROM NEWMARKET AND OFFERS A QUIET AND FAMILY NEIGHBOURHOOD WITH CLOSE PROXIMITY TO AMENITIES PARKS, TRAILS AND HIGHWAY 404. UNSPOILED VERY LARGE BASEMENT DESIGNED IN TWO LARGE ROOMS WITH MODERN MECHANICALS LIKE HEAT RECOVERY UNIT, POWER PIPE HEAT EXCHANGER AND EFFICIENCY FURNACE AND TANK LESS WATER HEATER OFFERING TREMENDOUS COSTS SAVINGS OFF YOUR MONTHLY UTILITY BILLS. A MUST SEE **",
"Restricted": true,
"RetirementYN": false,
"RoadFrontageType": "",
"RoadSurfaceType": "",
"RollNumber": "",
"Roof": "Asphalt Shingle",
"Rooms": [],
"RoomsAboveGrade": 7,
"RoomsBelowGrade": 1,
"RoomsTotal": 0,
"RoomsYN": false,
"RTimestampSql": "2026-03-01T20:13:27.14",
"SaleLease": "Sale",
"SalesBrochure": "",
"Sauna": "",
"SaunaYN": false,
"Sewers": "Sewer",
"ShowingInstruction": "Lockbox, Showing System",
"SignOnPropertyYN": false,
"Sold": true,
"SoldDate": "2025-10-28T00:00:00",
"SoldPrice": 950000,
"Source": "PROPTX",
"SourceSystemID": "A00001796",
"SpaFeatures": "",
"SpaYN": false,
"SPLP": 92,
"SqFtRangeMax": 2000,
"SqFtRangeMin": 1500,
"SqFtTotal": 0,
"StandardStatus": "Closed",
"Status": "U",
"Stories": "",
"StoriesTotal": "",
"StreetAbbreviation": "",
"StreetDirection": "",
"StreetName": "Festival",
"StreetNumber": "10",
"StreetSuffix": "Court",
"StreetSuffixCode": "",
"StructureType": "",
"Style": "2-Storey",
"SubLeaseYN": false,
"Summary": "listingkey:N12350483 | mls_number:N12350483 | address:10 Festival Court, East Gwillimbury, ON L9N 0N8 | community:Sharon | property_type:Residential Freehold | property_subtype:Detached | building_type:Detached | building_style:2-Storey | list_price:1034900 | list_date:8/18/2025 4:25:47 PM | sold_price:950000 | sold_date:10/28/2025 12:00:00 AM | bed:3 | bath:3 | active:False | sold:True | source:PROPTX | transaction:Sale | listing_office:HOMELIFE FRONTIER REALTY INC. | thumbnail:https://media.remarketer.ca/PROPTX/N12350483-1.jpg?tr=di-propertynoimage_pj5ksb5iM,f-jpg,w-600,h-600,q-90,c-maintain_ratio,fo-center",
"SurveyType": "None",
"SurveyYear": "",
"SurveyYN": false,
"TaxAssessedValue": "",
"Taxes": 5375.22,
"TaxLegalDescription": "LOT 103, PLAN 65M4512 S/T EASE IN GROSS AS IN YR2511110 SUBJECT TO AN EASEMENT FOR ENTRY AS IN YR2762247 TOWN OF EAST GWILLIMBURY",
"TaxYear": "2025",
"TenantPays": "",
"Thumbnail": "https://media.remarketer.ca/PROPTX/N12350483-1.jpg?tr=di-propertynoimage_pj5ksb5iM,f-jpg,w-600,h-600,q-90,c-maintain_ratio,fo-center",
"TimeShareYN": false,
"TimestampSql": "2025-11-06T22:59:44",
"TMI": "",
"TotalArea": "",
"TotalAreaUnit": "",
"TotalParkingSpaces": 3,
"Type": "Detached",
"TypeSearch": "Detached",
"UFFI": "",
"UnitNumber": "",
"Units": "",
"UnparsedAddress": "10 Festival Court, East Gwillimbury, ON L9N 0N8",
"Use": "",
"Utilities": "",
"UtilityExpenses": "",
"View": "",
"VirtualTour3DURL": "",
"VirtualTourURL": "https://listings.homesinmotion.ca/v2/JNOPMMM/branded",
"VirtualTourURLUnbranded": "https://listings.homesinmotion.ca/v2/JNOPMMM/unbranded",
"Volts": "",
"Warranty": "",
"WarrantyYN": false,
"Washrooms": 3,
"Water": "Both",
"WaterBodyName": "",
"WaterBodyType": "",
"WaterExpense": "",
"Waterfront": "",
"WaterFrontage": "",
"WaterFrontageFt": "",
"WaterfrontYN": false,
"WaterIncluded": "",
"WaterSupplyTypes": "Both",
"WaterView": "",
"WaterYN": true,
"WellCapacity": "",
"WellCapacityUnits": "",
"WellDepth": "",
"WellDepthUnits": "",
"Winterized": "",
"YearBuilt": "",
"Zoning": ""
}.(string)property[](https://media.remarketer.ca/PROPTX/N12350483-44.jpg?tr=di-propertynoimage_pj5ksb5iM.jpg,w-1200,h-805,c-force,pr-true)
![Residential Freehold 10 Festival Court East Gwillimbury For {
"AboveGradeFinishedArea": 0,
"AboveGradeFinishedAreaSource": "",
"AboveGradeFinishedAreaUnits": "",
"Acreage": "",
"Active": false,
"Address": "10 Festival Court",
"AirConditioning": "Central Air",
"AirConditioningYN": false,
"Amps": "",
"Appliances": "",
"ApproxAge": "",
"ApproxSquareFootage": "1500-2000",
"Area": "York",
"AssessmentYear": "",
"AssignmentYN": false,
"AssociationAmenities": "",
"AssociationFee": "",
"AssociationFeeIncludes": "",
"AssociationName": "",
"AssociationYN": false,
"Balcony": "",
"Basement": "Full, Unfinished",
"BasementYN": false,
"BathroomsFull": 0,
"BathroomsHalf": 0,
"Bedrooms": 3,
"BedroomsDisplay": "3",
"BedroomsPlus": 0,
"BedroomsTotal": 3,
"BelowGradeFinishedArea": 0,
"BelowGradeFinishedAreaSource": "",
"BelowGradeFinishedAreaUnits": "",
"Board": "Toronto Regional Real Estate Board",
"BuilderName": "",
"BuildingAreaTotal": "",
"BuildingAreaUnits": "",
"BuildingName": "",
"BusinessName": "",
"BusinessType": "",
"BuyerAgencyCompensation": "2.5%",
"BuyerAgencyCompensationType": "",
"BuyerAgentAOR": "",
"BuyerAgentEmail": "",
"BuyerAgentFullName": "",
"BuyerAgentId": "",
"BuyerAgentMlsId": "",
"BuyerAgentPhone": "",
"BuyerOfficeId": "",
"BuyerOfficeMlsId": "",
"BuyerOfficeName": "",
"BuyerOfficePhone": "",
"CarportSpaces": 0,
"Category": "MLS",
"ChattelsYN": false,
"City": "East Gwillimbury",
"ClassSearch": "Residential",
"ClosedDate": "2025-12-19T00:00:00",
"CoListAgentDesignation": "",
"CoListAgentEmail": "",
"CoListAgentID": "9527077",
"CoListAgentMLSID": "9527077",
"CoListAgentName": "HALGORD MODARRESI, Salesperson",
"CoListAgentPhone": "",
"CoListOfficeID": "099000",
"CoListOfficeMLSID": "099000",
"CoListOfficeName": "HOMELIFE FRONTIER REALTY INC.",
"CommercialCondoFee": "",
"CommercialCondoFeeFrequency": "",
"CommercialCondoFees": "",
"Commission": "2.5%",
"Community": "Sharon",
"CommunityFeatures": "",
"Condition": "",
"ConditionOfSale": "",
"CondoCorpNumber": "",
"ConsentToAdvertiseYN": true,
"ConstructionMaterials": "Brick Veneer",
"ContactAfterExpiryYN": false,
"ContractDate": "2025-08-18T00:00:00",
"Cooling": "Central Air",
"CoolingYN": false,
"Country": "",
"CoverPhoto": "https://media.remarketer.ca/PROPTX/N12350483-1.jpg?tr=di-propertynoimage_pj5ksb5iM,f-jpg,q-90",
"CrossStreet": "LESLIE AND MOUNT ALBERT",
"DaysOnMarket": 71,
"DepositRequired": "",
"Directions": "LESLIE AND MOUNT ALBERT",
"Disclosures": "",
"DisplayAddress": "10 Festival Court",
"DisplayAddressYN": true,
"DistributeToInternetYN": true,
"Drive": "",
"Electric": "Yes",
"ElectricExpense": "",
"ElectricOnPropertyYN": false,
"ElectricYN": true,
"ElementarySchool": "",
"ElevatorYN": false,
"Exclusions": "",
"Expenses": "",
"ExpiryDate": "2026-02-13T00:00:00",
"Exposure": "",
"Exterior": "",
"ExteriorFeatures": "",
"Extras": "",
"FamilyRoom": "",
"FireplaceTotal": 0,
"FireplaceYN": true,
"Flooring": "",
"FloorPlans": "",
"FoundationDetails": "Concrete",
"Franchise": "",
"FranchiseYN": false,
"FurnishedYN": false,
"GarageSpaces": 1,
"GarageType": "Built-In",
"GarageYN": true,
"GasYN": true,
"Geometry": {
"lon": -79.446101,
"lat": 44.108606
},
"GymYN": false,
"HeatingYN": false,
"HeatSource": "Gas",
"HeatType": "Forced Air",
"HighSchool": "",
"HoldoverDays": "90",
"id": "N12350483_PROPTX",
"IDX": "Y",
"IDXYN": true,
"Inclusions": "EXISTING STAINLESS STEEL FRIDGE, STOVE, DISHWASHER, MICROWAVE HOOD, ALL LIGHT FIXTURES AND WINDOW COVERINGS AND BROADLOOM WHERE LAID(IN THE BEDROOMS), GARAGE DOOR OPENER AND PLAYGROUND IN THE BACKYARD.",
"InteriorFeatures": "Air Exchanger, Rough-In Bath, ERV/HRV",
"Kitchens": 1,
"KitchensPlus": 0,
"LandLeaseAmount": "",
"LandLeaseYN": false,
"LastStatus": "Sld",
"Lat": 44.108606,
"Latitude": 44.108606,
"LaundryFeatures": "",
"LaundryLevel": "",
"Lease": "",
"LeaseAgreement": "",
"LeaseAgreementYN": false,
"LeaseFrequency": "",
"LeaseTerm": "",
"LegalDescription": "",
"Level": "",
"ListAgentDesignation": "",
"ListAgentEmail": "",
"ListAgentID": "9521557",
"ListAgentMLSID": "9521557",
"ListAgentName": "TONY KHANI, Broker",
"ListAgentPhone": "",
"ListAOR": "Toronto Regional Real Estate Board",
"ListBrokerage": "HOMELIFE FRONTIER REALTY INC.",
"ListingEntryDate": "2025-08-18T16:25:47",
"ListingId": "N12350483",
"ListingKey": "N12350483",
"ListOfficeID": "099000",
"ListOfficeMLSID": "099000",
"ListOfficePhone": "",
"ListPrice": 1034900,
"ListPricePerUnit": 0,
"ListPriceUnit": "",
"LivingArea": "1500-2000",
"LivingAreaSource": "",
"LivingAreaUnits": "",
"Locker": "",
"Lon": -79.446101,
"Longitude": -79.446101,
"LotDepth": 108.37,
"LotFeatures": "",
"LotFront": 31.99,
"LotIrregularities": "",
"LotShape": "",
"LotSizeArea": "",
"LotSizeAreaUnits": "",
"LotSizeCode": "Feet",
"LotSizeDimensions": "",
"Maintenance": "",
"Media": [],
"MediaChangeTimestamp": "2025-08-18T16:25:48",
"MLS": "N12350483",
"MLSLastStatus": "Sold",
"MLSNumber": "N12350483",
"MLSStatus": "Sold",
"Municipality": "East Gwillimbury",
"MunicipalityDistrict": "East Gwillimbury",
"NewConstructionYN": false,
"NumberOfBuildings": 0,
"NumberOfUnitsTotal": 0,
"OccupantType": "Owner",
"OpenHouses": [],
"OpenHouseYN": false,
"OriginalPrice": 1099800,
"OwnershipType": "",
"ParcelNumber": "",
"ParkingIncludedYN": false,
"ParkingSpaces": 2,
"PaymentFrequency": "",
"PaymentMethod": "",
"PetsPermitted": "",
"PetsPermittedYN": false,
"PhotoCount": 50,
"PictureYN": false,
"PoolFeatures": "None",
"PoolYN": true,
"PossessionDate": "2025-10-20",
"PostalCode": "L9N 0N8",
"PreviousListPrice": 1099800,
"PriceChange": true,
"PriceChangeTimestamp": "2025-10-17T22:12:33",
"PriorMlsStatus": "Sold Conditional",
"PrivateEntrance": "",
"PrivateEntranceYN": false,
"PrivateRemarks": "SHOW AND SELL WITH FLEXIBLE CLOSING AND PLEASE 48 HOURS IRREVOCABLE OFFER ANYTIME. PAGE OR EMAIL THE AGENT BEFORE SENDING OFFER PLEASE AND DON'T BE LATE OR EARLY FOR APPOINTMENT . PLEASE BE ON TIME AND MAKE SURE NOT EARLY TO APPOINTMENT AS PER SELLER HAVING SMALL CHILDREN. 30 MINUTES APPOINTMENT WITH MINIMUM 2 HOURS NOTICE. OFFER WITH 48 HOURS IRREVOCABLE BUT IF YOU NEED SHORTER WINDOW PLEASE CONTACT THE AGENT FIRST BY EMAIL OR PAGE.",
"PropertyAttachedYN": false,
"PropertyCondition": "",
"PropertyFeatures": "Cul de Sac/Dead End, Clear View, Fenced Yard",
"PropertyManagementCompany": "",
"PropertyStyleSearch": "2 Storey",
"PropertySubType": "Detached",
"PropertySubTypeSearch": "Single Family",
"PropertyType": "Residential Freehold",
"PropertyTypeSearch": "Residential",
"Province": "ON",
"PublicRemarks": "8 YEARS NEW FULLY DETACHED, STUNNING BRIGHT AND WELL LAID OUT FLOOR PLAN WITH 1904 SQ FT COMFORTABLE LIVING SPACE LOCATED IN A QUITE COURT BACKING ONTO CLEAR FARM LAND WITH NO SIDEWALK WHICH PARKS 2 LARGER VEHICLES BACK TO BACK. MOREOVER THE EXTENDED FRONT INTERLOCK AS AN EXTRA SPACE OPENING TO AN INVITING PORCH WITH DOUBLE DOOR ENTRANCE. THIS HOME IS MINUTES AWAY FROM NEWMARKET AND OFFERS A QUIET AND FAMILY NEIGHBOURHOOD WITH CLOSE PROXIMITY TO AMENITIES PARKS, TRAILS AND HIGHWAY 404. UNSPOILED VERY LARGE BASEMENT DESIGNED IN TWO LARGE ROOMS WITH MODERN MECHANICALS LIKE HEAT RECOVERY UNIT, POWER PIPE HEAT EXCHANGER AND EFFICIENCY FURNACE AND TANK LESS WATER HEATER OFFERING TREMENDOUS COSTS SAVINGS OFF YOUR MONTHLY UTILITY BILLS. A MUST SEE **",
"PurchaseContractDate": "2025-10-28T00:00:00",
"RemarksForClients": "8 YEARS NEW FULLY DETACHED, STUNNING BRIGHT AND WELL LAID OUT FLOOR PLAN WITH 1904 SQ FT COMFORTABLE LIVING SPACE LOCATED IN A QUITE COURT BACKING ONTO CLEAR FARM LAND WITH NO SIDEWALK WHICH PARKS 2 LARGER VEHICLES BACK TO BACK. MOREOVER THE EXTENDED FRONT INTERLOCK AS AN EXTRA SPACE OPENING TO AN INVITING PORCH WITH DOUBLE DOOR ENTRANCE. THIS HOME IS MINUTES AWAY FROM NEWMARKET AND OFFERS A QUIET AND FAMILY NEIGHBOURHOOD WITH CLOSE PROXIMITY TO AMENITIES PARKS, TRAILS AND HIGHWAY 404. UNSPOILED VERY LARGE BASEMENT DESIGNED IN TWO LARGE ROOMS WITH MODERN MECHANICALS LIKE HEAT RECOVERY UNIT, POWER PIPE HEAT EXCHANGER AND EFFICIENCY FURNACE AND TANK LESS WATER HEATER OFFERING TREMENDOUS COSTS SAVINGS OFF YOUR MONTHLY UTILITY BILLS. A MUST SEE **",
"Restricted": true,
"RetirementYN": false,
"RoadFrontageType": "",
"RoadSurfaceType": "",
"RollNumber": "",
"Roof": "Asphalt Shingle",
"Rooms": [],
"RoomsAboveGrade": 7,
"RoomsBelowGrade": 1,
"RoomsTotal": 0,
"RoomsYN": false,
"RTimestampSql": "2026-03-01T20:13:27.14",
"SaleLease": "Sale",
"SalesBrochure": "",
"Sauna": "",
"SaunaYN": false,
"Sewers": "Sewer",
"ShowingInstruction": "Lockbox, Showing System",
"SignOnPropertyYN": false,
"Sold": true,
"SoldDate": "2025-10-28T00:00:00",
"SoldPrice": 950000,
"Source": "PROPTX",
"SourceSystemID": "A00001796",
"SpaFeatures": "",
"SpaYN": false,
"SPLP": 92,
"SqFtRangeMax": 2000,
"SqFtRangeMin": 1500,
"SqFtTotal": 0,
"StandardStatus": "Closed",
"Status": "U",
"Stories": "",
"StoriesTotal": "",
"StreetAbbreviation": "",
"StreetDirection": "",
"StreetName": "Festival",
"StreetNumber": "10",
"StreetSuffix": "Court",
"StreetSuffixCode": "",
"StructureType": "",
"Style": "2-Storey",
"SubLeaseYN": false,
"Summary": "listingkey:N12350483 | mls_number:N12350483 | address:10 Festival Court, East Gwillimbury, ON L9N 0N8 | community:Sharon | property_type:Residential Freehold | property_subtype:Detached | building_type:Detached | building_style:2-Storey | list_price:1034900 | list_date:8/18/2025 4:25:47 PM | sold_price:950000 | sold_date:10/28/2025 12:00:00 AM | bed:3 | bath:3 | active:False | sold:True | source:PROPTX | transaction:Sale | listing_office:HOMELIFE FRONTIER REALTY INC. | thumbnail:https://media.remarketer.ca/PROPTX/N12350483-1.jpg?tr=di-propertynoimage_pj5ksb5iM,f-jpg,w-600,h-600,q-90,c-maintain_ratio,fo-center",
"SurveyType": "None",
"SurveyYear": "",
"SurveyYN": false,
"TaxAssessedValue": "",
"Taxes": 5375.22,
"TaxLegalDescription": "LOT 103, PLAN 65M4512 S/T EASE IN GROSS AS IN YR2511110 SUBJECT TO AN EASEMENT FOR ENTRY AS IN YR2762247 TOWN OF EAST GWILLIMBURY",
"TaxYear": "2025",
"TenantPays": "",
"Thumbnail": "https://media.remarketer.ca/PROPTX/N12350483-1.jpg?tr=di-propertynoimage_pj5ksb5iM,f-jpg,w-600,h-600,q-90,c-maintain_ratio,fo-center",
"TimeShareYN": false,
"TimestampSql": "2025-11-06T22:59:44",
"TMI": "",
"TotalArea": "",
"TotalAreaUnit": "",
"TotalParkingSpaces": 3,
"Type": "Detached",
"TypeSearch": "Detached",
"UFFI": "",
"UnitNumber": "",
"Units": "",
"UnparsedAddress": "10 Festival Court, East Gwillimbury, ON L9N 0N8",
"Use": "",
"Utilities": "",
"UtilityExpenses": "",
"View": "",
"VirtualTour3DURL": "",
"VirtualTourURL": "https://listings.homesinmotion.ca/v2/JNOPMMM/branded",
"VirtualTourURLUnbranded": "https://listings.homesinmotion.ca/v2/JNOPMMM/unbranded",
"Volts": "",
"Warranty": "",
"WarrantyYN": false,
"Washrooms": 3,
"Water": "Both",
"WaterBodyName": "",
"WaterBodyType": "",
"WaterExpense": "",
"Waterfront": "",
"WaterFrontage": "",
"WaterFrontageFt": "",
"WaterfrontYN": false,
"WaterIncluded": "",
"WaterSupplyTypes": "Both",
"WaterView": "",
"WaterYN": true,
"WellCapacity": "",
"WellCapacityUnits": "",
"WellDepth": "",
"WellDepthUnits": "",
"Winterized": "",
"YearBuilt": "",
"Zoning": ""
}.(string)property[](https://media.remarketer.ca/PROPTX/N12350483-45.jpg?tr=di-propertynoimage_pj5ksb5iM.jpg,w-1200,h-805,c-force,pr-true)
![Residential Freehold 10 Festival Court East Gwillimbury For {
"AboveGradeFinishedArea": 0,
"AboveGradeFinishedAreaSource": "",
"AboveGradeFinishedAreaUnits": "",
"Acreage": "",
"Active": false,
"Address": "10 Festival Court",
"AirConditioning": "Central Air",
"AirConditioningYN": false,
"Amps": "",
"Appliances": "",
"ApproxAge": "",
"ApproxSquareFootage": "1500-2000",
"Area": "York",
"AssessmentYear": "",
"AssignmentYN": false,
"AssociationAmenities": "",
"AssociationFee": "",
"AssociationFeeIncludes": "",
"AssociationName": "",
"AssociationYN": false,
"Balcony": "",
"Basement": "Full, Unfinished",
"BasementYN": false,
"BathroomsFull": 0,
"BathroomsHalf": 0,
"Bedrooms": 3,
"BedroomsDisplay": "3",
"BedroomsPlus": 0,
"BedroomsTotal": 3,
"BelowGradeFinishedArea": 0,
"BelowGradeFinishedAreaSource": "",
"BelowGradeFinishedAreaUnits": "",
"Board": "Toronto Regional Real Estate Board",
"BuilderName": "",
"BuildingAreaTotal": "",
"BuildingAreaUnits": "",
"BuildingName": "",
"BusinessName": "",
"BusinessType": "",
"BuyerAgencyCompensation": "2.5%",
"BuyerAgencyCompensationType": "",
"BuyerAgentAOR": "",
"BuyerAgentEmail": "",
"BuyerAgentFullName": "",
"BuyerAgentId": "",
"BuyerAgentMlsId": "",
"BuyerAgentPhone": "",
"BuyerOfficeId": "",
"BuyerOfficeMlsId": "",
"BuyerOfficeName": "",
"BuyerOfficePhone": "",
"CarportSpaces": 0,
"Category": "MLS",
"ChattelsYN": false,
"City": "East Gwillimbury",
"ClassSearch": "Residential",
"ClosedDate": "2025-12-19T00:00:00",
"CoListAgentDesignation": "",
"CoListAgentEmail": "",
"CoListAgentID": "9527077",
"CoListAgentMLSID": "9527077",
"CoListAgentName": "HALGORD MODARRESI, Salesperson",
"CoListAgentPhone": "",
"CoListOfficeID": "099000",
"CoListOfficeMLSID": "099000",
"CoListOfficeName": "HOMELIFE FRONTIER REALTY INC.",
"CommercialCondoFee": "",
"CommercialCondoFeeFrequency": "",
"CommercialCondoFees": "",
"Commission": "2.5%",
"Community": "Sharon",
"CommunityFeatures": "",
"Condition": "",
"ConditionOfSale": "",
"CondoCorpNumber": "",
"ConsentToAdvertiseYN": true,
"ConstructionMaterials": "Brick Veneer",
"ContactAfterExpiryYN": false,
"ContractDate": "2025-08-18T00:00:00",
"Cooling": "Central Air",
"CoolingYN": false,
"Country": "",
"CoverPhoto": "https://media.remarketer.ca/PROPTX/N12350483-1.jpg?tr=di-propertynoimage_pj5ksb5iM,f-jpg,q-90",
"CrossStreet": "LESLIE AND MOUNT ALBERT",
"DaysOnMarket": 71,
"DepositRequired": "",
"Directions": "LESLIE AND MOUNT ALBERT",
"Disclosures": "",
"DisplayAddress": "10 Festival Court",
"DisplayAddressYN": true,
"DistributeToInternetYN": true,
"Drive": "",
"Electric": "Yes",
"ElectricExpense": "",
"ElectricOnPropertyYN": false,
"ElectricYN": true,
"ElementarySchool": "",
"ElevatorYN": false,
"Exclusions": "",
"Expenses": "",
"ExpiryDate": "2026-02-13T00:00:00",
"Exposure": "",
"Exterior": "",
"ExteriorFeatures": "",
"Extras": "",
"FamilyRoom": "",
"FireplaceTotal": 0,
"FireplaceYN": true,
"Flooring": "",
"FloorPlans": "",
"FoundationDetails": "Concrete",
"Franchise": "",
"FranchiseYN": false,
"FurnishedYN": false,
"GarageSpaces": 1,
"GarageType": "Built-In",
"GarageYN": true,
"GasYN": true,
"Geometry": {
"lon": -79.446101,
"lat": 44.108606
},
"GymYN": false,
"HeatingYN": false,
"HeatSource": "Gas",
"HeatType": "Forced Air",
"HighSchool": "",
"HoldoverDays": "90",
"id": "N12350483_PROPTX",
"IDX": "Y",
"IDXYN": true,
"Inclusions": "EXISTING STAINLESS STEEL FRIDGE, STOVE, DISHWASHER, MICROWAVE HOOD, ALL LIGHT FIXTURES AND WINDOW COVERINGS AND BROADLOOM WHERE LAID(IN THE BEDROOMS), GARAGE DOOR OPENER AND PLAYGROUND IN THE BACKYARD.",
"InteriorFeatures": "Air Exchanger, Rough-In Bath, ERV/HRV",
"Kitchens": 1,
"KitchensPlus": 0,
"LandLeaseAmount": "",
"LandLeaseYN": false,
"LastStatus": "Sld",
"Lat": 44.108606,
"Latitude": 44.108606,
"LaundryFeatures": "",
"LaundryLevel": "",
"Lease": "",
"LeaseAgreement": "",
"LeaseAgreementYN": false,
"LeaseFrequency": "",
"LeaseTerm": "",
"LegalDescription": "",
"Level": "",
"ListAgentDesignation": "",
"ListAgentEmail": "",
"ListAgentID": "9521557",
"ListAgentMLSID": "9521557",
"ListAgentName": "TONY KHANI, Broker",
"ListAgentPhone": "",
"ListAOR": "Toronto Regional Real Estate Board",
"ListBrokerage": "HOMELIFE FRONTIER REALTY INC.",
"ListingEntryDate": "2025-08-18T16:25:47",
"ListingId": "N12350483",
"ListingKey": "N12350483",
"ListOfficeID": "099000",
"ListOfficeMLSID": "099000",
"ListOfficePhone": "",
"ListPrice": 1034900,
"ListPricePerUnit": 0,
"ListPriceUnit": "",
"LivingArea": "1500-2000",
"LivingAreaSource": "",
"LivingAreaUnits": "",
"Locker": "",
"Lon": -79.446101,
"Longitude": -79.446101,
"LotDepth": 108.37,
"LotFeatures": "",
"LotFront": 31.99,
"LotIrregularities": "",
"LotShape": "",
"LotSizeArea": "",
"LotSizeAreaUnits": "",
"LotSizeCode": "Feet",
"LotSizeDimensions": "",
"Maintenance": "",
"Media": [],
"MediaChangeTimestamp": "2025-08-18T16:25:48",
"MLS": "N12350483",
"MLSLastStatus": "Sold",
"MLSNumber": "N12350483",
"MLSStatus": "Sold",
"Municipality": "East Gwillimbury",
"MunicipalityDistrict": "East Gwillimbury",
"NewConstructionYN": false,
"NumberOfBuildings": 0,
"NumberOfUnitsTotal": 0,
"OccupantType": "Owner",
"OpenHouses": [],
"OpenHouseYN": false,
"OriginalPrice": 1099800,
"OwnershipType": "",
"ParcelNumber": "",
"ParkingIncludedYN": false,
"ParkingSpaces": 2,
"PaymentFrequency": "",
"PaymentMethod": "",
"PetsPermitted": "",
"PetsPermittedYN": false,
"PhotoCount": 50,
"PictureYN": false,
"PoolFeatures": "None",
"PoolYN": true,
"PossessionDate": "2025-10-20",
"PostalCode": "L9N 0N8",
"PreviousListPrice": 1099800,
"PriceChange": true,
"PriceChangeTimestamp": "2025-10-17T22:12:33",
"PriorMlsStatus": "Sold Conditional",
"PrivateEntrance": "",
"PrivateEntranceYN": false,
"PrivateRemarks": "SHOW AND SELL WITH FLEXIBLE CLOSING AND PLEASE 48 HOURS IRREVOCABLE OFFER ANYTIME. PAGE OR EMAIL THE AGENT BEFORE SENDING OFFER PLEASE AND DON'T BE LATE OR EARLY FOR APPOINTMENT . PLEASE BE ON TIME AND MAKE SURE NOT EARLY TO APPOINTMENT AS PER SELLER HAVING SMALL CHILDREN. 30 MINUTES APPOINTMENT WITH MINIMUM 2 HOURS NOTICE. OFFER WITH 48 HOURS IRREVOCABLE BUT IF YOU NEED SHORTER WINDOW PLEASE CONTACT THE AGENT FIRST BY EMAIL OR PAGE.",
"PropertyAttachedYN": false,
"PropertyCondition": "",
"PropertyFeatures": "Cul de Sac/Dead End, Clear View, Fenced Yard",
"PropertyManagementCompany": "",
"PropertyStyleSearch": "2 Storey",
"PropertySubType": "Detached",
"PropertySubTypeSearch": "Single Family",
"PropertyType": "Residential Freehold",
"PropertyTypeSearch": "Residential",
"Province": "ON",
"PublicRemarks": "8 YEARS NEW FULLY DETACHED, STUNNING BRIGHT AND WELL LAID OUT FLOOR PLAN WITH 1904 SQ FT COMFORTABLE LIVING SPACE LOCATED IN A QUITE COURT BACKING ONTO CLEAR FARM LAND WITH NO SIDEWALK WHICH PARKS 2 LARGER VEHICLES BACK TO BACK. MOREOVER THE EXTENDED FRONT INTERLOCK AS AN EXTRA SPACE OPENING TO AN INVITING PORCH WITH DOUBLE DOOR ENTRANCE. THIS HOME IS MINUTES AWAY FROM NEWMARKET AND OFFERS A QUIET AND FAMILY NEIGHBOURHOOD WITH CLOSE PROXIMITY TO AMENITIES PARKS, TRAILS AND HIGHWAY 404. UNSPOILED VERY LARGE BASEMENT DESIGNED IN TWO LARGE ROOMS WITH MODERN MECHANICALS LIKE HEAT RECOVERY UNIT, POWER PIPE HEAT EXCHANGER AND EFFICIENCY FURNACE AND TANK LESS WATER HEATER OFFERING TREMENDOUS COSTS SAVINGS OFF YOUR MONTHLY UTILITY BILLS. A MUST SEE **",
"PurchaseContractDate": "2025-10-28T00:00:00",
"RemarksForClients": "8 YEARS NEW FULLY DETACHED, STUNNING BRIGHT AND WELL LAID OUT FLOOR PLAN WITH 1904 SQ FT COMFORTABLE LIVING SPACE LOCATED IN A QUITE COURT BACKING ONTO CLEAR FARM LAND WITH NO SIDEWALK WHICH PARKS 2 LARGER VEHICLES BACK TO BACK. MOREOVER THE EXTENDED FRONT INTERLOCK AS AN EXTRA SPACE OPENING TO AN INVITING PORCH WITH DOUBLE DOOR ENTRANCE. THIS HOME IS MINUTES AWAY FROM NEWMARKET AND OFFERS A QUIET AND FAMILY NEIGHBOURHOOD WITH CLOSE PROXIMITY TO AMENITIES PARKS, TRAILS AND HIGHWAY 404. UNSPOILED VERY LARGE BASEMENT DESIGNED IN TWO LARGE ROOMS WITH MODERN MECHANICALS LIKE HEAT RECOVERY UNIT, POWER PIPE HEAT EXCHANGER AND EFFICIENCY FURNACE AND TANK LESS WATER HEATER OFFERING TREMENDOUS COSTS SAVINGS OFF YOUR MONTHLY UTILITY BILLS. A MUST SEE **",
"Restricted": true,
"RetirementYN": false,
"RoadFrontageType": "",
"RoadSurfaceType": "",
"RollNumber": "",
"Roof": "Asphalt Shingle",
"Rooms": [],
"RoomsAboveGrade": 7,
"RoomsBelowGrade": 1,
"RoomsTotal": 0,
"RoomsYN": false,
"RTimestampSql": "2026-03-01T20:13:27.14",
"SaleLease": "Sale",
"SalesBrochure": "",
"Sauna": "",
"SaunaYN": false,
"Sewers": "Sewer",
"ShowingInstruction": "Lockbox, Showing System",
"SignOnPropertyYN": false,
"Sold": true,
"SoldDate": "2025-10-28T00:00:00",
"SoldPrice": 950000,
"Source": "PROPTX",
"SourceSystemID": "A00001796",
"SpaFeatures": "",
"SpaYN": false,
"SPLP": 92,
"SqFtRangeMax": 2000,
"SqFtRangeMin": 1500,
"SqFtTotal": 0,
"StandardStatus": "Closed",
"Status": "U",
"Stories": "",
"StoriesTotal": "",
"StreetAbbreviation": "",
"StreetDirection": "",
"StreetName": "Festival",
"StreetNumber": "10",
"StreetSuffix": "Court",
"StreetSuffixCode": "",
"StructureType": "",
"Style": "2-Storey",
"SubLeaseYN": false,
"Summary": "listingkey:N12350483 | mls_number:N12350483 | address:10 Festival Court, East Gwillimbury, ON L9N 0N8 | community:Sharon | property_type:Residential Freehold | property_subtype:Detached | building_type:Detached | building_style:2-Storey | list_price:1034900 | list_date:8/18/2025 4:25:47 PM | sold_price:950000 | sold_date:10/28/2025 12:00:00 AM | bed:3 | bath:3 | active:False | sold:True | source:PROPTX | transaction:Sale | listing_office:HOMELIFE FRONTIER REALTY INC. | thumbnail:https://media.remarketer.ca/PROPTX/N12350483-1.jpg?tr=di-propertynoimage_pj5ksb5iM,f-jpg,w-600,h-600,q-90,c-maintain_ratio,fo-center",
"SurveyType": "None",
"SurveyYear": "",
"SurveyYN": false,
"TaxAssessedValue": "",
"Taxes": 5375.22,
"TaxLegalDescription": "LOT 103, PLAN 65M4512 S/T EASE IN GROSS AS IN YR2511110 SUBJECT TO AN EASEMENT FOR ENTRY AS IN YR2762247 TOWN OF EAST GWILLIMBURY",
"TaxYear": "2025",
"TenantPays": "",
"Thumbnail": "https://media.remarketer.ca/PROPTX/N12350483-1.jpg?tr=di-propertynoimage_pj5ksb5iM,f-jpg,w-600,h-600,q-90,c-maintain_ratio,fo-center",
"TimeShareYN": false,
"TimestampSql": "2025-11-06T22:59:44",
"TMI": "",
"TotalArea": "",
"TotalAreaUnit": "",
"TotalParkingSpaces": 3,
"Type": "Detached",
"TypeSearch": "Detached",
"UFFI": "",
"UnitNumber": "",
"Units": "",
"UnparsedAddress": "10 Festival Court, East Gwillimbury, ON L9N 0N8",
"Use": "",
"Utilities": "",
"UtilityExpenses": "",
"View": "",
"VirtualTour3DURL": "",
"VirtualTourURL": "https://listings.homesinmotion.ca/v2/JNOPMMM/branded",
"VirtualTourURLUnbranded": "https://listings.homesinmotion.ca/v2/JNOPMMM/unbranded",
"Volts": "",
"Warranty": "",
"WarrantyYN": false,
"Washrooms": 3,
"Water": "Both",
"WaterBodyName": "",
"WaterBodyType": "",
"WaterExpense": "",
"Waterfront": "",
"WaterFrontage": "",
"WaterFrontageFt": "",
"WaterfrontYN": false,
"WaterIncluded": "",
"WaterSupplyTypes": "Both",
"WaterView": "",
"WaterYN": true,
"WellCapacity": "",
"WellCapacityUnits": "",
"WellDepth": "",
"WellDepthUnits": "",
"Winterized": "",
"YearBuilt": "",
"Zoning": ""
}.(string)property[](https://media.remarketer.ca/PROPTX/N12350483-46.jpg?tr=di-propertynoimage_pj5ksb5iM.jpg,w-1200,h-805,c-force,pr-true)
![Residential Freehold 10 Festival Court East Gwillimbury For {
"AboveGradeFinishedArea": 0,
"AboveGradeFinishedAreaSource": "",
"AboveGradeFinishedAreaUnits": "",
"Acreage": "",
"Active": false,
"Address": "10 Festival Court",
"AirConditioning": "Central Air",
"AirConditioningYN": false,
"Amps": "",
"Appliances": "",
"ApproxAge": "",
"ApproxSquareFootage": "1500-2000",
"Area": "York",
"AssessmentYear": "",
"AssignmentYN": false,
"AssociationAmenities": "",
"AssociationFee": "",
"AssociationFeeIncludes": "",
"AssociationName": "",
"AssociationYN": false,
"Balcony": "",
"Basement": "Full, Unfinished",
"BasementYN": false,
"BathroomsFull": 0,
"BathroomsHalf": 0,
"Bedrooms": 3,
"BedroomsDisplay": "3",
"BedroomsPlus": 0,
"BedroomsTotal": 3,
"BelowGradeFinishedArea": 0,
"BelowGradeFinishedAreaSource": "",
"BelowGradeFinishedAreaUnits": "",
"Board": "Toronto Regional Real Estate Board",
"BuilderName": "",
"BuildingAreaTotal": "",
"BuildingAreaUnits": "",
"BuildingName": "",
"BusinessName": "",
"BusinessType": "",
"BuyerAgencyCompensation": "2.5%",
"BuyerAgencyCompensationType": "",
"BuyerAgentAOR": "",
"BuyerAgentEmail": "",
"BuyerAgentFullName": "",
"BuyerAgentId": "",
"BuyerAgentMlsId": "",
"BuyerAgentPhone": "",
"BuyerOfficeId": "",
"BuyerOfficeMlsId": "",
"BuyerOfficeName": "",
"BuyerOfficePhone": "",
"CarportSpaces": 0,
"Category": "MLS",
"ChattelsYN": false,
"City": "East Gwillimbury",
"ClassSearch": "Residential",
"ClosedDate": "2025-12-19T00:00:00",
"CoListAgentDesignation": "",
"CoListAgentEmail": "",
"CoListAgentID": "9527077",
"CoListAgentMLSID": "9527077",
"CoListAgentName": "HALGORD MODARRESI, Salesperson",
"CoListAgentPhone": "",
"CoListOfficeID": "099000",
"CoListOfficeMLSID": "099000",
"CoListOfficeName": "HOMELIFE FRONTIER REALTY INC.",
"CommercialCondoFee": "",
"CommercialCondoFeeFrequency": "",
"CommercialCondoFees": "",
"Commission": "2.5%",
"Community": "Sharon",
"CommunityFeatures": "",
"Condition": "",
"ConditionOfSale": "",
"CondoCorpNumber": "",
"ConsentToAdvertiseYN": true,
"ConstructionMaterials": "Brick Veneer",
"ContactAfterExpiryYN": false,
"ContractDate": "2025-08-18T00:00:00",
"Cooling": "Central Air",
"CoolingYN": false,
"Country": "",
"CoverPhoto": "https://media.remarketer.ca/PROPTX/N12350483-1.jpg?tr=di-propertynoimage_pj5ksb5iM,f-jpg,q-90",
"CrossStreet": "LESLIE AND MOUNT ALBERT",
"DaysOnMarket": 71,
"DepositRequired": "",
"Directions": "LESLIE AND MOUNT ALBERT",
"Disclosures": "",
"DisplayAddress": "10 Festival Court",
"DisplayAddressYN": true,
"DistributeToInternetYN": true,
"Drive": "",
"Electric": "Yes",
"ElectricExpense": "",
"ElectricOnPropertyYN": false,
"ElectricYN": true,
"ElementarySchool": "",
"ElevatorYN": false,
"Exclusions": "",
"Expenses": "",
"ExpiryDate": "2026-02-13T00:00:00",
"Exposure": "",
"Exterior": "",
"ExteriorFeatures": "",
"Extras": "",
"FamilyRoom": "",
"FireplaceTotal": 0,
"FireplaceYN": true,
"Flooring": "",
"FloorPlans": "",
"FoundationDetails": "Concrete",
"Franchise": "",
"FranchiseYN": false,
"FurnishedYN": false,
"GarageSpaces": 1,
"GarageType": "Built-In",
"GarageYN": true,
"GasYN": true,
"Geometry": {
"lon": -79.446101,
"lat": 44.108606
},
"GymYN": false,
"HeatingYN": false,
"HeatSource": "Gas",
"HeatType": "Forced Air",
"HighSchool": "",
"HoldoverDays": "90",
"id": "N12350483_PROPTX",
"IDX": "Y",
"IDXYN": true,
"Inclusions": "EXISTING STAINLESS STEEL FRIDGE, STOVE, DISHWASHER, MICROWAVE HOOD, ALL LIGHT FIXTURES AND WINDOW COVERINGS AND BROADLOOM WHERE LAID(IN THE BEDROOMS), GARAGE DOOR OPENER AND PLAYGROUND IN THE BACKYARD.",
"InteriorFeatures": "Air Exchanger, Rough-In Bath, ERV/HRV",
"Kitchens": 1,
"KitchensPlus": 0,
"LandLeaseAmount": "",
"LandLeaseYN": false,
"LastStatus": "Sld",
"Lat": 44.108606,
"Latitude": 44.108606,
"LaundryFeatures": "",
"LaundryLevel": "",
"Lease": "",
"LeaseAgreement": "",
"LeaseAgreementYN": false,
"LeaseFrequency": "",
"LeaseTerm": "",
"LegalDescription": "",
"Level": "",
"ListAgentDesignation": "",
"ListAgentEmail": "",
"ListAgentID": "9521557",
"ListAgentMLSID": "9521557",
"ListAgentName": "TONY KHANI, Broker",
"ListAgentPhone": "",
"ListAOR": "Toronto Regional Real Estate Board",
"ListBrokerage": "HOMELIFE FRONTIER REALTY INC.",
"ListingEntryDate": "2025-08-18T16:25:47",
"ListingId": "N12350483",
"ListingKey": "N12350483",
"ListOfficeID": "099000",
"ListOfficeMLSID": "099000",
"ListOfficePhone": "",
"ListPrice": 1034900,
"ListPricePerUnit": 0,
"ListPriceUnit": "",
"LivingArea": "1500-2000",
"LivingAreaSource": "",
"LivingAreaUnits": "",
"Locker": "",
"Lon": -79.446101,
"Longitude": -79.446101,
"LotDepth": 108.37,
"LotFeatures": "",
"LotFront": 31.99,
"LotIrregularities": "",
"LotShape": "",
"LotSizeArea": "",
"LotSizeAreaUnits": "",
"LotSizeCode": "Feet",
"LotSizeDimensions": "",
"Maintenance": "",
"Media": [],
"MediaChangeTimestamp": "2025-08-18T16:25:48",
"MLS": "N12350483",
"MLSLastStatus": "Sold",
"MLSNumber": "N12350483",
"MLSStatus": "Sold",
"Municipality": "East Gwillimbury",
"MunicipalityDistrict": "East Gwillimbury",
"NewConstructionYN": false,
"NumberOfBuildings": 0,
"NumberOfUnitsTotal": 0,
"OccupantType": "Owner",
"OpenHouses": [],
"OpenHouseYN": false,
"OriginalPrice": 1099800,
"OwnershipType": "",
"ParcelNumber": "",
"ParkingIncludedYN": false,
"ParkingSpaces": 2,
"PaymentFrequency": "",
"PaymentMethod": "",
"PetsPermitted": "",
"PetsPermittedYN": false,
"PhotoCount": 50,
"PictureYN": false,
"PoolFeatures": "None",
"PoolYN": true,
"PossessionDate": "2025-10-20",
"PostalCode": "L9N 0N8",
"PreviousListPrice": 1099800,
"PriceChange": true,
"PriceChangeTimestamp": "2025-10-17T22:12:33",
"PriorMlsStatus": "Sold Conditional",
"PrivateEntrance": "",
"PrivateEntranceYN": false,
"PrivateRemarks": "SHOW AND SELL WITH FLEXIBLE CLOSING AND PLEASE 48 HOURS IRREVOCABLE OFFER ANYTIME. PAGE OR EMAIL THE AGENT BEFORE SENDING OFFER PLEASE AND DON'T BE LATE OR EARLY FOR APPOINTMENT . PLEASE BE ON TIME AND MAKE SURE NOT EARLY TO APPOINTMENT AS PER SELLER HAVING SMALL CHILDREN. 30 MINUTES APPOINTMENT WITH MINIMUM 2 HOURS NOTICE. OFFER WITH 48 HOURS IRREVOCABLE BUT IF YOU NEED SHORTER WINDOW PLEASE CONTACT THE AGENT FIRST BY EMAIL OR PAGE.",
"PropertyAttachedYN": false,
"PropertyCondition": "",
"PropertyFeatures": "Cul de Sac/Dead End, Clear View, Fenced Yard",
"PropertyManagementCompany": "",
"PropertyStyleSearch": "2 Storey",
"PropertySubType": "Detached",
"PropertySubTypeSearch": "Single Family",
"PropertyType": "Residential Freehold",
"PropertyTypeSearch": "Residential",
"Province": "ON",
"PublicRemarks": "8 YEARS NEW FULLY DETACHED, STUNNING BRIGHT AND WELL LAID OUT FLOOR PLAN WITH 1904 SQ FT COMFORTABLE LIVING SPACE LOCATED IN A QUITE COURT BACKING ONTO CLEAR FARM LAND WITH NO SIDEWALK WHICH PARKS 2 LARGER VEHICLES BACK TO BACK. MOREOVER THE EXTENDED FRONT INTERLOCK AS AN EXTRA SPACE OPENING TO AN INVITING PORCH WITH DOUBLE DOOR ENTRANCE. THIS HOME IS MINUTES AWAY FROM NEWMARKET AND OFFERS A QUIET AND FAMILY NEIGHBOURHOOD WITH CLOSE PROXIMITY TO AMENITIES PARKS, TRAILS AND HIGHWAY 404. UNSPOILED VERY LARGE BASEMENT DESIGNED IN TWO LARGE ROOMS WITH MODERN MECHANICALS LIKE HEAT RECOVERY UNIT, POWER PIPE HEAT EXCHANGER AND EFFICIENCY FURNACE AND TANK LESS WATER HEATER OFFERING TREMENDOUS COSTS SAVINGS OFF YOUR MONTHLY UTILITY BILLS. A MUST SEE **",
"PurchaseContractDate": "2025-10-28T00:00:00",
"RemarksForClients": "8 YEARS NEW FULLY DETACHED, STUNNING BRIGHT AND WELL LAID OUT FLOOR PLAN WITH 1904 SQ FT COMFORTABLE LIVING SPACE LOCATED IN A QUITE COURT BACKING ONTO CLEAR FARM LAND WITH NO SIDEWALK WHICH PARKS 2 LARGER VEHICLES BACK TO BACK. MOREOVER THE EXTENDED FRONT INTERLOCK AS AN EXTRA SPACE OPENING TO AN INVITING PORCH WITH DOUBLE DOOR ENTRANCE. THIS HOME IS MINUTES AWAY FROM NEWMARKET AND OFFERS A QUIET AND FAMILY NEIGHBOURHOOD WITH CLOSE PROXIMITY TO AMENITIES PARKS, TRAILS AND HIGHWAY 404. UNSPOILED VERY LARGE BASEMENT DESIGNED IN TWO LARGE ROOMS WITH MODERN MECHANICALS LIKE HEAT RECOVERY UNIT, POWER PIPE HEAT EXCHANGER AND EFFICIENCY FURNACE AND TANK LESS WATER HEATER OFFERING TREMENDOUS COSTS SAVINGS OFF YOUR MONTHLY UTILITY BILLS. A MUST SEE **",
"Restricted": true,
"RetirementYN": false,
"RoadFrontageType": "",
"RoadSurfaceType": "",
"RollNumber": "",
"Roof": "Asphalt Shingle",
"Rooms": [],
"RoomsAboveGrade": 7,
"RoomsBelowGrade": 1,
"RoomsTotal": 0,
"RoomsYN": false,
"RTimestampSql": "2026-03-01T20:13:27.14",
"SaleLease": "Sale",
"SalesBrochure": "",
"Sauna": "",
"SaunaYN": false,
"Sewers": "Sewer",
"ShowingInstruction": "Lockbox, Showing System",
"SignOnPropertyYN": false,
"Sold": true,
"SoldDate": "2025-10-28T00:00:00",
"SoldPrice": 950000,
"Source": "PROPTX",
"SourceSystemID": "A00001796",
"SpaFeatures": "",
"SpaYN": false,
"SPLP": 92,
"SqFtRangeMax": 2000,
"SqFtRangeMin": 1500,
"SqFtTotal": 0,
"StandardStatus": "Closed",
"Status": "U",
"Stories": "",
"StoriesTotal": "",
"StreetAbbreviation": "",
"StreetDirection": "",
"StreetName": "Festival",
"StreetNumber": "10",
"StreetSuffix": "Court",
"StreetSuffixCode": "",
"StructureType": "",
"Style": "2-Storey",
"SubLeaseYN": false,
"Summary": "listingkey:N12350483 | mls_number:N12350483 | address:10 Festival Court, East Gwillimbury, ON L9N 0N8 | community:Sharon | property_type:Residential Freehold | property_subtype:Detached | building_type:Detached | building_style:2-Storey | list_price:1034900 | list_date:8/18/2025 4:25:47 PM | sold_price:950000 | sold_date:10/28/2025 12:00:00 AM | bed:3 | bath:3 | active:False | sold:True | source:PROPTX | transaction:Sale | listing_office:HOMELIFE FRONTIER REALTY INC. | thumbnail:https://media.remarketer.ca/PROPTX/N12350483-1.jpg?tr=di-propertynoimage_pj5ksb5iM,f-jpg,w-600,h-600,q-90,c-maintain_ratio,fo-center",
"SurveyType": "None",
"SurveyYear": "",
"SurveyYN": false,
"TaxAssessedValue": "",
"Taxes": 5375.22,
"TaxLegalDescription": "LOT 103, PLAN 65M4512 S/T EASE IN GROSS AS IN YR2511110 SUBJECT TO AN EASEMENT FOR ENTRY AS IN YR2762247 TOWN OF EAST GWILLIMBURY",
"TaxYear": "2025",
"TenantPays": "",
"Thumbnail": "https://media.remarketer.ca/PROPTX/N12350483-1.jpg?tr=di-propertynoimage_pj5ksb5iM,f-jpg,w-600,h-600,q-90,c-maintain_ratio,fo-center",
"TimeShareYN": false,
"TimestampSql": "2025-11-06T22:59:44",
"TMI": "",
"TotalArea": "",
"TotalAreaUnit": "",
"TotalParkingSpaces": 3,
"Type": "Detached",
"TypeSearch": "Detached",
"UFFI": "",
"UnitNumber": "",
"Units": "",
"UnparsedAddress": "10 Festival Court, East Gwillimbury, ON L9N 0N8",
"Use": "",
"Utilities": "",
"UtilityExpenses": "",
"View": "",
"VirtualTour3DURL": "",
"VirtualTourURL": "https://listings.homesinmotion.ca/v2/JNOPMMM/branded",
"VirtualTourURLUnbranded": "https://listings.homesinmotion.ca/v2/JNOPMMM/unbranded",
"Volts": "",
"Warranty": "",
"WarrantyYN": false,
"Washrooms": 3,
"Water": "Both",
"WaterBodyName": "",
"WaterBodyType": "",
"WaterExpense": "",
"Waterfront": "",
"WaterFrontage": "",
"WaterFrontageFt": "",
"WaterfrontYN": false,
"WaterIncluded": "",
"WaterSupplyTypes": "Both",
"WaterView": "",
"WaterYN": true,
"WellCapacity": "",
"WellCapacityUnits": "",
"WellDepth": "",
"WellDepthUnits": "",
"Winterized": "",
"YearBuilt": "",
"Zoning": ""
}.(string)property[](https://media.remarketer.ca/PROPTX/N12350483-47.jpg?tr=di-propertynoimage_pj5ksb5iM.jpg,w-1200,h-805,c-force,pr-true)
![Residential Freehold 10 Festival Court East Gwillimbury For {
"AboveGradeFinishedArea": 0,
"AboveGradeFinishedAreaSource": "",
"AboveGradeFinishedAreaUnits": "",
"Acreage": "",
"Active": false,
"Address": "10 Festival Court",
"AirConditioning": "Central Air",
"AirConditioningYN": false,
"Amps": "",
"Appliances": "",
"ApproxAge": "",
"ApproxSquareFootage": "1500-2000",
"Area": "York",
"AssessmentYear": "",
"AssignmentYN": false,
"AssociationAmenities": "",
"AssociationFee": "",
"AssociationFeeIncludes": "",
"AssociationName": "",
"AssociationYN": false,
"Balcony": "",
"Basement": "Full, Unfinished",
"BasementYN": false,
"BathroomsFull": 0,
"BathroomsHalf": 0,
"Bedrooms": 3,
"BedroomsDisplay": "3",
"BedroomsPlus": 0,
"BedroomsTotal": 3,
"BelowGradeFinishedArea": 0,
"BelowGradeFinishedAreaSource": "",
"BelowGradeFinishedAreaUnits": "",
"Board": "Toronto Regional Real Estate Board",
"BuilderName": "",
"BuildingAreaTotal": "",
"BuildingAreaUnits": "",
"BuildingName": "",
"BusinessName": "",
"BusinessType": "",
"BuyerAgencyCompensation": "2.5%",
"BuyerAgencyCompensationType": "",
"BuyerAgentAOR": "",
"BuyerAgentEmail": "",
"BuyerAgentFullName": "",
"BuyerAgentId": "",
"BuyerAgentMlsId": "",
"BuyerAgentPhone": "",
"BuyerOfficeId": "",
"BuyerOfficeMlsId": "",
"BuyerOfficeName": "",
"BuyerOfficePhone": "",
"CarportSpaces": 0,
"Category": "MLS",
"ChattelsYN": false,
"City": "East Gwillimbury",
"ClassSearch": "Residential",
"ClosedDate": "2025-12-19T00:00:00",
"CoListAgentDesignation": "",
"CoListAgentEmail": "",
"CoListAgentID": "9527077",
"CoListAgentMLSID": "9527077",
"CoListAgentName": "HALGORD MODARRESI, Salesperson",
"CoListAgentPhone": "",
"CoListOfficeID": "099000",
"CoListOfficeMLSID": "099000",
"CoListOfficeName": "HOMELIFE FRONTIER REALTY INC.",
"CommercialCondoFee": "",
"CommercialCondoFeeFrequency": "",
"CommercialCondoFees": "",
"Commission": "2.5%",
"Community": "Sharon",
"CommunityFeatures": "",
"Condition": "",
"ConditionOfSale": "",
"CondoCorpNumber": "",
"ConsentToAdvertiseYN": true,
"ConstructionMaterials": "Brick Veneer",
"ContactAfterExpiryYN": false,
"ContractDate": "2025-08-18T00:00:00",
"Cooling": "Central Air",
"CoolingYN": false,
"Country": "",
"CoverPhoto": "https://media.remarketer.ca/PROPTX/N12350483-1.jpg?tr=di-propertynoimage_pj5ksb5iM,f-jpg,q-90",
"CrossStreet": "LESLIE AND MOUNT ALBERT",
"DaysOnMarket": 71,
"DepositRequired": "",
"Directions": "LESLIE AND MOUNT ALBERT",
"Disclosures": "",
"DisplayAddress": "10 Festival Court",
"DisplayAddressYN": true,
"DistributeToInternetYN": true,
"Drive": "",
"Electric": "Yes",
"ElectricExpense": "",
"ElectricOnPropertyYN": false,
"ElectricYN": true,
"ElementarySchool": "",
"ElevatorYN": false,
"Exclusions": "",
"Expenses": "",
"ExpiryDate": "2026-02-13T00:00:00",
"Exposure": "",
"Exterior": "",
"ExteriorFeatures": "",
"Extras": "",
"FamilyRoom": "",
"FireplaceTotal": 0,
"FireplaceYN": true,
"Flooring": "",
"FloorPlans": "",
"FoundationDetails": "Concrete",
"Franchise": "",
"FranchiseYN": false,
"FurnishedYN": false,
"GarageSpaces": 1,
"GarageType": "Built-In",
"GarageYN": true,
"GasYN": true,
"Geometry": {
"lon": -79.446101,
"lat": 44.108606
},
"GymYN": false,
"HeatingYN": false,
"HeatSource": "Gas",
"HeatType": "Forced Air",
"HighSchool": "",
"HoldoverDays": "90",
"id": "N12350483_PROPTX",
"IDX": "Y",
"IDXYN": true,
"Inclusions": "EXISTING STAINLESS STEEL FRIDGE, STOVE, DISHWASHER, MICROWAVE HOOD, ALL LIGHT FIXTURES AND WINDOW COVERINGS AND BROADLOOM WHERE LAID(IN THE BEDROOMS), GARAGE DOOR OPENER AND PLAYGROUND IN THE BACKYARD.",
"InteriorFeatures": "Air Exchanger, Rough-In Bath, ERV/HRV",
"Kitchens": 1,
"KitchensPlus": 0,
"LandLeaseAmount": "",
"LandLeaseYN": false,
"LastStatus": "Sld",
"Lat": 44.108606,
"Latitude": 44.108606,
"LaundryFeatures": "",
"LaundryLevel": "",
"Lease": "",
"LeaseAgreement": "",
"LeaseAgreementYN": false,
"LeaseFrequency": "",
"LeaseTerm": "",
"LegalDescription": "",
"Level": "",
"ListAgentDesignation": "",
"ListAgentEmail": "",
"ListAgentID": "9521557",
"ListAgentMLSID": "9521557",
"ListAgentName": "TONY KHANI, Broker",
"ListAgentPhone": "",
"ListAOR": "Toronto Regional Real Estate Board",
"ListBrokerage": "HOMELIFE FRONTIER REALTY INC.",
"ListingEntryDate": "2025-08-18T16:25:47",
"ListingId": "N12350483",
"ListingKey": "N12350483",
"ListOfficeID": "099000",
"ListOfficeMLSID": "099000",
"ListOfficePhone": "",
"ListPrice": 1034900,
"ListPricePerUnit": 0,
"ListPriceUnit": "",
"LivingArea": "1500-2000",
"LivingAreaSource": "",
"LivingAreaUnits": "",
"Locker": "",
"Lon": -79.446101,
"Longitude": -79.446101,
"LotDepth": 108.37,
"LotFeatures": "",
"LotFront": 31.99,
"LotIrregularities": "",
"LotShape": "",
"LotSizeArea": "",
"LotSizeAreaUnits": "",
"LotSizeCode": "Feet",
"LotSizeDimensions": "",
"Maintenance": "",
"Media": [],
"MediaChangeTimestamp": "2025-08-18T16:25:48",
"MLS": "N12350483",
"MLSLastStatus": "Sold",
"MLSNumber": "N12350483",
"MLSStatus": "Sold",
"Municipality": "East Gwillimbury",
"MunicipalityDistrict": "East Gwillimbury",
"NewConstructionYN": false,
"NumberOfBuildings": 0,
"NumberOfUnitsTotal": 0,
"OccupantType": "Owner",
"OpenHouses": [],
"OpenHouseYN": false,
"OriginalPrice": 1099800,
"OwnershipType": "",
"ParcelNumber": "",
"ParkingIncludedYN": false,
"ParkingSpaces": 2,
"PaymentFrequency": "",
"PaymentMethod": "",
"PetsPermitted": "",
"PetsPermittedYN": false,
"PhotoCount": 50,
"PictureYN": false,
"PoolFeatures": "None",
"PoolYN": true,
"PossessionDate": "2025-10-20",
"PostalCode": "L9N 0N8",
"PreviousListPrice": 1099800,
"PriceChange": true,
"PriceChangeTimestamp": "2025-10-17T22:12:33",
"PriorMlsStatus": "Sold Conditional",
"PrivateEntrance": "",
"PrivateEntranceYN": false,
"PrivateRemarks": "SHOW AND SELL WITH FLEXIBLE CLOSING AND PLEASE 48 HOURS IRREVOCABLE OFFER ANYTIME. PAGE OR EMAIL THE AGENT BEFORE SENDING OFFER PLEASE AND DON'T BE LATE OR EARLY FOR APPOINTMENT . PLEASE BE ON TIME AND MAKE SURE NOT EARLY TO APPOINTMENT AS PER SELLER HAVING SMALL CHILDREN. 30 MINUTES APPOINTMENT WITH MINIMUM 2 HOURS NOTICE. OFFER WITH 48 HOURS IRREVOCABLE BUT IF YOU NEED SHORTER WINDOW PLEASE CONTACT THE AGENT FIRST BY EMAIL OR PAGE.",
"PropertyAttachedYN": false,
"PropertyCondition": "",
"PropertyFeatures": "Cul de Sac/Dead End, Clear View, Fenced Yard",
"PropertyManagementCompany": "",
"PropertyStyleSearch": "2 Storey",
"PropertySubType": "Detached",
"PropertySubTypeSearch": "Single Family",
"PropertyType": "Residential Freehold",
"PropertyTypeSearch": "Residential",
"Province": "ON",
"PublicRemarks": "8 YEARS NEW FULLY DETACHED, STUNNING BRIGHT AND WELL LAID OUT FLOOR PLAN WITH 1904 SQ FT COMFORTABLE LIVING SPACE LOCATED IN A QUITE COURT BACKING ONTO CLEAR FARM LAND WITH NO SIDEWALK WHICH PARKS 2 LARGER VEHICLES BACK TO BACK. MOREOVER THE EXTENDED FRONT INTERLOCK AS AN EXTRA SPACE OPENING TO AN INVITING PORCH WITH DOUBLE DOOR ENTRANCE. THIS HOME IS MINUTES AWAY FROM NEWMARKET AND OFFERS A QUIET AND FAMILY NEIGHBOURHOOD WITH CLOSE PROXIMITY TO AMENITIES PARKS, TRAILS AND HIGHWAY 404. UNSPOILED VERY LARGE BASEMENT DESIGNED IN TWO LARGE ROOMS WITH MODERN MECHANICALS LIKE HEAT RECOVERY UNIT, POWER PIPE HEAT EXCHANGER AND EFFICIENCY FURNACE AND TANK LESS WATER HEATER OFFERING TREMENDOUS COSTS SAVINGS OFF YOUR MONTHLY UTILITY BILLS. A MUST SEE **",
"PurchaseContractDate": "2025-10-28T00:00:00",
"RemarksForClients": "8 YEARS NEW FULLY DETACHED, STUNNING BRIGHT AND WELL LAID OUT FLOOR PLAN WITH 1904 SQ FT COMFORTABLE LIVING SPACE LOCATED IN A QUITE COURT BACKING ONTO CLEAR FARM LAND WITH NO SIDEWALK WHICH PARKS 2 LARGER VEHICLES BACK TO BACK. MOREOVER THE EXTENDED FRONT INTERLOCK AS AN EXTRA SPACE OPENING TO AN INVITING PORCH WITH DOUBLE DOOR ENTRANCE. THIS HOME IS MINUTES AWAY FROM NEWMARKET AND OFFERS A QUIET AND FAMILY NEIGHBOURHOOD WITH CLOSE PROXIMITY TO AMENITIES PARKS, TRAILS AND HIGHWAY 404. UNSPOILED VERY LARGE BASEMENT DESIGNED IN TWO LARGE ROOMS WITH MODERN MECHANICALS LIKE HEAT RECOVERY UNIT, POWER PIPE HEAT EXCHANGER AND EFFICIENCY FURNACE AND TANK LESS WATER HEATER OFFERING TREMENDOUS COSTS SAVINGS OFF YOUR MONTHLY UTILITY BILLS. A MUST SEE **",
"Restricted": true,
"RetirementYN": false,
"RoadFrontageType": "",
"RoadSurfaceType": "",
"RollNumber": "",
"Roof": "Asphalt Shingle",
"Rooms": [],
"RoomsAboveGrade": 7,
"RoomsBelowGrade": 1,
"RoomsTotal": 0,
"RoomsYN": false,
"RTimestampSql": "2026-03-01T20:13:27.14",
"SaleLease": "Sale",
"SalesBrochure": "",
"Sauna": "",
"SaunaYN": false,
"Sewers": "Sewer",
"ShowingInstruction": "Lockbox, Showing System",
"SignOnPropertyYN": false,
"Sold": true,
"SoldDate": "2025-10-28T00:00:00",
"SoldPrice": 950000,
"Source": "PROPTX",
"SourceSystemID": "A00001796",
"SpaFeatures": "",
"SpaYN": false,
"SPLP": 92,
"SqFtRangeMax": 2000,
"SqFtRangeMin": 1500,
"SqFtTotal": 0,
"StandardStatus": "Closed",
"Status": "U",
"Stories": "",
"StoriesTotal": "",
"StreetAbbreviation": "",
"StreetDirection": "",
"StreetName": "Festival",
"StreetNumber": "10",
"StreetSuffix": "Court",
"StreetSuffixCode": "",
"StructureType": "",
"Style": "2-Storey",
"SubLeaseYN": false,
"Summary": "listingkey:N12350483 | mls_number:N12350483 | address:10 Festival Court, East Gwillimbury, ON L9N 0N8 | community:Sharon | property_type:Residential Freehold | property_subtype:Detached | building_type:Detached | building_style:2-Storey | list_price:1034900 | list_date:8/18/2025 4:25:47 PM | sold_price:950000 | sold_date:10/28/2025 12:00:00 AM | bed:3 | bath:3 | active:False | sold:True | source:PROPTX | transaction:Sale | listing_office:HOMELIFE FRONTIER REALTY INC. | thumbnail:https://media.remarketer.ca/PROPTX/N12350483-1.jpg?tr=di-propertynoimage_pj5ksb5iM,f-jpg,w-600,h-600,q-90,c-maintain_ratio,fo-center",
"SurveyType": "None",
"SurveyYear": "",
"SurveyYN": false,
"TaxAssessedValue": "",
"Taxes": 5375.22,
"TaxLegalDescription": "LOT 103, PLAN 65M4512 S/T EASE IN GROSS AS IN YR2511110 SUBJECT TO AN EASEMENT FOR ENTRY AS IN YR2762247 TOWN OF EAST GWILLIMBURY",
"TaxYear": "2025",
"TenantPays": "",
"Thumbnail": "https://media.remarketer.ca/PROPTX/N12350483-1.jpg?tr=di-propertynoimage_pj5ksb5iM,f-jpg,w-600,h-600,q-90,c-maintain_ratio,fo-center",
"TimeShareYN": false,
"TimestampSql": "2025-11-06T22:59:44",
"TMI": "",
"TotalArea": "",
"TotalAreaUnit": "",
"TotalParkingSpaces": 3,
"Type": "Detached",
"TypeSearch": "Detached",
"UFFI": "",
"UnitNumber": "",
"Units": "",
"UnparsedAddress": "10 Festival Court, East Gwillimbury, ON L9N 0N8",
"Use": "",
"Utilities": "",
"UtilityExpenses": "",
"View": "",
"VirtualTour3DURL": "",
"VirtualTourURL": "https://listings.homesinmotion.ca/v2/JNOPMMM/branded",
"VirtualTourURLUnbranded": "https://listings.homesinmotion.ca/v2/JNOPMMM/unbranded",
"Volts": "",
"Warranty": "",
"WarrantyYN": false,
"Washrooms": 3,
"Water": "Both",
"WaterBodyName": "",
"WaterBodyType": "",
"WaterExpense": "",
"Waterfront": "",
"WaterFrontage": "",
"WaterFrontageFt": "",
"WaterfrontYN": false,
"WaterIncluded": "",
"WaterSupplyTypes": "Both",
"WaterView": "",
"WaterYN": true,
"WellCapacity": "",
"WellCapacityUnits": "",
"WellDepth": "",
"WellDepthUnits": "",
"Winterized": "",
"YearBuilt": "",
"Zoning": ""
}.(string)property[](https://media.remarketer.ca/PROPTX/N12350483-48.jpg?tr=di-propertynoimage_pj5ksb5iM.jpg,w-1200,h-805,c-force,pr-true)
![Residential Freehold 10 Festival Court East Gwillimbury For {
"AboveGradeFinishedArea": 0,
"AboveGradeFinishedAreaSource": "",
"AboveGradeFinishedAreaUnits": "",
"Acreage": "",
"Active": false,
"Address": "10 Festival Court",
"AirConditioning": "Central Air",
"AirConditioningYN": false,
"Amps": "",
"Appliances": "",
"ApproxAge": "",
"ApproxSquareFootage": "1500-2000",
"Area": "York",
"AssessmentYear": "",
"AssignmentYN": false,
"AssociationAmenities": "",
"AssociationFee": "",
"AssociationFeeIncludes": "",
"AssociationName": "",
"AssociationYN": false,
"Balcony": "",
"Basement": "Full, Unfinished",
"BasementYN": false,
"BathroomsFull": 0,
"BathroomsHalf": 0,
"Bedrooms": 3,
"BedroomsDisplay": "3",
"BedroomsPlus": 0,
"BedroomsTotal": 3,
"BelowGradeFinishedArea": 0,
"BelowGradeFinishedAreaSource": "",
"BelowGradeFinishedAreaUnits": "",
"Board": "Toronto Regional Real Estate Board",
"BuilderName": "",
"BuildingAreaTotal": "",
"BuildingAreaUnits": "",
"BuildingName": "",
"BusinessName": "",
"BusinessType": "",
"BuyerAgencyCompensation": "2.5%",
"BuyerAgencyCompensationType": "",
"BuyerAgentAOR": "",
"BuyerAgentEmail": "",
"BuyerAgentFullName": "",
"BuyerAgentId": "",
"BuyerAgentMlsId": "",
"BuyerAgentPhone": "",
"BuyerOfficeId": "",
"BuyerOfficeMlsId": "",
"BuyerOfficeName": "",
"BuyerOfficePhone": "",
"CarportSpaces": 0,
"Category": "MLS",
"ChattelsYN": false,
"City": "East Gwillimbury",
"ClassSearch": "Residential",
"ClosedDate": "2025-12-19T00:00:00",
"CoListAgentDesignation": "",
"CoListAgentEmail": "",
"CoListAgentID": "9527077",
"CoListAgentMLSID": "9527077",
"CoListAgentName": "HALGORD MODARRESI, Salesperson",
"CoListAgentPhone": "",
"CoListOfficeID": "099000",
"CoListOfficeMLSID": "099000",
"CoListOfficeName": "HOMELIFE FRONTIER REALTY INC.",
"CommercialCondoFee": "",
"CommercialCondoFeeFrequency": "",
"CommercialCondoFees": "",
"Commission": "2.5%",
"Community": "Sharon",
"CommunityFeatures": "",
"Condition": "",
"ConditionOfSale": "",
"CondoCorpNumber": "",
"ConsentToAdvertiseYN": true,
"ConstructionMaterials": "Brick Veneer",
"ContactAfterExpiryYN": false,
"ContractDate": "2025-08-18T00:00:00",
"Cooling": "Central Air",
"CoolingYN": false,
"Country": "",
"CoverPhoto": "https://media.remarketer.ca/PROPTX/N12350483-1.jpg?tr=di-propertynoimage_pj5ksb5iM,f-jpg,q-90",
"CrossStreet": "LESLIE AND MOUNT ALBERT",
"DaysOnMarket": 71,
"DepositRequired": "",
"Directions": "LESLIE AND MOUNT ALBERT",
"Disclosures": "",
"DisplayAddress": "10 Festival Court",
"DisplayAddressYN": true,
"DistributeToInternetYN": true,
"Drive": "",
"Electric": "Yes",
"ElectricExpense": "",
"ElectricOnPropertyYN": false,
"ElectricYN": true,
"ElementarySchool": "",
"ElevatorYN": false,
"Exclusions": "",
"Expenses": "",
"ExpiryDate": "2026-02-13T00:00:00",
"Exposure": "",
"Exterior": "",
"ExteriorFeatures": "",
"Extras": "",
"FamilyRoom": "",
"FireplaceTotal": 0,
"FireplaceYN": true,
"Flooring": "",
"FloorPlans": "",
"FoundationDetails": "Concrete",
"Franchise": "",
"FranchiseYN": false,
"FurnishedYN": false,
"GarageSpaces": 1,
"GarageType": "Built-In",
"GarageYN": true,
"GasYN": true,
"Geometry": {
"lon": -79.446101,
"lat": 44.108606
},
"GymYN": false,
"HeatingYN": false,
"HeatSource": "Gas",
"HeatType": "Forced Air",
"HighSchool": "",
"HoldoverDays": "90",
"id": "N12350483_PROPTX",
"IDX": "Y",
"IDXYN": true,
"Inclusions": "EXISTING STAINLESS STEEL FRIDGE, STOVE, DISHWASHER, MICROWAVE HOOD, ALL LIGHT FIXTURES AND WINDOW COVERINGS AND BROADLOOM WHERE LAID(IN THE BEDROOMS), GARAGE DOOR OPENER AND PLAYGROUND IN THE BACKYARD.",
"InteriorFeatures": "Air Exchanger, Rough-In Bath, ERV/HRV",
"Kitchens": 1,
"KitchensPlus": 0,
"LandLeaseAmount": "",
"LandLeaseYN": false,
"LastStatus": "Sld",
"Lat": 44.108606,
"Latitude": 44.108606,
"LaundryFeatures": "",
"LaundryLevel": "",
"Lease": "",
"LeaseAgreement": "",
"LeaseAgreementYN": false,
"LeaseFrequency": "",
"LeaseTerm": "",
"LegalDescription": "",
"Level": "",
"ListAgentDesignation": "",
"ListAgentEmail": "",
"ListAgentID": "9521557",
"ListAgentMLSID": "9521557",
"ListAgentName": "TONY KHANI, Broker",
"ListAgentPhone": "",
"ListAOR": "Toronto Regional Real Estate Board",
"ListBrokerage": "HOMELIFE FRONTIER REALTY INC.",
"ListingEntryDate": "2025-08-18T16:25:47",
"ListingId": "N12350483",
"ListingKey": "N12350483",
"ListOfficeID": "099000",
"ListOfficeMLSID": "099000",
"ListOfficePhone": "",
"ListPrice": 1034900,
"ListPricePerUnit": 0,
"ListPriceUnit": "",
"LivingArea": "1500-2000",
"LivingAreaSource": "",
"LivingAreaUnits": "",
"Locker": "",
"Lon": -79.446101,
"Longitude": -79.446101,
"LotDepth": 108.37,
"LotFeatures": "",
"LotFront": 31.99,
"LotIrregularities": "",
"LotShape": "",
"LotSizeArea": "",
"LotSizeAreaUnits": "",
"LotSizeCode": "Feet",
"LotSizeDimensions": "",
"Maintenance": "",
"Media": [],
"MediaChangeTimestamp": "2025-08-18T16:25:48",
"MLS": "N12350483",
"MLSLastStatus": "Sold",
"MLSNumber": "N12350483",
"MLSStatus": "Sold",
"Municipality": "East Gwillimbury",
"MunicipalityDistrict": "East Gwillimbury",
"NewConstructionYN": false,
"NumberOfBuildings": 0,
"NumberOfUnitsTotal": 0,
"OccupantType": "Owner",
"OpenHouses": [],
"OpenHouseYN": false,
"OriginalPrice": 1099800,
"OwnershipType": "",
"ParcelNumber": "",
"ParkingIncludedYN": false,
"ParkingSpaces": 2,
"PaymentFrequency": "",
"PaymentMethod": "",
"PetsPermitted": "",
"PetsPermittedYN": false,
"PhotoCount": 50,
"PictureYN": false,
"PoolFeatures": "None",
"PoolYN": true,
"PossessionDate": "2025-10-20",
"PostalCode": "L9N 0N8",
"PreviousListPrice": 1099800,
"PriceChange": true,
"PriceChangeTimestamp": "2025-10-17T22:12:33",
"PriorMlsStatus": "Sold Conditional",
"PrivateEntrance": "",
"PrivateEntranceYN": false,
"PrivateRemarks": "SHOW AND SELL WITH FLEXIBLE CLOSING AND PLEASE 48 HOURS IRREVOCABLE OFFER ANYTIME. PAGE OR EMAIL THE AGENT BEFORE SENDING OFFER PLEASE AND DON'T BE LATE OR EARLY FOR APPOINTMENT . PLEASE BE ON TIME AND MAKE SURE NOT EARLY TO APPOINTMENT AS PER SELLER HAVING SMALL CHILDREN. 30 MINUTES APPOINTMENT WITH MINIMUM 2 HOURS NOTICE. OFFER WITH 48 HOURS IRREVOCABLE BUT IF YOU NEED SHORTER WINDOW PLEASE CONTACT THE AGENT FIRST BY EMAIL OR PAGE.",
"PropertyAttachedYN": false,
"PropertyCondition": "",
"PropertyFeatures": "Cul de Sac/Dead End, Clear View, Fenced Yard",
"PropertyManagementCompany": "",
"PropertyStyleSearch": "2 Storey",
"PropertySubType": "Detached",
"PropertySubTypeSearch": "Single Family",
"PropertyType": "Residential Freehold",
"PropertyTypeSearch": "Residential",
"Province": "ON",
"PublicRemarks": "8 YEARS NEW FULLY DETACHED, STUNNING BRIGHT AND WELL LAID OUT FLOOR PLAN WITH 1904 SQ FT COMFORTABLE LIVING SPACE LOCATED IN A QUITE COURT BACKING ONTO CLEAR FARM LAND WITH NO SIDEWALK WHICH PARKS 2 LARGER VEHICLES BACK TO BACK. MOREOVER THE EXTENDED FRONT INTERLOCK AS AN EXTRA SPACE OPENING TO AN INVITING PORCH WITH DOUBLE DOOR ENTRANCE. THIS HOME IS MINUTES AWAY FROM NEWMARKET AND OFFERS A QUIET AND FAMILY NEIGHBOURHOOD WITH CLOSE PROXIMITY TO AMENITIES PARKS, TRAILS AND HIGHWAY 404. UNSPOILED VERY LARGE BASEMENT DESIGNED IN TWO LARGE ROOMS WITH MODERN MECHANICALS LIKE HEAT RECOVERY UNIT, POWER PIPE HEAT EXCHANGER AND EFFICIENCY FURNACE AND TANK LESS WATER HEATER OFFERING TREMENDOUS COSTS SAVINGS OFF YOUR MONTHLY UTILITY BILLS. A MUST SEE **",
"PurchaseContractDate": "2025-10-28T00:00:00",
"RemarksForClients": "8 YEARS NEW FULLY DETACHED, STUNNING BRIGHT AND WELL LAID OUT FLOOR PLAN WITH 1904 SQ FT COMFORTABLE LIVING SPACE LOCATED IN A QUITE COURT BACKING ONTO CLEAR FARM LAND WITH NO SIDEWALK WHICH PARKS 2 LARGER VEHICLES BACK TO BACK. MOREOVER THE EXTENDED FRONT INTERLOCK AS AN EXTRA SPACE OPENING TO AN INVITING PORCH WITH DOUBLE DOOR ENTRANCE. THIS HOME IS MINUTES AWAY FROM NEWMARKET AND OFFERS A QUIET AND FAMILY NEIGHBOURHOOD WITH CLOSE PROXIMITY TO AMENITIES PARKS, TRAILS AND HIGHWAY 404. UNSPOILED VERY LARGE BASEMENT DESIGNED IN TWO LARGE ROOMS WITH MODERN MECHANICALS LIKE HEAT RECOVERY UNIT, POWER PIPE HEAT EXCHANGER AND EFFICIENCY FURNACE AND TANK LESS WATER HEATER OFFERING TREMENDOUS COSTS SAVINGS OFF YOUR MONTHLY UTILITY BILLS. A MUST SEE **",
"Restricted": true,
"RetirementYN": false,
"RoadFrontageType": "",
"RoadSurfaceType": "",
"RollNumber": "",
"Roof": "Asphalt Shingle",
"Rooms": [],
"RoomsAboveGrade": 7,
"RoomsBelowGrade": 1,
"RoomsTotal": 0,
"RoomsYN": false,
"RTimestampSql": "2026-03-01T20:13:27.14",
"SaleLease": "Sale",
"SalesBrochure": "",
"Sauna": "",
"SaunaYN": false,
"Sewers": "Sewer",
"ShowingInstruction": "Lockbox, Showing System",
"SignOnPropertyYN": false,
"Sold": true,
"SoldDate": "2025-10-28T00:00:00",
"SoldPrice": 950000,
"Source": "PROPTX",
"SourceSystemID": "A00001796",
"SpaFeatures": "",
"SpaYN": false,
"SPLP": 92,
"SqFtRangeMax": 2000,
"SqFtRangeMin": 1500,
"SqFtTotal": 0,
"StandardStatus": "Closed",
"Status": "U",
"Stories": "",
"StoriesTotal": "",
"StreetAbbreviation": "",
"StreetDirection": "",
"StreetName": "Festival",
"StreetNumber": "10",
"StreetSuffix": "Court",
"StreetSuffixCode": "",
"StructureType": "",
"Style": "2-Storey",
"SubLeaseYN": false,
"Summary": "listingkey:N12350483 | mls_number:N12350483 | address:10 Festival Court, East Gwillimbury, ON L9N 0N8 | community:Sharon | property_type:Residential Freehold | property_subtype:Detached | building_type:Detached | building_style:2-Storey | list_price:1034900 | list_date:8/18/2025 4:25:47 PM | sold_price:950000 | sold_date:10/28/2025 12:00:00 AM | bed:3 | bath:3 | active:False | sold:True | source:PROPTX | transaction:Sale | listing_office:HOMELIFE FRONTIER REALTY INC. | thumbnail:https://media.remarketer.ca/PROPTX/N12350483-1.jpg?tr=di-propertynoimage_pj5ksb5iM,f-jpg,w-600,h-600,q-90,c-maintain_ratio,fo-center",
"SurveyType": "None",
"SurveyYear": "",
"SurveyYN": false,
"TaxAssessedValue": "",
"Taxes": 5375.22,
"TaxLegalDescription": "LOT 103, PLAN 65M4512 S/T EASE IN GROSS AS IN YR2511110 SUBJECT TO AN EASEMENT FOR ENTRY AS IN YR2762247 TOWN OF EAST GWILLIMBURY",
"TaxYear": "2025",
"TenantPays": "",
"Thumbnail": "https://media.remarketer.ca/PROPTX/N12350483-1.jpg?tr=di-propertynoimage_pj5ksb5iM,f-jpg,w-600,h-600,q-90,c-maintain_ratio,fo-center",
"TimeShareYN": false,
"TimestampSql": "2025-11-06T22:59:44",
"TMI": "",
"TotalArea": "",
"TotalAreaUnit": "",
"TotalParkingSpaces": 3,
"Type": "Detached",
"TypeSearch": "Detached",
"UFFI": "",
"UnitNumber": "",
"Units": "",
"UnparsedAddress": "10 Festival Court, East Gwillimbury, ON L9N 0N8",
"Use": "",
"Utilities": "",
"UtilityExpenses": "",
"View": "",
"VirtualTour3DURL": "",
"VirtualTourURL": "https://listings.homesinmotion.ca/v2/JNOPMMM/branded",
"VirtualTourURLUnbranded": "https://listings.homesinmotion.ca/v2/JNOPMMM/unbranded",
"Volts": "",
"Warranty": "",
"WarrantyYN": false,
"Washrooms": 3,
"Water": "Both",
"WaterBodyName": "",
"WaterBodyType": "",
"WaterExpense": "",
"Waterfront": "",
"WaterFrontage": "",
"WaterFrontageFt": "",
"WaterfrontYN": false,
"WaterIncluded": "",
"WaterSupplyTypes": "Both",
"WaterView": "",
"WaterYN": true,
"WellCapacity": "",
"WellCapacityUnits": "",
"WellDepth": "",
"WellDepthUnits": "",
"Winterized": "",
"YearBuilt": "",
"Zoning": ""
}.(string)property[](https://media.remarketer.ca/PROPTX/N12350483-49.jpg?tr=di-propertynoimage_pj5ksb5iM.jpg,w-1200,h-805,c-force,pr-true)
![Residential Freehold 10 Festival Court East Gwillimbury For {
"AboveGradeFinishedArea": 0,
"AboveGradeFinishedAreaSource": "",
"AboveGradeFinishedAreaUnits": "",
"Acreage": "",
"Active": false,
"Address": "10 Festival Court",
"AirConditioning": "Central Air",
"AirConditioningYN": false,
"Amps": "",
"Appliances": "",
"ApproxAge": "",
"ApproxSquareFootage": "1500-2000",
"Area": "York",
"AssessmentYear": "",
"AssignmentYN": false,
"AssociationAmenities": "",
"AssociationFee": "",
"AssociationFeeIncludes": "",
"AssociationName": "",
"AssociationYN": false,
"Balcony": "",
"Basement": "Full, Unfinished",
"BasementYN": false,
"BathroomsFull": 0,
"BathroomsHalf": 0,
"Bedrooms": 3,
"BedroomsDisplay": "3",
"BedroomsPlus": 0,
"BedroomsTotal": 3,
"BelowGradeFinishedArea": 0,
"BelowGradeFinishedAreaSource": "",
"BelowGradeFinishedAreaUnits": "",
"Board": "Toronto Regional Real Estate Board",
"BuilderName": "",
"BuildingAreaTotal": "",
"BuildingAreaUnits": "",
"BuildingName": "",
"BusinessName": "",
"BusinessType": "",
"BuyerAgencyCompensation": "2.5%",
"BuyerAgencyCompensationType": "",
"BuyerAgentAOR": "",
"BuyerAgentEmail": "",
"BuyerAgentFullName": "",
"BuyerAgentId": "",
"BuyerAgentMlsId": "",
"BuyerAgentPhone": "",
"BuyerOfficeId": "",
"BuyerOfficeMlsId": "",
"BuyerOfficeName": "",
"BuyerOfficePhone": "",
"CarportSpaces": 0,
"Category": "MLS",
"ChattelsYN": false,
"City": "East Gwillimbury",
"ClassSearch": "Residential",
"ClosedDate": "2025-12-19T00:00:00",
"CoListAgentDesignation": "",
"CoListAgentEmail": "",
"CoListAgentID": "9527077",
"CoListAgentMLSID": "9527077",
"CoListAgentName": "HALGORD MODARRESI, Salesperson",
"CoListAgentPhone": "",
"CoListOfficeID": "099000",
"CoListOfficeMLSID": "099000",
"CoListOfficeName": "HOMELIFE FRONTIER REALTY INC.",
"CommercialCondoFee": "",
"CommercialCondoFeeFrequency": "",
"CommercialCondoFees": "",
"Commission": "2.5%",
"Community": "Sharon",
"CommunityFeatures": "",
"Condition": "",
"ConditionOfSale": "",
"CondoCorpNumber": "",
"ConsentToAdvertiseYN": true,
"ConstructionMaterials": "Brick Veneer",
"ContactAfterExpiryYN": false,
"ContractDate": "2025-08-18T00:00:00",
"Cooling": "Central Air",
"CoolingYN": false,
"Country": "",
"CoverPhoto": "https://media.remarketer.ca/PROPTX/N12350483-1.jpg?tr=di-propertynoimage_pj5ksb5iM,f-jpg,q-90",
"CrossStreet": "LESLIE AND MOUNT ALBERT",
"DaysOnMarket": 71,
"DepositRequired": "",
"Directions": "LESLIE AND MOUNT ALBERT",
"Disclosures": "",
"DisplayAddress": "10 Festival Court",
"DisplayAddressYN": true,
"DistributeToInternetYN": true,
"Drive": "",
"Electric": "Yes",
"ElectricExpense": "",
"ElectricOnPropertyYN": false,
"ElectricYN": true,
"ElementarySchool": "",
"ElevatorYN": false,
"Exclusions": "",
"Expenses": "",
"ExpiryDate": "2026-02-13T00:00:00",
"Exposure": "",
"Exterior": "",
"ExteriorFeatures": "",
"Extras": "",
"FamilyRoom": "",
"FireplaceTotal": 0,
"FireplaceYN": true,
"Flooring": "",
"FloorPlans": "",
"FoundationDetails": "Concrete",
"Franchise": "",
"FranchiseYN": false,
"FurnishedYN": false,
"GarageSpaces": 1,
"GarageType": "Built-In",
"GarageYN": true,
"GasYN": true,
"Geometry": {
"lon": -79.446101,
"lat": 44.108606
},
"GymYN": false,
"HeatingYN": false,
"HeatSource": "Gas",
"HeatType": "Forced Air",
"HighSchool": "",
"HoldoverDays": "90",
"id": "N12350483_PROPTX",
"IDX": "Y",
"IDXYN": true,
"Inclusions": "EXISTING STAINLESS STEEL FRIDGE, STOVE, DISHWASHER, MICROWAVE HOOD, ALL LIGHT FIXTURES AND WINDOW COVERINGS AND BROADLOOM WHERE LAID(IN THE BEDROOMS), GARAGE DOOR OPENER AND PLAYGROUND IN THE BACKYARD.",
"InteriorFeatures": "Air Exchanger, Rough-In Bath, ERV/HRV",
"Kitchens": 1,
"KitchensPlus": 0,
"LandLeaseAmount": "",
"LandLeaseYN": false,
"LastStatus": "Sld",
"Lat": 44.108606,
"Latitude": 44.108606,
"LaundryFeatures": "",
"LaundryLevel": "",
"Lease": "",
"LeaseAgreement": "",
"LeaseAgreementYN": false,
"LeaseFrequency": "",
"LeaseTerm": "",
"LegalDescription": "",
"Level": "",
"ListAgentDesignation": "",
"ListAgentEmail": "",
"ListAgentID": "9521557",
"ListAgentMLSID": "9521557",
"ListAgentName": "TONY KHANI, Broker",
"ListAgentPhone": "",
"ListAOR": "Toronto Regional Real Estate Board",
"ListBrokerage": "HOMELIFE FRONTIER REALTY INC.",
"ListingEntryDate": "2025-08-18T16:25:47",
"ListingId": "N12350483",
"ListingKey": "N12350483",
"ListOfficeID": "099000",
"ListOfficeMLSID": "099000",
"ListOfficePhone": "",
"ListPrice": 1034900,
"ListPricePerUnit": 0,
"ListPriceUnit": "",
"LivingArea": "1500-2000",
"LivingAreaSource": "",
"LivingAreaUnits": "",
"Locker": "",
"Lon": -79.446101,
"Longitude": -79.446101,
"LotDepth": 108.37,
"LotFeatures": "",
"LotFront": 31.99,
"LotIrregularities": "",
"LotShape": "",
"LotSizeArea": "",
"LotSizeAreaUnits": "",
"LotSizeCode": "Feet",
"LotSizeDimensions": "",
"Maintenance": "",
"Media": [],
"MediaChangeTimestamp": "2025-08-18T16:25:48",
"MLS": "N12350483",
"MLSLastStatus": "Sold",
"MLSNumber": "N12350483",
"MLSStatus": "Sold",
"Municipality": "East Gwillimbury",
"MunicipalityDistrict": "East Gwillimbury",
"NewConstructionYN": false,
"NumberOfBuildings": 0,
"NumberOfUnitsTotal": 0,
"OccupantType": "Owner",
"OpenHouses": [],
"OpenHouseYN": false,
"OriginalPrice": 1099800,
"OwnershipType": "",
"ParcelNumber": "",
"ParkingIncludedYN": false,
"ParkingSpaces": 2,
"PaymentFrequency": "",
"PaymentMethod": "",
"PetsPermitted": "",
"PetsPermittedYN": false,
"PhotoCount": 50,
"PictureYN": false,
"PoolFeatures": "None",
"PoolYN": true,
"PossessionDate": "2025-10-20",
"PostalCode": "L9N 0N8",
"PreviousListPrice": 1099800,
"PriceChange": true,
"PriceChangeTimestamp": "2025-10-17T22:12:33",
"PriorMlsStatus": "Sold Conditional",
"PrivateEntrance": "",
"PrivateEntranceYN": false,
"PrivateRemarks": "SHOW AND SELL WITH FLEXIBLE CLOSING AND PLEASE 48 HOURS IRREVOCABLE OFFER ANYTIME. PAGE OR EMAIL THE AGENT BEFORE SENDING OFFER PLEASE AND DON'T BE LATE OR EARLY FOR APPOINTMENT . PLEASE BE ON TIME AND MAKE SURE NOT EARLY TO APPOINTMENT AS PER SELLER HAVING SMALL CHILDREN. 30 MINUTES APPOINTMENT WITH MINIMUM 2 HOURS NOTICE. OFFER WITH 48 HOURS IRREVOCABLE BUT IF YOU NEED SHORTER WINDOW PLEASE CONTACT THE AGENT FIRST BY EMAIL OR PAGE.",
"PropertyAttachedYN": false,
"PropertyCondition": "",
"PropertyFeatures": "Cul de Sac/Dead End, Clear View, Fenced Yard",
"PropertyManagementCompany": "",
"PropertyStyleSearch": "2 Storey",
"PropertySubType": "Detached",
"PropertySubTypeSearch": "Single Family",
"PropertyType": "Residential Freehold",
"PropertyTypeSearch": "Residential",
"Province": "ON",
"PublicRemarks": "8 YEARS NEW FULLY DETACHED, STUNNING BRIGHT AND WELL LAID OUT FLOOR PLAN WITH 1904 SQ FT COMFORTABLE LIVING SPACE LOCATED IN A QUITE COURT BACKING ONTO CLEAR FARM LAND WITH NO SIDEWALK WHICH PARKS 2 LARGER VEHICLES BACK TO BACK. MOREOVER THE EXTENDED FRONT INTERLOCK AS AN EXTRA SPACE OPENING TO AN INVITING PORCH WITH DOUBLE DOOR ENTRANCE. THIS HOME IS MINUTES AWAY FROM NEWMARKET AND OFFERS A QUIET AND FAMILY NEIGHBOURHOOD WITH CLOSE PROXIMITY TO AMENITIES PARKS, TRAILS AND HIGHWAY 404. UNSPOILED VERY LARGE BASEMENT DESIGNED IN TWO LARGE ROOMS WITH MODERN MECHANICALS LIKE HEAT RECOVERY UNIT, POWER PIPE HEAT EXCHANGER AND EFFICIENCY FURNACE AND TANK LESS WATER HEATER OFFERING TREMENDOUS COSTS SAVINGS OFF YOUR MONTHLY UTILITY BILLS. A MUST SEE **",
"PurchaseContractDate": "2025-10-28T00:00:00",
"RemarksForClients": "8 YEARS NEW FULLY DETACHED, STUNNING BRIGHT AND WELL LAID OUT FLOOR PLAN WITH 1904 SQ FT COMFORTABLE LIVING SPACE LOCATED IN A QUITE COURT BACKING ONTO CLEAR FARM LAND WITH NO SIDEWALK WHICH PARKS 2 LARGER VEHICLES BACK TO BACK. MOREOVER THE EXTENDED FRONT INTERLOCK AS AN EXTRA SPACE OPENING TO AN INVITING PORCH WITH DOUBLE DOOR ENTRANCE. THIS HOME IS MINUTES AWAY FROM NEWMARKET AND OFFERS A QUIET AND FAMILY NEIGHBOURHOOD WITH CLOSE PROXIMITY TO AMENITIES PARKS, TRAILS AND HIGHWAY 404. UNSPOILED VERY LARGE BASEMENT DESIGNED IN TWO LARGE ROOMS WITH MODERN MECHANICALS LIKE HEAT RECOVERY UNIT, POWER PIPE HEAT EXCHANGER AND EFFICIENCY FURNACE AND TANK LESS WATER HEATER OFFERING TREMENDOUS COSTS SAVINGS OFF YOUR MONTHLY UTILITY BILLS. A MUST SEE **",
"Restricted": true,
"RetirementYN": false,
"RoadFrontageType": "",
"RoadSurfaceType": "",
"RollNumber": "",
"Roof": "Asphalt Shingle",
"Rooms": [],
"RoomsAboveGrade": 7,
"RoomsBelowGrade": 1,
"RoomsTotal": 0,
"RoomsYN": false,
"RTimestampSql": "2026-03-01T20:13:27.14",
"SaleLease": "Sale",
"SalesBrochure": "",
"Sauna": "",
"SaunaYN": false,
"Sewers": "Sewer",
"ShowingInstruction": "Lockbox, Showing System",
"SignOnPropertyYN": false,
"Sold": true,
"SoldDate": "2025-10-28T00:00:00",
"SoldPrice": 950000,
"Source": "PROPTX",
"SourceSystemID": "A00001796",
"SpaFeatures": "",
"SpaYN": false,
"SPLP": 92,
"SqFtRangeMax": 2000,
"SqFtRangeMin": 1500,
"SqFtTotal": 0,
"StandardStatus": "Closed",
"Status": "U",
"Stories": "",
"StoriesTotal": "",
"StreetAbbreviation": "",
"StreetDirection": "",
"StreetName": "Festival",
"StreetNumber": "10",
"StreetSuffix": "Court",
"StreetSuffixCode": "",
"StructureType": "",
"Style": "2-Storey",
"SubLeaseYN": false,
"Summary": "listingkey:N12350483 | mls_number:N12350483 | address:10 Festival Court, East Gwillimbury, ON L9N 0N8 | community:Sharon | property_type:Residential Freehold | property_subtype:Detached | building_type:Detached | building_style:2-Storey | list_price:1034900 | list_date:8/18/2025 4:25:47 PM | sold_price:950000 | sold_date:10/28/2025 12:00:00 AM | bed:3 | bath:3 | active:False | sold:True | source:PROPTX | transaction:Sale | listing_office:HOMELIFE FRONTIER REALTY INC. | thumbnail:https://media.remarketer.ca/PROPTX/N12350483-1.jpg?tr=di-propertynoimage_pj5ksb5iM,f-jpg,w-600,h-600,q-90,c-maintain_ratio,fo-center",
"SurveyType": "None",
"SurveyYear": "",
"SurveyYN": false,
"TaxAssessedValue": "",
"Taxes": 5375.22,
"TaxLegalDescription": "LOT 103, PLAN 65M4512 S/T EASE IN GROSS AS IN YR2511110 SUBJECT TO AN EASEMENT FOR ENTRY AS IN YR2762247 TOWN OF EAST GWILLIMBURY",
"TaxYear": "2025",
"TenantPays": "",
"Thumbnail": "https://media.remarketer.ca/PROPTX/N12350483-1.jpg?tr=di-propertynoimage_pj5ksb5iM,f-jpg,w-600,h-600,q-90,c-maintain_ratio,fo-center",
"TimeShareYN": false,
"TimestampSql": "2025-11-06T22:59:44",
"TMI": "",
"TotalArea": "",
"TotalAreaUnit": "",
"TotalParkingSpaces": 3,
"Type": "Detached",
"TypeSearch": "Detached",
"UFFI": "",
"UnitNumber": "",
"Units": "",
"UnparsedAddress": "10 Festival Court, East Gwillimbury, ON L9N 0N8",
"Use": "",
"Utilities": "",
"UtilityExpenses": "",
"View": "",
"VirtualTour3DURL": "",
"VirtualTourURL": "https://listings.homesinmotion.ca/v2/JNOPMMM/branded",
"VirtualTourURLUnbranded": "https://listings.homesinmotion.ca/v2/JNOPMMM/unbranded",
"Volts": "",
"Warranty": "",
"WarrantyYN": false,
"Washrooms": 3,
"Water": "Both",
"WaterBodyName": "",
"WaterBodyType": "",
"WaterExpense": "",
"Waterfront": "",
"WaterFrontage": "",
"WaterFrontageFt": "",
"WaterfrontYN": false,
"WaterIncluded": "",
"WaterSupplyTypes": "Both",
"WaterView": "",
"WaterYN": true,
"WellCapacity": "",
"WellCapacityUnits": "",
"WellDepth": "",
"WellDepthUnits": "",
"Winterized": "",
"YearBuilt": "",
"Zoning": ""
}.(string)property[](https://media.remarketer.ca/PROPTX/N12350483-50.jpg?tr=di-propertynoimage_pj5ksb5iM.jpg,w-1200,h-805,c-force,pr-true)